Welcome to Ogden Dunes! Nestled on a wooded corner lot in the heart of the Dunes, this charming and thoughtfully updated 1950s vintage cottage offers 3 bedrooms and 3 bathrooms, with character and warmth throughout. The upper level features the primary suite with built-ins and a private ensuite bath, along with a separate den that offers versatile additional living space. The main level includes a welcoming living room with vaulted wood ceilings, kitchen and dining area, and a second bedroom and bathroom. Hardwood floors and vintage details complement the tasteful updates throughout the home. The lower level offers a third bedroom, bathroom, spacious bonus/family room, and laundry room, providing additional flexible living and recreation space. A screened-in porch extends the living space outdoors and offers a peaceful setting surrounded by mature trees. The sandy shores of Lake Michigan are just a few minutes' stroll away. Chicago is approximately a 45-minute drive, with the South Shore Line providing another transportation option. A distinctive Ogden Dunes cottage blending vintage character, thoughtful updates, flexible living spaces, and a wonderful location near Lake Michigan.
Active
$479,900
15 Lupine Ln, Portage, IN 46368
3beds
2,568sqft
Single Family Residence
Built in 1950
7,579 Square Feet Lot
$-- Zestimate®
$187/sqft
$10/mo HOA
What's special
Primary suite with built-insWooded corner lotPrivate ensuite bathKitchen and dining areaHardwood floors
- 1 day |
- 402 |
- 27 |
Zillow last checked:
Listing updated:
Listed by:
Theodore Lelek,
@properties/Christie's Intl RE 219-531-2288
Source: NIRA as distributed by MLS GRID,MLS#: 843837
Facts & features
Interior
Bedrooms & bathrooms
- Bedrooms: 3
- Bathrooms: 4
- Full bathrooms: 3
- 1/2 bathrooms: 1
Rooms
- Room types: Bonus Room, Primary Bedroom, Living Room, Kitchen, Dining Room, Den, Bedroom 3, Bedroom 2
Primary bedroom
- Description: Hardwood Floors
- Level: Upper
- Area: 176
- Dimensions: 16.0 x 11.0
Bedroom 2
- Description: Hardwood floors
- Level: Main
- Area: 120
- Dimensions: 12.0 x 10.0
Bedroom 3
- Description: Tile
- Level: Lower
- Area: 240
- Dimensions: 16.0 x 15.0
Bonus room
- Description: TIle
- Level: Lower
- Area: 300
- Dimensions: 25.0 x 12.0
Den
- Description: Hardwood
- Level: Upper
- Area: 180
- Dimensions: 15.0 x 12.0
Dining room
- Description: Hardwood floors
- Level: Main
- Area: 108
- Dimensions: 12.0 x 9.0
Kitchen
- Description: Hardwood floors
- Level: Main
- Area: 121
- Dimensions: 11.0 x 11.0
Living room
- Description: Hardwood floors.
- Level: Main
- Area: 240
- Dimensions: 16.0 x 15.0
Heating
- Forced Air, Natural Gas
Appliances
- Included: Dishwasher, Range Hood, None
- Laundry: Lower Level, Laundry Room
Features
- Eat-in Kitchen, Vaulted Ceiling(s), In-Law Floorplan, High Ceilings, Granite Counters
- Windows: Insulated Windows
- Has basement: No
- Number of fireplaces: 1
- Fireplace features: Living Room
Interior area
- Total structure area: 2,568
- Total interior livable area: 2,568 sqft
- Finished area above ground: 1,712
Property
Parking
- Parking features: Off Street, Gravel, Driveway
- Has uncovered spaces: Yes
Features
- Levels: One and One Half
- Patio & porch: Porch, Screened
- Exterior features: Private Yard, Rain Gutters
- Pool features: None
- Has view: Yes
- View description: Trees/Woods
Lot
- Size: 7,579 Square Feet
- Features: Corner Lot, Wooded, Private, Near Public Transit, Front Yard
Details
- Parcel number: 640226383002000017
- Zoning description: residential
- Special conditions: None
Construction
Type & style
- Home type: SingleFamily
- Property subtype: Single Family Residence
Condition
- New construction: No
- Year built: 1950
Utilities & green energy
- Electric: 100 Amp Service, Circuit Breakers
- Sewer: Septic Tank
- Water: Public
- Utilities for property: Electricity Connected, Natural Gas Connected
Community & HOA
Community
- Security: Smoke Detector(s)
- Subdivision: Ogden Dunes 02
HOA
- Has HOA: Yes
- Amenities included: Maintenance Grounds, Playground, Park
- HOA fee: $125 annually
- HOA name: Ogden Dunes Home Association
- HOA phone: 219-762-4125
Location
- Region: Portage
Financial & listing details
- Price per square foot: $187/sqft
- Tax assessed value: $293,500
- Annual tax amount: $5,870
- Date on market: 8/13/2026
- Listing agreement: Exclusive Right To Sell
- Listing terms: Cash,FHA,Conventional
Estimated market value
Not available
Estimated sales range
Not available
Not available
Price history
| Date | Event | Price |
|---|---|---|
| 8/13/2026 | Listed for sale | $479,900+43.7%$187/sqft |
Source:  NIRA as distributed by MLS GRID #843837 Report a problem NIRA as distributed by MLS GRID #843837 Report a problem | ||
| 9/27/2012 | Listing removed | $334,000$130/sqft |
Source: Great Lakes Reality Report a problem | ||
| 9/22/2012 | Listed for sale | $334,000+11.3%$130/sqft |
Source: Great Lakes Reality Report a problem | ||
| 9/21/2012 | Sold | $300,000-10.2%$117/sqft |
Source: NIRA as distributed by MLS GRID #308335 Report a problem | ||
| 8/10/2012 | Pending sale | $334,000$130/sqft |
Source: Great Lakes Reality Report a problem | ||
| 7/26/2012 | Listed for sale | $334,000$130/sqft |
Source: Great Lakes Reality Report a problem | ||
Public tax history
| Year | Property taxes | Tax assessment |
|---|---|---|
| 2025 | $5,870 +4.6% | $315,500 +7.5% |
| 2024 | $5,612 +12.8% | $293,500 +3.6% |
| 2023 | $4,976 +12.6% | $283,200 +13.8% |
| 2022 | $4,420 +2.8% | $248,800 +12.6% |
| 2021 | $4,298 +0.8% | $221,000 +2.8% |
| 2020 | $4,262 +1.3% | $214,900 +0.8% |
| 2019 | $4,206 +3.2% | $213,100 +1.8% |
| 2018 | $4,075 | $209,300 +1.8% |
| 2017 | $4,075 -1.9% | $205,600 -0.5% |
| 2016 | $4,154 +150.2% | $206,700 +17.1% |
| 2014 | $1,661 +2.7% | $176,500 +3% |
| 2013 | $1,618 +23.9% | $171,300 +12% |
| 2012 | $1,306 -4.2% | $153,000 -7% |
| 2011 | $1,363 -10.9% | $164,500 -7.4% |
| 2010 | $1,529 +12.3% | $177,700 |
| 2009 | $1,362 | $177,700 |
Find assessor info on the county website
Monthly payment
Est. payment
Payment breakdown
Explore the cost of this home by adjusting the details. Changes won't be saved.Climate risks
Neighborhood: 46368
Nearby schools
GreatSchools rating
- 5/10Crisman Elementary SchoolGrades: K-5Distance: 2.3 mi
- 6/10Willowcreek Middle SchoolGrades: 6-8Distance: 3.2 mi
- 4/10Portage High SchoolGrades: 9-12Distance: 5.1 mi
Schools provided by the listing agent
- High: Portage High School
Source: NIRA as distributed by MLS GRID. This data may not be complete. We recommend contacting the local school district to confirm school assignments for this home.
- $475,3003 bd2 ba1.9k sqft11 Woodland Trl, Portage, IN 46368Off Market
- $378,6003 bd1 ba1.2k sqft7 Ski Hill Rd, Portage, IN 46368Off Market
- $360,300-- bd-- ba-- sqft7 Ski Hill Rd, Portage, IN 46368Off Market
- $427,0002 bd2 ba2.2k sqft1 Woodland Trl, Portage, IN 46368Sold
- $295,4003 bd1 ba2.7k sqft8 Lupine Ln, Portage, IN 46368Off Market
- $462,0003 bd2 ba1.8k sqft6 Woodland Trl, Portage, IN 46368Off Market
- $585,0004 bd3 ba2.1k sqft21 Woodland Trl, Portage, IN 46368Pending
- $10,9001 bd1 ba674 sqftLupine Ln, Portage, IN 46368Off Market
A local agent can set up tours, give advice and negotiate with sellers.
A local lender can help you make sure your offer is ready when you are.
Similar homes
- $515,0003 bd3 ba2.1k sqft63 Ski Hill Rd, Portage, IN 46368For Sale
 MLS ID #839405, Monica O'Donnell, North Star Properties, LLC. NIRA as distributed by MLS GRID
 - $539,9994 bd3 ba3.2k sqft23 Sunset Trl, Portage, IN 46368For Sale
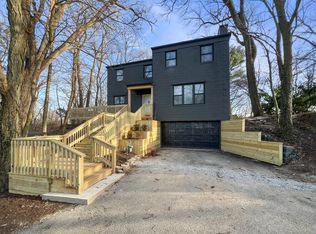 MLS ID #816561, Wendy Van Denburgh, McColly Real Estate. NIRA as distributed by MLS GRID
 - $599,9504 bd3 ba2.2k sqft22 Chrismar Rd, Portage, IN 46368For Sale
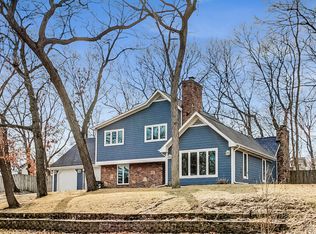 MLS ID #842879, Theodore Lelek, @properties/Christie's Intl RE. NIRA as distributed by MLS GRID
 - $--4 bd3 ba2.4k sqft6728 Joseph Ave, Portage, IN 46368Auction
 Auction.com 1
 - $431,9504 bd3 ba2.9k sqft3103 Buck Ln, Portage, IN 46368New ConstructionMLS ID #843808, Sarah Eenigenburg, Better Homes and Gardens Real. NIRA as distributed by MLS GRID
- $--3 bd2 ba1.8k sqft5137 Dolphin St, Portage, IN 46368AuctionAuction.com 2
- $--4 bd2 ba1.9k sqft5106 Harbor Ave, Portage, IN 46368AuctionServiceLink Auction
- $265,0003 bd3 ba2.3k sqft3058 Debra St, Portage, IN 46368For SaleMLS ID #843750, Jaime Janowsky, Listing Leaders. NIRA as distributed by MLS GRID
- $420,0004 bd3 ba2.6k sqft6155 Sunrise Ave, Portage, IN 46368For SaleMLS ID #842148, Daisylou Castillo, Better Homes and Gardens Real. NIRA as distributed by MLS GRID
- $445,0005 bd3 ba2.8k sqft3029 Alexis St, Portage, IN 46368For SaleMLS ID #840944, Meagan Skinner, Coldwell Banker Realty. NIRA as distributed by MLS GRID
- $444,5004 bd3 ba2.4k sqft2423 Dunewood St, Portage, IN 46368For SaleMLS ID #843397, Jennifer Dreggors, BHHS Executive Realty. NIRA as distributed by MLS GRID
- $405,0004 bd3 ba2.3k sqft6879 Fox Tail Ave, Portage, IN 46368For SaleMLS ID #843088, Alonzo Welford, Griffin Realty, LLC. NIRA as distributed by MLS GRID
- $449,0005 bd3 ba2.4k sqft6713 Silver Cloud Dr, Portage, IN 46368For SaleMLS ID #839996, Donna Harris, Land & Lakes Real Estate. NIRA as distributed by MLS GRID
- $449,9003 bd3 ba2.6k sqft7525 Indian Boundary, Gary, IN 46403For SaleMLS ID #834960, Miya Gonzalez, Coldwell Banker Realty. NIRA as distributed by MLS GRID
- $395,0004 bd2 ba2.4k sqft6331 Savannah Ave, Portage, IN 46368For SaleMLS ID #837323, Tracy Pendergrass, Listing Leaders. NIRA as distributed by MLS GRID
- $419,9994 bd3 ba2.5k sqft2349 Jupiter St, Portage, IN 46368For SaleMLS ID #840305, Konnor Gaskin, Listing Leaders. NIRA as distributed by MLS GRID
- $448,9004 bd4 ba3.5k sqft2800 Goldfinch St, Portage, IN 46368For SaleMLS ID #842505, Shawn Spaw, Stray Dog Properties, LLC. NIRA as distributed by MLS GRID
- from $388,9954 bd3 ba2.6k sqftJasmine Plan, Deer Creek Estates, Portage, IN 46368New ConstructionProvidence Homes
- $335,0003 bd2 ba2.1k sqft6675 Silver Cloud Dr, Portage, IN 46368For SaleMLS ID #843564, Pamela Dixon, Better Homes and Gardens Real. NIRA as distributed by MLS GRID
- $289,9003 bd2 ba2.2k sqft5076 Concord Ave, Portage, IN 46368For SaleMLS ID #843435, Pete LaSalle, Listing Leaders. NIRA as distributed by MLS GRID
