Welcome to this spacious and well-maintained 4-bedroom, 3.5-bathroom home located in the highly desirable Johnston neighborhood. Situated on a quiet cul-de-sac, this home offers a great combination of comfort, functionality, and outdoor enjoyment.
The home features generous living spaces, a well-designed floor plan, and plenty of natural light throughout. With four bedrooms and three and a half bathrooms, there is ample space for family living, guests, or a home office setup.
Step outside to a private backyard retreat featuring a beautiful in-ground swimming pool, perfect for relaxing or entertaining during the warmer months.
For sale
$1,199,000
9127 NW 72nd Cir, Johnston, IA 50131
4beds
2,349sqft
Single Family Residence
Built in 2008
0.91 Acres Lot
$-- Zestimate®
$510/sqft
$-- HOA
What's special
Beautiful in-ground swimming poolPrivate backyard retreatWell-designed floor planGenerous living spacesQuiet cul-de-sac
- 39 days
- 494
- 41
Zillow last checked:
Listing updated:
Listed by:
Brad Lowe (515)706-4857,
Spire Real Estate
Source: DMMLS,MLS#: 736014 Originating MLS: Des Moines Area Association of REALTORS
Facts & features
Interior
Bedrooms & bathrooms
- Bedrooms: 4
- Bathrooms: 4
- Full bathrooms: 3
- 1/2 bathrooms: 1
- Main level bedrooms: 3
Heating
- Forced Air, Gas, Natural Gas
Cooling
- Central Air
Appliances
- Included: Built-In Oven, Cooktop, Dryer, Dishwasher, Microwave, Refrigerator, Washer
- Laundry: Main Level
Features
- Wet Bar, Central Vacuum, Dining Area, Eat-in Kitchen, Cable TV, Window Treatments
- Flooring: Carpet, Hardwood, Tile
- Basement: Partially Finished
- Number of fireplaces: 2
- Fireplace features: Gas, Vented
Interior area
- Total structure area: 2,349
- Total interior livable area: 2,349 sqft
- Finished area below ground: 1,341
Property
Parking
- Total spaces: 3
- Parking features: Attached, Garage, Three Car Garage
- Attached garage spaces: 3
Features
- Stories: 1
- Patio & porch: Deck
- Exterior features: Deck, Sprinkler/Irrigation, Outdoor Kitchen
- Pool features: Heated, In Ground
- Fencing: Metal
Lot
- Size: 0.91 Acres
- Features: Pie Shaped Lot
Details
- Parcel number: 241/00860063000
- Zoning: R-1
Construction
Type & style
- Home type: SingleFamily
- Architectural style: Ranch
- Property subtype: Single Family Residence
Materials
- Stone, Stucco
- Foundation: Poured
- Roof: Asphalt,Shingle
Condition
- Year built: 2008
Utilities & green energy
- Sewer: Public Sewer
- Water: Public
Community & HOA
Community
- Security: Security System, Smoke Detector(s)
HOA
- Has HOA: No
Location
- Region: Johnston
Financial & listing details
- Price per square foot: $510/sqft
- Tax assessed value: $825,900
- Annual tax amount: $12,498
- Date on market: 3/10/2026
- Cumulative days on market: 224 days
- Listing terms: Cash,Conventional
- Road surface type: Concrete
Estimated market value
Not available
Estimated sales range
Not available
Not available
Price history
| Date | Event | Price |
|---|---|---|
| 5/2/2026 | Price change | $1,199,000-7.7%$510/sqft |
Source:  DMMLS #736014 Report a problem | ||
| 3/10/2026 | Listed for sale | $1,299,000$553/sqft |
Source: DMMLS #736014 Report a problem | ||
| 1/16/2026 | Listing removed | -- |
Source: Owner Report a problem | ||
| 10/18/2025 | Listed for sale | $1,299,000$553/sqft |
Source: Owner Report a problem | ||
| 9/29/2025 | Listing removed | -- |
Source: Owner Report a problem | ||
| 7/1/2025 | Listed for sale | $1,299,000+943.4%$553/sqft |
Source: Owner Report a problem | ||
| 10/30/2008 | Sold | $124,500$53/sqft |
Source: Public Record Report a problem | ||
Public tax history
| Year | Property taxes | Tax assessment |
|---|---|---|
| 2025 | $12,498 +5.1% | $825,900 +14.8% |
| 2024 | $11,888 +2.3% | $719,300 |
| 2023 | $11,618 -10.5% | $719,300 +16.4% |
| 2022 | $12,980 -0.9% | $618,200 |
| 2021 | $13,092 +1.7% | $618,200 +4.1% |
| 2020 | $12,872 -6.9% | $593,900 |
| 2019 | $13,826 +2.6% | $593,900 +0.5% |
| 2018 | $13,470 | $591,200 |
| 2017 | $13,470 +5.6% | $591,200 +5.3% |
| 2016 | $12,760 | $561,400 |
| 2015 | $12,760 -0.3% | $561,400 -2.4% |
| 2014 | $12,792 | $575,300 |
| 2013 | -- | $575,300 +0.1% |
| 2012 | -- | $574,800 |
| 2011 | -- | $574,800 -1.4% |
| 2010 | -- | $583,000 +995.9% |
| 2009 | -- | $53,200 |
Find assessor info on the county website
Monthly payment
Est. payment
Payment breakdown
Explore the cost of this home by adjusting the details. Changes won't be saved.Climate risks
Neighborhood: 50131
Nearby schools
Schools provided by the listing agent
- District: Johnston
Source: DMMLS. This data may not be complete. We recommend contacting the local school district to confirm school assignments for this home.
Similar homes
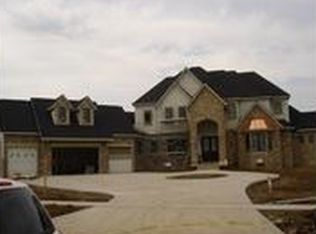
- $899,0004 bd5 ba2.3k sqft8916 NW 73rd Pl, Johnston, IA 50131For Sale
 MLS ID #749677, MARCIA WANAMAKER, Iowa Realty Mills Crossing. DMMLS
- $1,399,9994 bd4 ba2.1k sqft8036 NW 106th Ct, Johnston, IA 50131For Sale
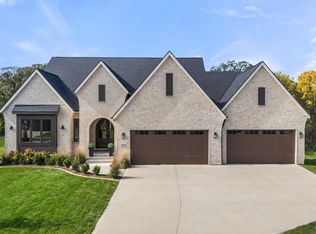 MLS ID #751219, Connie Nanninga, RE/MAX Precision. DMMLS
- $849,0005 bd5 ba3.4k sqft9212 Enfield Dr, Johnston, IA 50131For Sale
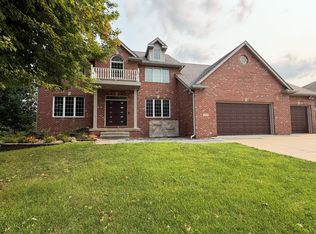 MLS ID #747203, Kurt Clements, ListWithFreedom.com Inc. DMMLS
- $899,9004 bd3 ba1.9k sqft10622 NW 80th Ave, Johnston, IA 50131New Construction
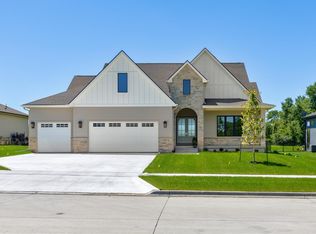 DMMLS
