Tucked away on one of the most beautiful tracts of land in Madison County, this exceptional lakefront property offers privacy, craftsmanship, and spectacular water views. Nestled on approximately 6.8 beautifully landscaped acres with more than 522 feet of lake frontage, the custom-built, meticulously maintained estate is truly one of a kind. The one-level main residence offers approximately 3,868 square feet, plus a detached 918± square-foot guest house not included in the MLS square footage. The guest house features a full kitchen, full bath, open living and sleeping area, attached garage, floored attic, and private drive—ideal for guests or extended family. The professionally landscaped grounds feature a natural stone waterfall, arbors, stone walkways, landscape lighting, two covered patios, fishing pier, covered back porch, lake-fed irrigation, stone fire pit, and covered work area. Inside, high ceilings, antique heart pine floors, extensive crown molding, stone fireplaces, and Pella windows showcase the quality craftsmanship throughout. The open great room is filled with lake views, while the keeping room with fireplace opens directly to the patio. The stunning kitchen features stainless steel appliances, granite surfaces, 6 burner cooktop, oversized pantry, eat-at bar, and a window-filled breakfast room with beautiful views. The spacious primary suite includes a fireplace and luxurious bath with stone surfaces, heated floors, double vanities, tiled shower, claw-foot tub, walk-in closets, and adjoining exercise room. Two additional bedrooms share a connecting bath. A study with full bath offers flexibility as an additional bedroom, while a separate home office provides dedicated workspace. Additional features include a storm room, whole-house generators, sound and security systems, iron fencing, separate workshop, walk-up floored attic storage, and irrigated garden. From its peaceful lake setting and beautifully designed grounds to the guest accommodations and custom interior details, this remarkable property offers a rare opportunity to enjoy private lakefront living in an extraordinary setting.
Active
$1,100,000
134 Lake Hill Dr, Flora, MS 39071
5beds
3,868sqft
Residential, Single Family Residence
Built in 2008
6.8 Acres Lot
$972,600 Zestimate®
$284/sqft
$-- HOA
What's special
Separate workshopPeaceful lake settingSpectacular water viewsLandscape lightingFishing pierStone fireplacesWalk-up floored attic storage
- 4 days |
- 391 |
- 22 |
Zillow last checked:
Listing updated:
Listed by:
Jamie Beckett 601-594-9163,
Front Gate Realty LLC 601-991-2900
Source: MLS United,MLS#: 4158872
Facts & features
Interior
Bedrooms & bathrooms
- Bedrooms: 5
- Bathrooms: 5
- Full bathrooms: 4
- 1/2 bathrooms: 1
Heating
- Central, Fireplace(s), Propane
Cooling
- Ceiling Fan(s), Central Air, Multi Units
Appliances
- Included: Built-In Refrigerator, Convection Oven, Dishwasher, Disposal, Exhaust Fan, Gas Cooktop, Microwave, Oven, Propane Cooktop, Range Hood, Self Cleaning Oven, Stainless Steel Appliance(s), Warming Drawer
- Laundry: Electric Dryer Hookup, Inside, Laundry Room, Washer Hookup
Features
- Bookcases, Breakfast Bar, Ceiling Fan(s), Crown Molding, Double Vanity, Eat-in Kitchen, Entrance Foyer, Granite Counters, High Ceilings, High Speed Internet, His and Hers Closets, Open Floorplan, Pantry, Primary Downstairs, Recessed Lighting, Soaking Tub, Sound System, Storage, Walk-In Closet(s), Other, See Remarks
- Flooring: Concrete, Tile, Wood
- Doors: Insulated, Pocket
- Windows: Insulated Windows, Plantation Shutters, Wood Frames
- Has fireplace: Yes
- Fireplace features: Bedroom, Decorative, Den, Fire Pit, Great Room, Propane, Stone, Ventless
Interior area
- Total structure area: 3,868
- Total interior livable area: 3,868 sqft
Video & virtual tour
Property
Parking
- Total spaces: 4
- Parking features: Attached, Garage Door Opener, On Site, Paved, Storage, Concrete
- Attached garage spaces: 3
- Carport spaces: 1
- Covered spaces: 4
Accessibility
- Accessibility features: Roll-in Shower
Features
- Levels: One
- Stories: 1
- Patio & porch: Patio, Porch, Screened, Slab, Stone/Tile
- Exterior features: Dock, Fire Pit, Garden, Lighting, Private Yard, Rain Gutters
- Fencing: Wrought Iron
- Has view: Yes
- View description: Water
- Has water view: Yes
- Water view: Water
- Waterfront features: Lake, Lake Front, Waterfront, Other, See Remarks
Lot
- Size: 6.8 Acres
- Features: Garden, Landscaped, Level, Sprinklers In Front, Sprinklers In Rear, Views
Details
- Additional structures: Guest House, Pergola, Second Garage, Workshop
- Parcel number: 081d190400000
Construction
Type & style
- Home type: SingleFamily
- Architectural style: Traditional
- Property subtype: Residential, Single Family Residence
Materials
- Brick
- Foundation: Slab
- Roof: Architectural Shingles
Condition
- Move In Ready
- New construction: No
- Year built: 2008
Utilities & green energy
- Electric: Generator
- Sewer: Waste Treatment Plant
- Water: Public
- Utilities for property: Electricity Available, Propane Connected, Water Connected, Fiber to the House, Underground Utilities
Community & HOA
Community
- Features: Fishing, Lake
- Security: Security System, Smoke Detector(s)
- Subdivision: Meadowview
Location
- Region: Flora
Financial & listing details
- Price per square foot: $284/sqft
- Tax assessed value: $585,490
- Annual tax amount: $6,798
- Date on market: 8/11/2026
- Electric utility on property: Yes
Estimated market value
$972,600
$856,000 - $1.12M
$2,030/mo
Price history
| Date | Event | Price |
|---|---|---|
| 8/11/2026 | Listed for sale | $1,100,000$284/sqft |
Source: MLS United #4158872 Report a problem | ||
| 10/14/2015 | Sold | -- |
Source: MLS United #1277814 Report a problem | ||
Public tax history
| Year | Property taxes | Tax assessment |
|---|---|---|
| 2025 | $5,014 | $63,608 |
| 2024 | $5,014 -14.9% | $63,608 +0% |
| 2023 | $5,894 | $63,597 |
| 2022 | $5,894 +4.5% | $63,597 +4.5% |
| 2021 | $5,642 | $60,879 |
| 2020 | $5,642 +5.6% | $60,879 |
| 2019 | $5,342 | $60,879 |
| 2018 | $5,342 | $60,879 -26.3% |
| 2017 | $5,342 -31.5% | $82,604 |
| 2016 | $7,802 | $82,604 +38.2% |
| 2015 | $7,802 +46.2% | $59,791 +0.2% |
| 2014 | $5,338 | $59,695 |
| 2013 | -- | -- |
| 2012 | -- | -- |
| 2011 | -- | -- |
| 2010 | -- | -- |
| 2009 | -- | -- |
Find assessor info on the county website
Monthly payment
Est. payment
Payment breakdown
Explore the cost of this home by adjusting the details. Changes won't be saved.Climate risks
Neighborhood: 39071
Nearby schools
GreatSchools rating
- 10/10Mannsdale Upper ElementaryGrades: 3-5Distance: 2 mi
- 8/10Germantown Middle SchoolGrades: 6-8Distance: 7.8 mi
- 8/10Germantown High SchoolGrades: 9-12Distance: 7.8 mi
Schools provided by the listing agent
- Elementary: Mannsdale
- Middle: Germantown Middle
- High: Germantown
Source: MLS United. This data may not be complete. We recommend contacting the local school district to confirm school assignments for this home.
- $687,700-- bd-- ba-- sqft134 Lake Hill Dr, Flora, MS 39071Off Market
- $577,2004 bd4 ba2.8k sqft147 Lake Hill Dr, Flora, MS 39071Off Market
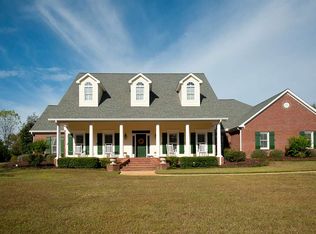
- $715,100-- bd5 ba4.7k sqft111 Sky Meadow Rd, Flora, MS 39071Off Market
- $759,3003 bd5 ba3.9k sqft525 Cedar Hill Rd, Flora, MS 39071Off Market
- $1,254,2006 bd7 ba6.1k sqft129 Meadow View Ln, Flora, MS 39071Off Market
- $694,9003 bd3 ba3k sqft156 Lake Hill Dr, Flora, MS 39071Off Market
- $579,4004 bd4 ba3k sqft106 Sky Meadow Rd, Flora, MS 39071Off Market
- $875,0005 bd4 ba4.1k sqft116 Sky Meadow Rd, Flora, MS 39071For Sale
A local agent can set up tours, give advice and negotiate with sellers.
A local lender can help you make sure your offer is ready when you are.
Similar homes
- $875,0005 bd4 ba4.1k sqft116 Sky Meadow Rd, Flora, MS 39071For Sale
 MLS ID #4155992, Vicki Klein, McIntosh & Associates. MLS United
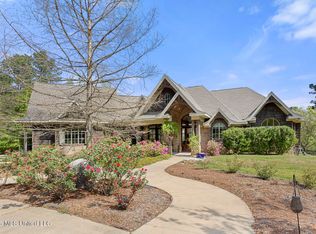
 - $995,0004 bd5 ba4k sqft626 Cedar Hill Rd, Flora, MS 39071For Sale
 MLS ID #4143830, Jennie Stewart, Southern Homes Real Estate. MLS United
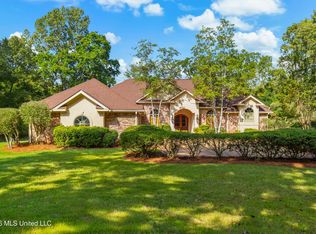
 - $875,0004 bd6 ba4.1k sqft373 Chapel Hill Rd, Flora, MS 39071For Sale
 MLS ID #4145953, Laura Sims, Juanita Kennedy Real Estate, LLC. MLS United
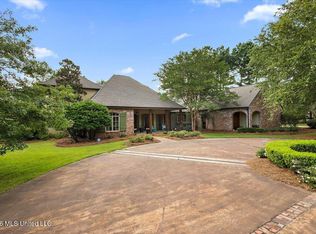
 - $1,180,0005 bd6 ba4.2k sqft341 Johnstone Dr, Madison, MS 39110For Sale
 MLS ID #4157150, Cherie Walker, Marketplace Real Estate. MLS United
 - $832,5005 bd5 ba3.3k sqft140 Winchester Dr, Flora, MS 39071For SaleMLS ID #4152208, Lashanda Alexander, Maselle & Associates Inc. MLS United
- $1,150,0005 bd5 ba4.6k sqft249 Normandy Cir, Madison, MS 39110For SaleMLS ID #4152371, Rhonda Norris, Keller Williams. MLS United
- $1,250,0004 bd5 ba5.1k sqft1454 Livingston Vernon Rd, Flora, MS 39071For SaleMLS ID #4146634, Shane Saxton, Hopper Properties. MLS United
- $699,0004 bd4 ba2.9k sqft109 Hannalea Pl, Flora, MS 39071For SaleMLS ID #4150156, Amanda Polles, Polles Properties, LLC. MLS United
- $789,9005 bd4 ba3.9k sqft118 Glenwood Bnd, Madison, MS 39110For SaleMLS ID #4159252, Barret Blondeau, Falaya, LLC. MLS United
- $649,0004 bd5 ba4k sqft136 McCullough Ln, Flora, MS 39071For SaleMLS ID #4148966, Tiffiny Wade, TWade Realty LLC. MLS United
- $1,099,0006 bd5 ba4.6k sqft136 Chadwyck Pl, Madison, MS 39110For SaleMLS ID #4147223, Stacy Schneider, NextHome Realty Experience. MLS United
- $767,5004 bd4 ba4.6k sqft553 Twin Cedars Dr, Madison, MS 39110For SaleMLS ID #4158662, Lisa Cross, NextHome Realty Experience. MLS United
- $1,249,0004 bd5 ba4k sqft203 Reunion Dr, Madison, MS 39110For SaleMLS ID #4157765, John Polles, Polles Properties, LLC. MLS United
- $845,0004 bd4 ba4.1k sqft122 Old Orchard Rd, Madison, MS 39110For SaleMLS ID #4156880, Elissa Yarrow, Keller Williams. MLS United
- $859,9005 bd5 ba4.1k sqft167 Lakeshire Cir, Canton, MS 39046For SaleMLS ID #4157065, Victoria Prowant, Southern Homes Real Estate. MLS United
- $989,0006 bd5 ba5.4k sqft8 Twelve Oaks Pl, Madison, MS 39110For SaleMLS ID #4153416, Mark Metcalf, eXp Realty. MLS United
- $715,0004 bd4 ba3.4k sqft112 Saddle Creek Cv, Canton, MS 39046For SaleMLS ID #4159245, Jason Blancas, eXp Realty. MLS United
- $1,200,0004 bd5 ba3.8k sqft201 Ashworth Cir, Madison, MS 39110For SaleMLS ID #4153667, Ashley O'Connor, Southern Premier Properties LLC. MLS United
- $1,350,0005 bd6 ba4.9k sqft330 Lake Village Dr, Madison, MS 39110For SaleMLS ID #4157406, Tony Bahou, EXIT Realty Collective. MLS United
- $1,299,0004 bd4 ba4.6k sqft123 Lakeshire Cv, Canton, MS 39046For SaleMLS ID #4136757, Rashida Walker, W Real Estate LLC. MLS United
