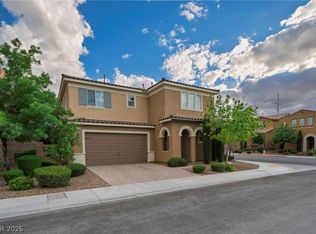
Welcome to your drеаm hοme in the Ηeаrt of Inspirada! Τhiѕ fully remodeled 2-story
residence offers 4 spacious bedrooms, a versatile loft and 2,552 sqft of thoughtfully designed open living space. A beautifully appointed contemporary kitchen features crisp white cabinetry, warm natural wood accents, a striking oversized island with waterfall quartz countertops, and coffee bar. Sleek modern finishes create a bright and warm inviting space that blends functionality with elevated style. The oversized master suite features a stunning spa-inspired like retreat with an expansive floor to ceiling glass-enclosed shower, a freestanding soaking tub, marble-look surrounds, and a beautifully appointed dual vanity with warm natural wood cabinetry and quartz countertops. Convenient full bed and bath downstairs. Enjoy top-tier amenities incl. pools, basketball courts, BBQ areas, community parks, & rec. facilities. Neighborhood charm and close proximity to shopping, dining, and top-rated schools, this home is a Rare Find.
Active
$630,000
3212 Jevonda Ave, Henderson, NV 89044
4beds
2,552sqft
Single Family Residence
Built in 2009
3,920 Square Feet Lot
$619,900 Zestimate®
$247/sqft
$85/mo HOA
What's special
Sleek modern finishesBeautifully appointed contemporary kitchenOversized master suiteCrisp white cabinetryMarble-look surroundsWarm natural wood accentsCoffee bar
- 2 days |
- 221 |
- 13 |
Likely to sell faster than
Zillow last checked:
Listing updated:
Listed by:
Delton Lema S.0180897 deltonlema@gmail.com,
Simply Vegas
Source: LVR,MLS#: 2808803 Originating MLS: Greater Las Vegas Association of Realtors Inc
Originating MLS: Greater Las Vegas Association of Realtors IncFacts & features
Interior
Bedrooms & bathrooms
- Bedrooms: 4
- Bathrooms: 3
- Full bathrooms: 1
- 3/4 bathrooms: 2
Primary bedroom
- Description: Ceiling Fan,Ceiling Light,Upstairs,Walk-In Closet(s)
- Dimensions: 17X23
Bedroom 2
- Description: Ceiling Light,Closet
- Dimensions: 12X12
Bedroom 3
- Description: Ceiling Light,Closet
- Dimensions: 12X12
Bedroom 4
- Description: Ceiling Fan,Ceiling Light,Closet
- Dimensions: 13X13
Dining room
- Description: Living Room/Dining Combo
- Dimensions: 10X10
Kitchen
- Description: Custom Cabinets,Island,Lighting Recessed,Pantry,Quartz Countertops,Stainless Steel Appliances,Tile Flooring,Vented Outside
Heating
- Central, Gas
Cooling
- Central Air, Electric
Appliances
- Included: Dishwasher, Disposal, Gas Range, Microwave
- Laundry: Gas Dryer Hookup, Main Level, Laundry Room
Features
- Bedroom on Main Level, Ceiling Fan(s), Window Treatments
- Flooring: Carpet, Ceramic Tile
- Windows: Blinds, Double Pane Windows, Window Treatments
- Has fireplace: No
Interior area
- Total structure area: 2,552
- Total interior livable area: 2,552 sqft
Video & virtual tour
Property
Parking
- Total spaces: 2
- Parking features: Attached, Garage, Garage Door Opener, Inside Entrance, Private
- Attached garage spaces: 2
Features
- Stories: 2
- Patio & porch: Covered, Patio
- Exterior features: Patio, Private Yard, Sprinkler/Irrigation
- Fencing: Back Yard,Vinyl
Lot
- Size: 3,920 Square Feet
- Features: Drip Irrigation/Bubblers, Desert Landscaping, Landscaped, Rocks, < 1/4 Acre
Details
- Parcel number: 19114110059
- Zoning description: Single Family
- Horse amenities: None
Construction
Type & style
- Home type: SingleFamily
- Architectural style: Two Story
- Property subtype: Single Family Residence
Materials
- Roof: Tile
Condition
- Resale
- Year built: 2009
Utilities & green energy
- Electric: Photovoltaics None
- Sewer: Public Sewer
- Water: Public
- Utilities for property: Underground Utilities
Green energy
- Energy efficient items: Windows
Community & HOA
Community
- Subdivision: K B Homes At South Edge Pod 1-4
HOA
- Has HOA: Yes
- Amenities included: Basketball Court, Barbecue
- Services included: Association Management, Maintenance Grounds
- HOA fee: $85 monthly
- HOA name: Inspirada HOA
- HOA phone: 702-260-7939
Location
- Region: Henderson
Financial & listing details
- Price per square foot: $247/sqft
- Tax assessed value: $460,334
- Annual tax amount: $2,830
- Date on market: 8/13/2026
- Listing agreement: Exclusive Right To Sell
- Listing terms: Cash,Conventional,FHA,VA Loan
- Ownership: Single Family Residential
Estimated market value
$619,900
$589,000 - $651,000
$2,539/mo
Price history
| Date | Event | Price |
|---|---|---|
| 8/13/2026 | Listed for sale | $630,000+26%$247/sqft |
Source:  LVR #2808803 Report a problem LVR #2808803 Report a problem | ||
| 11/10/2025 | Sold | $500,000-2%$196/sqft |
Source: LVR #2709834 Report a problem | ||
| 10/11/2025 | Contingent | $510,000$200/sqft |
Source: LVR #2709834 Report a problem | ||
| 9/16/2025 | Price change | $510,000-1.9%$200/sqft |
Source: LVR #2709834 Report a problem | ||
| 8/17/2025 | Listed for sale | $520,000+55.2%$204/sqft |
Source: LVR #2709834 Report a problem | ||
| 3/7/2018 | Listing removed | $335,000$131/sqft |
Source: Inspirada Realty LLC #1955992 Report a problem | ||
| 1/2/2018 | Listed for sale | $335,000-4.3%$131/sqft |
Source: Inspirada Realty LLC #1955992 Report a problem | ||
| 10/5/2017 | Listing removed | $350,000$137/sqft |
Source: Inspirada Realty LLC Report a problem | ||
| 8/20/2017 | Listed for sale | $350,000+16.7%$137/sqft |
Source: Inspirada Realty LLC Report a problem | ||
| 4/28/2016 | Sold | $299,900$118/sqft |
Source: LVR #1582810 Report a problem | ||
| 2/20/2016 | Pending sale | $299,900$118/sqft |
Source: Platinum R.E. Professionals #1582810 Report a problem | ||
| 2/10/2016 | Price change | $299,900-1.6%$118/sqft |
Source: Platinum R.E. Professionals #1582810 Report a problem | ||
| 12/9/2015 | Price change | $304,900-3.2%$119/sqft |
Source: Platinum R.E. Professionals #1582810 Report a problem | ||
| 10/22/2015 | Listed for sale | $314,900+6%$123/sqft |
Source: Platinum R.E. Professionals #1582810 Report a problem | ||
| 7/16/2015 | Sold | $297,000+28.5%$116/sqft |
Source: Public Record Report a problem | ||
| 10/29/2009 | Sold | $231,042$91/sqft |
Source: Public Record Report a problem | ||
Public tax history
| Year | Property taxes | Tax assessment |
|---|---|---|
| 2026 | $2,833 +3% | $161,117 -1% |
| 2025 | $2,750 +3% | $162,703 +10.6% |
| 2024 | $2,670 +50.9% | $147,065 +12.9% |
| 2023 | $1,770 -29.7% | $130,231 +5% |
| 2022 | $2,517 +3% | $124,048 +2.7% |
| 2021 | $2,443 +53.3% | $120,829 +3.6% |
| 2020 | $1,594 -27.1% | $116,588 +9.9% |
| 2019 | $2,185 +11.3% | $106,070 |
| 2018 | $1,962 | $106,070 +4.6% |
| 2017 | $1,962 | $101,448 +13.2% |
| 2016 | $1,962 -0.7% | $89,627 +26.4% |
| 2015 | $1,976 | $70,924 +8.2% |
| 2014 | $1,976 | $65,541 |
| 2013 | -- | $65,541 -3.1% |
| 2012 | -- | $67,618 -14.4% |
| 2011 | -- | $78,986 -4.8% |
| 2010 | -- | $83,006 |
Find assessor info on the county website
Monthly payment
Est. payment
Payment breakdown
Explore the cost of this home by adjusting the details. Changes won't be saved.Climate risks
Neighborhood: West Henderson
Nearby schools
GreatSchools rating
- 7/10Robert and Sandy Ellis ElementaryGrades: PK-5Distance: 0.4 mi
- 7/10Del E Webb Middle SchoolGrades: 6-8Distance: 3 mi
- 5/10Liberty High SchoolGrades: 9-12Distance: 2.7 mi
Schools provided by the listing agent
- Elementary: Ellis, Robert and Sandy,Ellis, Robert and Sandy
- Middle: Webb, Del E.
- High: Liberty
Source: LVR. This data may not be complete. We recommend contacting the local school district to confirm school assignments for this home.
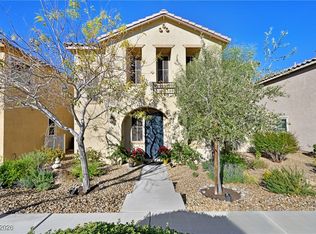
- $533,5003 bd3 ba2.2k sqft3216 Jevonda Ave, Henderson, NV 89044Sold
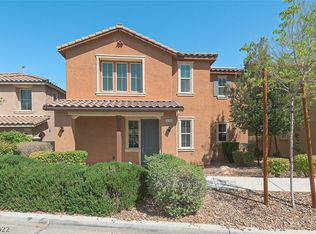
- $503,7003 bd3 ba2.2k sqft3208 Jevonda Ave, Henderson, NV 89044Off Market
- $574,8004 bd4 ba2.8k sqft3204 Jevonda Ave, Henderson, NV 89044Off Market

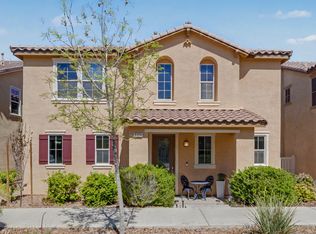
- $465,3003 bd3 ba2.1k sqft3220 Jevonda Ave, Henderson, NV 89044Off Market
- $409,4003 bd2 ba1.3k sqft3209 Iris Fields Ave, Henderson, NV 89044Off Market
- $496,9003 bd3 ba2.2k sqft3213 Iris Fields Ave, Henderson, NV 89044Off Market
- $504,0003 bd3 ba2.2k sqft3205 Iris Fields Ave, Henderson, NV 89044Off Market
- $512,2003 bd3 ba2.3k sqft3217 Iris Fields Ave, Henderson, NV 89044Off Market
A local agent can set up tours, give advice and negotiate with sellers.
Similar homes
- $649,9005 bd3 ba2.6k sqft479 Via Renata, Henderson, NV 89044For Sale
 MLS ID #2808149, Lori J. Smith, Southern Nevada Realty Group. LVR
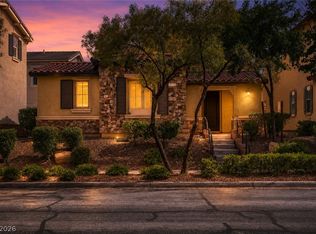
 - $639,9994 bd5 ba3.1k sqft3173 Degas Tapestry Ave, Henderson, NV 89044For Sale
 MLS ID #2789321, Richard J. Brenkus, Keller Williams MarketPlace. LVR
 - $595,0004 bd4 ba2.4k sqft2699 Marvel Astoria St, Henderson, NV 89044For Sale
 MLS ID #2804044, Brandon L. Bueltel, Coldwell Banker Premier. LVR
 - $580,0004 bd3 ba2.4k sqft3045 Quiet Creek Ave, Henderson, NV 89044For Sale
 MLS ID #2803854, D Michael Klinger Jr, Nevada Desert Realty Inc. LVR
 - $595,0005 bd3 ba2.4k sqft2854 Rolling Brook Pl, Henderson, NV 89044For SaleMLS ID #2803450, Judith A. Gabriel, Power Play Realty. LVR
- $535,0003 bd3 ba2.2k sqft3232 Romanesque Art Ave, Henderson, NV 89044For SaleMLS ID #2778887, Jordan A. Hanley, Hanley Realty Group. LVR
- $640,0004 bd4 ba3.6k sqft368 Misty Moonlight St, Henderson, NV 89015For SaleMLS ID #2807194, Karina G. Moreno, LPT Realty, LLC. LVR
- $539,0004 bd3 ba2.4k sqft2815 Dunnottar Ave, Henderson, NV 89044For SaleMLS ID #2783166, Geri L. Martucci, Keller Williams MarketPlace. LVR
- $525,0004 bd3 ba2.1k sqft2416 Bellinzona Pl, Henderson, NV 89044For SaleMLS ID #2766436, Leslie S. Carver, BHHS Nevada Properties. LVR
- $695,0004 bd3 ba2.7k sqft994 Upper Meadows Pl, Henderson, NV 89052For SaleMLS ID #2805519, Jason D. Delk, Bella Vegas Homes Realty. LVR
- $615,0004 bd3 ba2.5k sqft5442 Nettle Way, Las Vegas, NV 89135For SaleMLS ID #2809245, Leslie S. Carver, BHHS Nevada Properties. LVR
- $760,0003 bd5 ba2.5k sqft2373 Ozark Plateau Dr, Henderson, NV 89044For SaleMLS ID #2749335, Francine M. Payne, Croteau Real Estate Services. LVR
- $649,0004 bd4 ba3.3k sqft3135 Hazy Hills Ave, Henderson, NV 89052For SaleMLS ID #2747951, Richard J. Brenkus, Keller Williams MarketPlace. LVR
- $819,0003 bd2 ba2.5k sqft2181 Bliss Corner St, Henderson, NV 89044For SaleMLS ID #2802309, Laura Au-Yeung, Realty ONE Group, Inc. LVR
- $400,0003 bd3 ba1.5k sqft2019 Rockburne St, Henderson, NV 89044For SaleMLS ID #2801287, Alyssa A. Winstein, BHHS Nevada Properties. LVR
- $640,0004 bd4 ba2.9k sqft11132 Ferragamo Ct, Las Vegas, NV 89141For SaleMLS ID #2787105, Frank L. Aguilar Jr, Century 21 Americana. LVR
- $549,9004 bd4 ba2.6k sqft12437 Mosticone Way, Las Vegas, NV 89141For SaleMLS ID #2801974, John Sullivan, Huntington & Ellis, A Real Est. LVR
- $425,0003 bd3 ba1.3k sqft10818 Rosabella St, Las Vegas, NV 89141For SaleMLS ID #2807408, Guadalupe Salas, Conrado & Co. The R.E. Group. LVR
- $455,0002 bd2 ba1.5k sqft2545 Eclipsing Stars Dr, Henderson, NV 89044For SaleMLS ID #2796691, Corey Baird, The Baird Group, LLC. LVR
- $725,0004 bd3 ba2.5k sqft303 Rhiannon Ct, Las Vegas, NV 89183For SaleMLS ID #2770392, Leslie S. Carver, BHHS Nevada Properties. LVR
