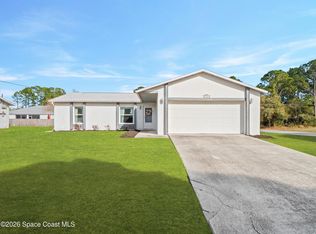
Introducing the Cali floorplan in Palm Bay, Florida, combining sophistication and comfort. Located in a boat and RV-friendly area, this property offers unmatched convenience and flexibility—without HOA restrictions. This 4-bedroom, 2-bathroom home spans 1,828 square feet with quartz countertops and luxury vinyl plank floors throughout main living and wet areas. The open-concept layout connects the living room, dining area, and kitchen, perfect for entertaining. Large windows fill the living room with natural light and scenic views. The kitchen features quartz countertops, an oversized single bowl undermount sink, stainless-steel appliances, a walk-in pantry, and a large island with a breakfast bar. The primary suite is a peaceful retreat with an ensuite bathroom, dual undermount sinks, a separate shower, and a walk-in closet. The other three bedrooms share a well-appointed bathroom. Smart home technology allows remote control of your home.
Pending
$371,985
898 Cochran Rd SE, Palm Bay, FL 32909
4beds
1,828sqft
Single Family Residence
Built in 2026
10,454 Square Feet Lot
$370,900 Zestimate®
$203/sqft
$-- HOA
What's special
Quartz countertopsStainless-steel appliancesWalk-in pantryWalk-in closetBoat and rv-friendly area
- 136 days
- 9
- 0
Zillow last checked:
Listing updated:
Listed by:
Howard J. Darvin 904-304-7223,
D.R.Horton Realty of Melbourne
Source: Space Coast AOR,MLS#: 1075758
Facts & features
Interior
Bedrooms & bathrooms
- Bedrooms: 4
- Bathrooms: 2
- Full bathrooms: 2
Primary bedroom
- Area: 180
- Dimensions: 12.00 x 15.00
Bedroom 2
- Area: 113.63
- Dimensions: 10.33 x 11.00
Bedroom 3
- Area: 113.63
- Dimensions: 10.33 x 11.00
Bedroom 4
- Area: 128.26
- Dimensions: 11.00 x 11.66
Dining room
- Area: 114.51
- Dimensions: 11.00 x 10.41
Kitchen
- Area: 202.5
- Dimensions: 18.00 x 11.25
Living room
- Area: 246.26
- Dimensions: 15.08 x 16.33
Heating
- Central, Electric
Cooling
- Central Air, Electric
Appliances
- Included: Dishwasher, Disposal, Electric Range, Electric Water Heater, Microwave, Refrigerator
Features
- Eat-in Kitchen, Entrance Foyer, Kitchen Island, Pantry, Smart Thermostat, Split Bedrooms, Walk-In Closet(s)
- Flooring: Carpet, Vinyl
- Has fireplace: No
Interior area
- Total interior livable area: 1,828 sqft
Video & virtual tour
Property
Parking
- Total spaces: 2
- Parking features: Attached
- Attached garage spaces: 2
Features
- Levels: One
- Stories: 1
- Patio & porch: Porch
- Exterior features: Storm Shutters
Lot
- Size: 10,454 Square Feet
- Features: Other
Details
- Additional parcels included: 2928344
- Parcel number: 293708Gl00420.00030.00
- Special conditions: Standard
Construction
Type & style
- Home type: SingleFamily
- Property subtype: Single Family Residence
Materials
- Block, Concrete, Stucco
- Roof: Shingle
Condition
- New construction: Yes
- Year built: 2026
Utilities & green energy
- Sewer: Aerobic Septic
- Water: Other
- Utilities for property: Other
Green energy
- Energy efficient items: Thermostat
Community & HOA
Community
- Security: Smoke Detector(s)
- Subdivision: Port Malabar Unit 11
HOA
- Has HOA: No
Location
- Region: Palm Bay
Financial & listing details
- Price per square foot: $203/sqft
- Annual tax amount: $402
- Date on market: 4/27/2026
- Listing terms: Cash,Conventional,FHA,VA Loan
Estimated market value
$370,900
$352,000 - $389,000
$2,297/mo
Price history
| Date | Event | Price |
|---|---|---|
| 7/28/2026 | Pending sale | $371,985$203/sqft |
Source: Space Coast AOR #1075758 Report a problem | ||
| 4/27/2026 | Listed for sale | $371,985$203/sqft |
Source: Space Coast AOR #1075758 Report a problem | ||
Public tax history
Tax history is unavailable.
Monthly payment
Est. payment
Payment breakdown
Explore the cost of this home by adjusting the details. Changes won't be saved.Climate risks
Neighborhood: 32909
Nearby schools
Schools provided by the listing agent
- Elementary: Turner
- Middle: Southwest
- High: Palm Bay
Source: Space Coast AOR. This data may not be complete. We recommend contacting the local school district to confirm school assignments for this home.
Similar homes
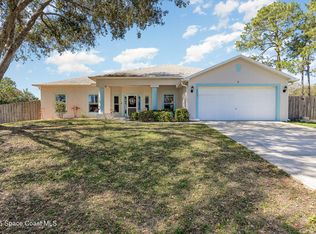
- $365,0004 bd3 ba2.1k sqft1195 Yakutat Ave SE, Palm Bay, FL 32909New Construction
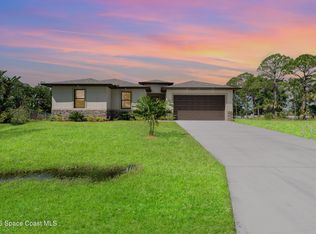 MLS ID #1078032, Joseph Infantino. Space Coast AOR
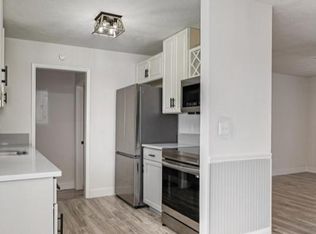
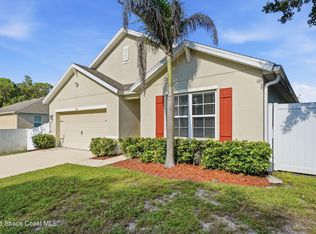
 - $329,9004 bd2 ba1.8k sqft1180 Colonnade Ave SE, Palm Bay, FL 32909For Sale
 MLS ID #1084533, Camille L. Barnes. Space Coast AOR
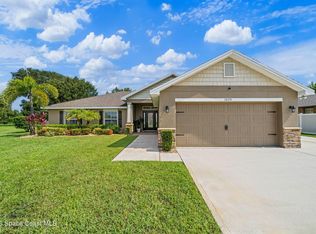
 - $366,2504 bd2 ba1.7k sqft1110 Cherokee Rd SE, Palm Bay, FL 32909New Construction
 MLS ID #1077814, Gwendolyn Prentina Phillips. Space Coast AOR
 - $339,9004 bd2 ba2k sqft637 Old Country Rd SE, Palm Bay, FL 32909For Sale
 MLS ID #1086700, Cliff Glansen. Space Coast AOR
