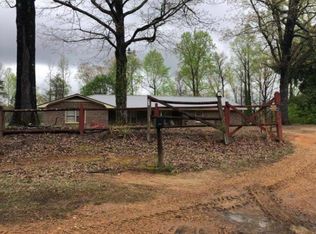
Welcome to peaceful country living! Built in 2019, this 3 bedroom, 2 bath barndominium-style home sits on 9.43 acres and offers approximately 1800 square feet of comfortable living space. The open-concept floor plan features vaulted ceilings, a spacious living area with a fire place, and a large walk-in-pantry. Step outside to enjoy the covered side porch, great for grilling, entertaining, or simply relaxing and taking in the beautiful country setting. Additional features include a metal roof, storage building and chicken coop, offering space for hobbies, animals, or outdoor enjoyment. If your looking for modern country charm with room to roam, this property is a must see!
Pending
Price cut: $4K (8/9)
$295,000
898 New Liberty Rd, Bankston, AL 35542
3beds
1,800sqft
Single Family Residence
Built in 2019
9.43 Acres Lot
$290,700 Zestimate®
$164/sqft
$-- HOA
What's special
Metal roofBeautiful country settingOpen-concept floor planVaulted ceilingsStorage building
- 88 days
- 224
- 29
Zillow last checked:
Listing updated:
Listed by:
Christie Fuller 205-331-6822,
EXP Realty - Central
Source: WAMLS,MLS#: 175929
Facts & features
Interior
Bedrooms & bathrooms
- Bedrooms: 3
- Bathrooms: 2
- Full bathrooms: 2
Heating
- Central
Cooling
- Central Air, 1 Unit
Appliances
- Included: Dishwasher, Electric Oven, Electric Range, Electric Water Heater, Microwave, Water Heater
- Laundry: Laundry Room
Features
- Ceiling Fan(s), Open Concept, Pantry, Soaking Tub, Vaulted Ceiling(s)
- Windows: Window Treatments
- Has basement: No
- Has fireplace: Yes
- Fireplace features: Living Room, Propane
Interior area
- Total structure area: 1,800
- Total interior livable area: 1,800 sqft
Property
Parking
- Parking features: Driveway, Gravel, No Garage
Features
- Levels: One
- Stories: 1
- Exterior features: Shed, Gravel Driveway
- Pool features: None
Lot
- Size: 9.43 Acres
- Features: Acreage, Trees
- Residential vegetation: Wooded
Details
- Additional structures: Shed(s)
- Parcel number: 320608270000013.000
Construction
Type & style
- Home type: SingleFamily
- Architectural style: Other
- Property subtype: Single Family Residence
Materials
- Metal Siding
- Foundation: Slab
- Roof: Metal
Condition
- Resale
- Year built: 2019
Utilities & green energy
- Sewer: Septic Tank
Community & HOA
Community
- Subdivision: None
HOA
- Amenities included: None
Location
- Region: Bankston
Financial & listing details
- Price per square foot: $164/sqft
- Tax assessed value: $140,400
- Annual tax amount: $362
- Date on market: 6/22/2026
- Cumulative days on market: 70 days
- Listing terms: Cash,Conventional,FHA,USDA Loan,VA Loan
- Road surface type: Unimproved
Estimated market value
$290,700
$276,000 - $305,000
$1,808/mo
Price history
| Date | Event | Price |
|---|---|---|
| 8/25/2026 | Pending sale | $295,000$164/sqft |
Source:  WAMLS #175929 Report a problem WAMLS #175929 Report a problem | ||
| 8/9/2026 | Price change | $295,000-1.3%$164/sqft |
Source: WAMLS #175929 Report a problem | ||
| 7/17/2026 | Listed for sale | $299,000$166/sqft |
Source: WAMLS #175929 Report a problem | ||
| 6/28/2026 | Pending sale | $299,000$166/sqft |
Source: WAMLS #175929 Report a problem | ||
| 6/22/2026 | Listed for sale | $299,000+15%$166/sqft |
Source: WAMLS #175929 Report a problem | ||
| 9/26/2025 | Sold | $260,000+4%$144/sqft |
Source: Walker County Area MLS #25-1459 Report a problem | ||
| 7/30/2025 | Pending sale | $250,000$139/sqft |
Source: Walker County Area MLS #25-1459 Report a problem | ||
| 7/25/2025 | Listed for sale | $250,000$139/sqft |
Source: Walker County Area MLS #25-1459 Report a problem | ||
| 7/19/2025 | Contingent | $250,000$139/sqft |
Source: Walker County Area MLS #25-1459 Report a problem | ||
| 7/17/2025 | Listed for sale | $250,000$139/sqft |
Source: Walker County Area MLS #25-1459 Report a problem | ||
Public tax history
| Year | Property taxes | Tax assessment |
|---|---|---|
| 2024 | $362 +0.2% | $13,300 +0.2% |
| 2023 | $361 +27.4% | $13,280 +30.5% |
| 2022 | $284 -2.3% | $10,180 -2.1% |
| 2021 | $290 +349.6% | $10,400 +221% |
| 2020 | $65 +0.7% | $3,240 +0.6% |
| 2019 | $64 +123.2% | $3,220 +228.6% |
| 2018 | $29 +2% | $980 +2.1% |
| 2017 | $28 -37.3% | $960 -38.5% |
| 2016 | $45 | $1,560 |
| 2015 | $45 | $1,560 +20% |
| 2014 | -- | $1,300 |
Find assessor info on the county website
Monthly payment
Est. payment
Payment breakdown
Explore the cost of this home by adjusting the details. Changes won't be saved.Climate risks
Neighborhood: 35542
Nearby schools
Similar homes
- $276,0003 bd2 ba1.4k sqft237 Marion Stough Rd, Fayette, AL 35555For Sale
 MLS ID #21928871, Adam Taylor. ValleyMLS
 - $--3 bd3 ba1.6k sqft9304 Highway 18 E, Bankston, AL 35542Auction
 Auction.com 1
 - $309,9003 bd2 ba2.6k sqft310 County Road 44, Eldridge, AL 35554For Sale
 MLS ID #26-1302, Rachel Perry, eXp Realty-Northern. Walker County Area MLS
 - $--3 bd2 ba1.8k sqft582 Mayo Rd, Carbon Hill, AL 35549Auction
 ServiceLink Auction
