Experience the perfect blend of modern updates and peaceful country living in this beautifully remodeled 3 bedroom, 2 bath home in the heart of Viola, Delaware. Nestled in a quiet rural setting, this move in ready property offers the serenity you've been looking for without the burden of HOA fees. Step inside to discover luxury vinyl plank flooring throughout the main living areas, creating a seamless and stylish flow that's both durable and easy to maintain. The stunning kitchen is designed to impress with elegant granite countertops, stainless steel appliances, and ample cabinet space, making it the perfect place to cook, gather, and entertain. The spacious layout provides comfortable living with three well appointed bedrooms and two updated bathrooms. Step outside to enjoy the low maintenance deck, ideal for relaxing with your morning coffee or hosting family and friends while taking in the peaceful country surroundings. If you're searching for a fully renovated home that combines modern finishes, low maintenance living, and the charm of a rural Delaware setting, this property is a must see. Schedule your private tour today!
Pending
$319,900
898 W Evens Rd, Viola, DE 19979
3beds
1,448sqft
Single Family Residence
Built in 1965
8,712 Square Feet Lot
$315,500 Zestimate®
$221/sqft
$-- HOA
What's special
Two updated bathroomsPeaceful country surroundingsQuiet rural settingLow maintenance deckStainless steel appliancesAmple cabinet spaceThree well appointed bedrooms
- 46 days
- 138
- 9
Likely to sell faster than
Zillow last checked:
Listing updated:
Listed by:
Alex Kreiser 302-382-5631,
Iron Valley Real Estate at The Beach (302) 541-8787
Source: Bright MLS,MLS#: DEKT2049614
Facts & features
Interior
Bedrooms & bathrooms
- Bedrooms: 3
- Bathrooms: 2
- Full bathrooms: 2
- Main level bathrooms: 2
- Main level bedrooms: 3
Basement
- Area: 0
Heating
- Heat Pump, Electric
Cooling
- Central Air, Electric
Appliances
- Included: Electric Water Heater
Features
- Has basement: No
- Has fireplace: No
Interior area
- Total structure area: 1,448
- Total interior livable area: 1,448 sqft
- Finished area above ground: 1,448
- Finished area below ground: 0
Property
Parking
- Total spaces: 6
- Parking features: Driveway
- Uncovered spaces: 6
Accessibility
- Accessibility features: None
Features
- Levels: One
- Stories: 1
- Pool features: None
Lot
- Size: 8,712 Square Feet
- Dimensions: 85.00 x 100.00
Details
- Additional structures: Above Grade, Below Grade
- Parcel number: NM0011900020800000
- Zoning: AR
- Special conditions: Standard
Construction
Type & style
- Home type: SingleFamily
- Architectural style: Ranch/Rambler
- Property subtype: Single Family Residence
Materials
- Asphalt, Concrete, CPVC/PVC, Frame, Vinyl Siding
- Foundation: Block
Condition
- New construction: No
- Year built: 1965
Utilities & green energy
- Sewer: Applied for Permit, On Site Septic
- Water: Private
Community & HOA
Community
- Subdivision: None Available
HOA
- Has HOA: No
Location
- Region: Viola
Financial & listing details
- Price per square foot: $221/sqft
- Tax assessed value: $258,200
- Annual tax amount: $930
- Date on market: 8/7/2026
- Listing agreement: Exclusive Right To Sell
- Listing terms: Cash,Conventional,FHA,USDA Loan,VA Loan
- Ownership: Fee Simple
Estimated market value
$315,500
$300,000 - $331,000
$1,988/mo
Price history
| Date | Event | Price |
|---|---|---|
| 8/24/2026 | Pending sale | $319,900$221/sqft |
Source:  Bright MLS #DEKT2049614 Report a problem Bright MLS #DEKT2049614 Report a problem | ||
| 8/7/2026 | Listed for sale | $319,900$221/sqft |
Source: Bright MLS #DEKT2049614 Report a problem | ||
Public tax history
Tax history is unavailable.
Monthly payment
Est. payment
Payment breakdown
Explore the cost of this home by adjusting the details. Changes won't be saved.Climate risks
Neighborhood: 19979
Nearby schools
Schools provided by the listing agent
- District: Lake Forest
Source: Bright MLS. This data may not be complete. We recommend contacting the local school district to confirm school assignments for this home.
Similar homes
- $335,9003 bd1 ba1.5k sqftRanch 239, Felton, DE 19943For Sale

 MLS ID #DEKT2050072, Monica Hill, RE/MAX Associates-Wilmington. Bright MLS
 - $335,0003 bd2 ba1.2k sqftNone Available, Felton, DE 19943For Sale
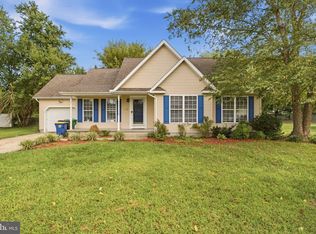 MLS ID #DEKT2048482, Justin Weeks, Long & Foster Real Estate, Inc.. Bright MLS
 - $305,0003 bd2 ba1.4k sqftNone Available, Harrington, DE 19952For Sale
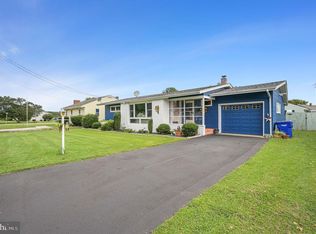 MLS ID #DEKT2050616, Debbi Cadwallader, RE/MAX Horizons. Bright MLS
 - $339,9003 bd2 ba1.3k sqftNone Available, Felton, DE 19943For Sale
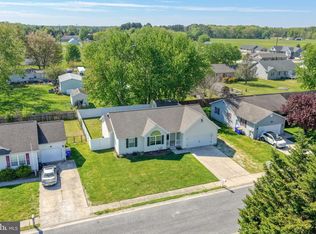 MLS ID #DEKT2046322, TONY FAVATA, Elevated Real Estate Solutions. Bright MLS
 - $325,0003 bd3 ba1.5k sqftNone Available, Magnolia, DE 19962For SaleMLS ID #DEKT2049814, Adam D'Alessandro, Myers Realty. Bright MLS
- $325,0003 bd2 ba1.5k sqftNone, Magnolia, DE 19962For SaleMLS ID #DEKT2049364, Jemimah Chuks, EXP Realty, LLC. Bright MLS
- $329,9003 bd2 ba1.4k sqftNone Available, Dover, DE 19901For SaleMLS ID #DEKT2049432, Diane Salvatore, Patterson-Schwartz-Hockessin. Bright MLS
- $344,0003 bd2 ba1.4k sqftNone Available, Dover, DE 19901For SaleMLS ID #DEKT2048586, Ms. Temeka Mumford, Coldwell Banker Realty. Bright MLS
- $339,0003 bd2 ba2.1k sqftNone Available, Harrington, DE 19952For SaleMLS ID #DEKT2048896, Matt Kalogeras, Houwzer. Bright MLS
- $315,0003 bd3 ba1.8k sqftNone, Camden Wyoming, DE 19934For SaleMLS ID #DEKT2050384, Becky Curry, Burns & Ellis Realtors. Bright MLS
- $339,9004 bd3 ba1.8k sqftNone Available, Dover, DE 19901For SaleMLS ID #DEKT2049812, Shane Pezick, RE/MAX Associates-Wilmington. Bright MLS
- $300,0003 bd2 ba1.2k sqftNone, Dover, DE 19904For SaleMLS ID #DEKT2049360, Bert Ferguson, Compass. Bright MLS
- $285,0004 bd2 ba1.2k sqftNone Available, Dover, DE 19904For SaleMLS ID #DEKT2049398, Erin Baker, Keller Williams Realty. Bright MLS
- $359,9003 bd2 ba1.5k sqftNone Available, Felton, DE 19943New ConstructionMLS ID #DEKT2048656, Tyler Nicholls, Iron Valley Real Estate Premier. Bright MLS
- $305,0003 bd1 ba1k sqftNone, Milford, DE 19963For SaleMLS ID #DEKT2046614, Krystal Casey, Keller Williams Realty. Bright MLS
- $315,0003 bd2 ba1.3k sqftNone Available, Dover, DE 19901For SaleMLS ID #DEKT2049084, Pete Shade, Burns & Ellis Realtors. Bright MLS
- $340,0004 bd3 ba1.8k sqftNone, Dover, DE 19904For SaleMLS ID #DEKT2048754, Rosalia Martinez, Keller Williams Realty Central-Delaware. Bright MLS
- $317,9003 bd3 ba1.3k sqftNone, Frederica, DE 19946For SaleMLS ID #DEKT2044440, Christina Schuman, Iron Valley Real Estate Premier. Bright MLS
- $274,0003 bd1 ba1k sqftNone, Camden Wyoming, DE 19934For SaleMLS ID #DEKT2049090, Kianna Burgos, Keller Williams Realty Central-Delaware. Bright MLS
