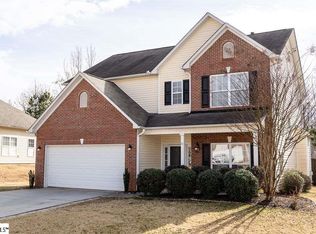
Located in one of the most convenient areas of Easley, 316 Spirit Mountain Lane offers the kind of floor plan buyers consistently search for: a primary suite on the main level, updated finishes, open living spaces, and a fenced backyard designed for everyday enjoyment. This three bedroom, two and a half bath home blends comfort, style, and functionality in a way that immediately feels inviting from the moment you step inside. The main living area features vaulted ceilings that create volume and natural light, while beautiful architectural archways and detailed double tray ceilings add character rarely found at this price point. The open floor plan allows the kitchen, dining, and living spaces to flow effortlessly together, creating a layout ideal for both daily living and entertaining. The kitchen has updated stunning granite countertops, beautiful flooring, ample cabinetry, and workspace that makes cooking feel both practical and enjoyable. Whether preparing weeknight dinners or hosting guests, this kitchen sits at the heart of the home exactly where buyers want it. The primary bedroom is located on the main floor, a feature highly sought after in today’s market, and offers privacy along with easy access to the main living areas. The primary bath provides comfortable function and convenience, while upstairs two additional bedrooms are well sized and supported by a flexible second living area that works beautifully as a family room, media space, playroom, office, or quiet retreat. Outside, the fenced backyard creates privacy and room to enjoy outdoor living. A shaded patio is already in place and ready for grilling, relaxing, or gathering with friends on warm South Carolina evenings. The yard is manageable yet useful, giving space for pets, children, gardening, or simply enjoying a peaceful setting. Spirit Mountain Lane is located with quick access to shopping, dining, schools, and commuting routes, making daily life easy while still giving the feel of a peaceful neighborhood tucked away from traffic. Buyers searching for homes in Easley with granite countertops, main floor primary bedrooms, fenced yards, vaulted ceilings, and updated interiors will immediately recognize the value here. Homes with this combination of updates, flexible square footage, architectural detail, and location do not stay available for long in the Easley market. 316 Spirit Mountain Lane is positioned to attract buyers looking for move in ready living with comfort and style in one of the Upstate’s strongest growing areas.
Sold for $327,900
Street View
$327,900
316 Spirit Mountain Ln, Easley, SC 29642
3beds
2,259sqft
Single Family Residence
Built in 2008
0.44 Acres Lot
$328,500 Zestimate®
$145/sqft
$2,138 Estimated rent
Home value
$328,500
$312,000 - $345,000
$2,138/mo
Zestimate® history
Loading...
Owner options
List your home for rent
$2,138/mo
Rent Zestimate®
Find your next renter with Zillow Rental Manager. Plus, with online applications, you can quickly screen prospective tenants – for free.
Learn more$2,138/mo
Rent Zestimate®
Refinance and save
$1,865/mo
Est. payment
Refinancing to a lower rate could help reduce your monthly payments and save thousands over the life of the loan.
See today's rates$1,865/mo
Est. payment
Explore your selling options
Work with a Zillow partner agent
Leverage their expertise and Zillow's premium Showcase listings to get your home seen by more buyers.
Get startedList with your own agent
Get your home in front of millions of buyers by listing it on Zillow.
Learn how to do itSell it yourself
Take full control of how buyers see your home on Zillow by listing For Sale by Owner (FSBO).
List your homeWhat's special
Zillow last checked:
Listing updated:
Listed by:
Missy Rick 864-752-4663,
Howard Hanna Allen Tate - Easley Powdersville,
Derek Rick 864-979-8267,
Howard Hanna Allen Tate - Easley Powdersville
Bought with:
Bob Fedder, 85096
Axcent Realty
Source: WUMLS,MLS#: 20298831 Originating MLS: Western Upstate Association of Realtors
Originating MLS: Western Upstate Association of RealtorsFacts & features
Interior
Bedrooms & bathrooms
- Bedrooms: 3
- Bathrooms: 3
- Full bathrooms: 2
- 1/2 bathrooms: 1
- Main level bathrooms: 1
- Main level bedrooms: 1
Primary bedroom
- Level: Main
- Dimensions: 14x14
Bedroom 2
- Level: Upper
- Dimensions: 10x15
Bedroom 3
- Level: Upper
- Dimensions: 11x12
Bonus room
- Dimensions: 18x14
Breakfast room nook
- Level: Main
- Dimensions: 7x12
Dining room
- Level: Main
- Dimensions: 12x11
Kitchen
- Level: Main
- Dimensions: 10x12
Laundry
- Dimensions: 5x6
Living room
- Level: Main
- Dimensions: 16x24
Other
- Level: Main
- Dimensions: 8x10
Heating
- Natural Gas
Cooling
- Central Air, Forced Air
Appliances
- Included: Dishwasher, Electric Oven, Electric Range, Microwave
Features
- Bathtub, Tray Ceiling(s), Ceiling Fan(s), Cathedral Ceiling(s), Dual Sinks, Fireplace, Granite Counters, Garden Tub/Roman Tub, High Ceilings, Bath in Primary Bedroom, Main Level Primary, Pull Down Attic Stairs, Smooth Ceilings, Separate Shower, Cable TV, Vaulted Ceiling(s), Walk-In Closet(s), Walk-In Shower, Breakfast Area
- Flooring: Carpet, Ceramic Tile, Vinyl, Wood
- Windows: Tilt-In Windows, Vinyl
- Basement: None
- Has fireplace: Yes
- Fireplace features: Gas Log
Interior area
- Total structure area: 2,259
- Total interior livable area: 2,259 sqft
- Finished area above ground: 2,250
- Finished area below ground: 0
Property
Parking
- Total spaces: 2
- Parking features: Attached, Garage, Driveway, Garage Door Opener
- Attached garage spaces: 2
Accessibility
- Accessibility features: Low Threshold Shower
Features
- Levels: Two
- Stories: 2
- Patio & porch: Front Porch, Patio
- Exterior features: Fence, Porch, Patio
- Fencing: Yard Fenced
Lot
- Size: 0.44 Acres
- Features: City Lot, Level, Subdivision
Details
- Parcel number: 501811665253
Construction
Type & style
- Home type: SingleFamily
- Architectural style: Traditional
- Property subtype: Single Family Residence
Materials
- Brick, Vinyl Siding
- Foundation: Slab
Condition
- Year built: 2008
Utilities & green energy
- Sewer: Public Sewer
- Water: Public
- Utilities for property: Electricity Available, Natural Gas Available, Sewer Available, Water Available, Cable Available
Community & neighborhood
Security
- Security features: Smoke Detector(s)
Location
- Region: Easley
- Subdivision: Rock Ridge
Other
Other facts
- Listing agreement: Exclusive Right To Sell
Price history
| Date | Event | Price |
|---|---|---|
| 4/17/2026 | Sold | $327,900-0.6%$145/sqft |
Source:  WUMLS #20298831 Report a problem WUMLS #20298831 Report a problem | ||
| 3/27/2026 | Contingent | $329,900$146/sqft |
Source:  Greater Greenville AOR #1585369 Report a problem Greater Greenville AOR #1585369 Report a problem | ||
| 3/19/2026 | Listed for sale | $329,9000%$146/sqft |
Source: Greater Greenville AOR #1585369 Report a problem | ||
| 8/16/2024 | Sold | $330,000+1.6%$146/sqft |
Source: WUMLS #20276998 Report a problem | ||
| 7/17/2024 | Pending sale | $324,900$144/sqft |
Source: Greater Greenville AOR #1531789 Report a problem | ||
| 7/11/2024 | Listed for sale | $324,900+47.7%$144/sqft |
Source: Greater Greenville AOR #1531789 Report a problem | ||
| 11/20/2019 | Sold | $220,000-2.2%$97/sqft |
Source: Public Record Report a problem | ||
| 9/29/2019 | Pending sale | $224,900$100/sqft |
Source: Keller Williams Grv Upst #1402147 Report a problem | ||
| 9/19/2019 | Price change | $224,900+3.2%$100/sqft |
Source: Keller Williams Grv Upst #1402147 Report a problem | ||
| 8/19/2019 | Price change | $218,000-0.9%$97/sqft |
Source: Lake Life Realty #20220160 Report a problem | ||
| 8/12/2019 | Price change | $220,000+2.3%$97/sqft |
Source: Lake Life Realty #20220160 Report a problem | ||
| 7/25/2019 | Price change | $215,000-2.3%$95/sqft |
Source: BHHS C Dan Joyner - Anderson #20218784 Report a problem | ||
| 7/5/2019 | Price change | $220,000+2.3%$97/sqft |
Source: BHHS C Dan Joyner - Anderson #20218784 Report a problem | ||
| 7/2/2019 | Listed for sale | $215,000$95/sqft |
Source: RE/MAX RESULTS #1394897 Report a problem | ||
| 6/26/2019 | Pending sale | $215,000$95/sqft |
Source: RE/MAX RESULTS #1394897 Report a problem | ||
| 6/16/2019 | Price change | $215,000-2.7%$95/sqft |
Source: RE/MAX RESULTS #1394897 Report a problem | ||
| 6/4/2019 | Price change | $220,900-1.8%$98/sqft |
Source: RE/MAX RESULTS #1392399 Report a problem | ||
| 5/21/2019 | Price change | $224,900-1.8%$100/sqft |
Source: RE/MAX RESULTS #1392399 Report a problem | ||
| 5/16/2019 | Listed for sale | $229,000+63.6%$101/sqft |
Source: RE/MAX RESULTS #1392399 Report a problem | ||
| 8/16/2013 | Sold | $140,000-2.8%$62/sqft |
Source: Public Record Report a problem | ||
| 6/25/2013 | Listed for sale | $144,000$64/sqft |
Source: GIBBS REALTY AND AUCTION #1256632 Report a problem | ||
| 4/9/2013 | Listing removed | $144,000$64/sqft |
Source: GIBBS REALTY AND AUCTION #1256632 Report a problem | ||
| 3/28/2013 | Listed for sale | $144,000-4%$64/sqft |
Source: GIBBS REALTY AND AUCTION #1256632 Report a problem | ||
| 4/27/2012 | Listing removed | $150,000$66/sqft |
Source: Coldwell Banker Caine #1229141 Report a problem | ||
| 3/10/2012 | Listed for sale | $150,000-5.7%$66/sqft |
Source: Coldwell Banker Caine #1229141 Report a problem | ||
| 2/2/2012 | Listing removed | $159,000$70/sqft |
Source: Coldwell Banker Caine #1229141 Report a problem | ||
| 11/22/2011 | Listed for sale | $159,000-3.9%$70/sqft |
Source: Coldwell Banker Caine #1229141 Report a problem | ||
| 10/22/2008 | Sold | $165,490$73/sqft |
Source: Public Record Report a problem | ||
Public tax history
| Year | Property taxes | Tax assessment |
|---|---|---|
| 2025 | $4,967 +361.4% | $19,800 +125% |
| 2024 | $1,076 +5.4% | $8,800 |
| 2023 | $1,021 -1.5% | $8,800 |
| 2022 | $1,036 +1.4% | $8,800 |
| 2021 | $1,022 +1.9% | $8,800 |
| 2020 | $1,003 | $8,800 +15.2% |
| 2019 | $1,003 +69% | $7,640 +14.9% |
| 2018 | $594 +7.6% | $6,650 |
| 2017 | $552 | $6,650 |
| 2015 | $552 | $6,650 +1178.8% |
| 2008 | -- | $520 |
| 2007 | -- | $520 |
Find assessor info on the county website
Neighborhood: 29642
Nearby schools
GreatSchools rating
- 5/10West End Elementary SchoolGrades: PK-5Distance: 0.5 mi
- 4/10Richard H. Gettys Middle SchoolGrades: 6-8Distance: 1.2 mi
- 6/10Easley High SchoolGrades: 9-12Distance: 2.1 mi
Schools provided by the listing agent
- Elementary: West End Elem
- Middle: Richard H Gettys Middle
- High: Easley High
Source: WUMLS. This data may not be complete. We recommend contacting the local school district to confirm school assignments for this home.
Get a cash offer in 3 minutes
Find out how much your home could sell for in as little as 3 minutes with a no-obligation cash offer.
Estimated market value
$328,500
Get a cash offer in 3 minutes
Find out how much your home could sell for in as little as 3 minutes with a no-obligation cash offer.
Estimated market value
$328,500
- South Carolina
- Pickens County
- Easley
- 29642
- 316 Spirit Mountain Ln