Nestled on a peaceful cul-de-sac just minutes from the beauty of Lake Robinson and Lake Cunningham, this charming one-story, ranch home offers the perfect blend of privacy, space, and convenience. Enjoy breathtaking mountain views on your drive home before arriving at this beautifully maintained property, situated on a generous .88-acre lot in a quiet neighborhood with a relaxed HOA and scenic walking trails. Inside, you'll love the bright, open floor plan designed for comfortable everyday living and effortless entertaining. The spacious living room flows seamlessly into the kitchen and dining area, while abundant natural light fills the home. A desirable split-bedroom floor plan provides added privacy, featuring three bedrooms and two full bathrooms all on the main floor. A 2-car garage concludes the indoors. Step outside and discover what truly sets this property apart. The expansive backyard feels like your own private retreat. The stunning covered patio, finished with classic red brick pavers, creates the perfect outdoor gathering space and even features a built-in grilling station for weekend cookouts. Gardening enthusiasts will appreciate the thoughtfully landscaped yard, filled with unique flowers and greenery, a producing fig tree, raised garden beds, and a compost area. A large storage shed provides plenty of room for tools, hobbies, or outdoor equipment, while the oversized flat yard offers endless possibilities for recreation, pets, or future additions. Did someone say pool? Complete with an all one-story home, exceptional outdoor living, and a sought-after location near lakes, nature, and mountain scenery, this home offers the peaceful lifestyle you've been searching for. Don't miss the opportunity to make it yours!
For sale
$325,000
8 Gladwin Ct, Greer, SC 29651
3beds
1,566sqft
:
Get pre-qualified$1,985/mo
Single Family Residence, Residential
Built in 2008
0.88 Acres Lot
$318,500 Zestimate®
$208/sqft
$-- HOA
What's special
Large storage shedDesirable split-bedroom floor planCompost areaRaised garden bedsProducing fig treeBuilt-in grilling stationPeaceful cul-de-sac
- 2 hours |
- 152 |
- 17 |
Zillow last checked:
Listing updated:
Listed by:
Danielle Gilbert Redmon 864-423-2100,
BHHS C Dan Joyner - Midtown,
Catherine Bucci,
BHHS C Dan Joyner - Midtown
Source: Greater Greenville AOR,MLS#: 1598840
Facts & features
Interior
Bedrooms & bathrooms
- Bedrooms: 3
- Bathrooms: 2
- Full bathrooms: 2
- Main level bathrooms: 2
- Main level bedrooms: 3
Rooms
- Room types: Laundry, Breakfast Area
Primary bedroom
- Area: 260
- Dimensions: 13 x 20
Bedroom 2
- Area: 168
- Dimensions: 12 x 14
Bedroom 3
- Area: 132
- Dimensions: 12 x 11
Primary bathroom
- Features: Full Bath, Tub/Shower, Walk-In Closet(s)
- Level: Main
Kitchen
- Area: 110
- Dimensions: 10 x 11
Living room
- Area: 460
- Dimensions: 23 x 20
Heating
- Electric
Cooling
- Central Air, Electric
Appliances
- Included: Dishwasher, Disposal, Free-Standing Gas Range, Microwave, Gas Water Heater
- Laundry: 1st Floor, Walk-in, Electric Dryer Hookup, Washer Hookup, Laundry Room
Features
- High Ceilings, Ceiling Fan(s), Vaulted Ceiling(s), Open Floorplan, Walk-In Closet(s), Split Floor Plan, Laminate Counters, Pantry
- Flooring: Carpet, Luxury Vinyl
- Basement: None
- Attic: Pull Down Stairs
- Has fireplace: No
- Fireplace features: None
Interior area
- Total interior livable area: 1,566 sqft
Property
Parking
- Total spaces: 2
- Parking features: Attached, Garage Door Opener, Key Pad Entry, Driveway, Paved, Concrete
- Attached garage spaces: 2
- Has uncovered spaces: Yes
Features
- Levels: One
- Stories: 1
- Patio & porch: Patio, Rear Porch
Lot
- Size: 0.88 Acres
- Features: Cul-De-Sac, 1/2 - Acre
- Topography: Level
Details
- Parcel number: 0633.1301005.00
Construction
Type & style
- Home type: SingleFamily
- Architectural style: Ranch,Traditional
- Property subtype: Single Family Residence, Residential
Materials
- Stone, Vinyl Siding
- Foundation: Crawl Space
- Roof: Architectural
Condition
- Year built: 2008
Details
- Builder name: Hanson Homes
Utilities & green energy
- Sewer: Public Sewer
- Water: Public
- Utilities for property: Cable Available
Community & HOA
Community
- Features: Common Areas, Street Lights, Playground, Walking Trails
- Subdivision: Woodlands at Walnut Cove
HOA
- Has HOA: Yes
- Services included: Common Area Ins., Street Lights, By-Laws, Restrictive Covenants
Location
- Region: Greer
Financial & listing details
- Price per square foot: $208/sqft
- Tax assessed value: $187,500
- Annual tax amount: $896
- Date on market: 7/26/2026
Estimated market value
$318,500
$303,000 - $334,000
$1,966/mo
Price history
| Date | Event | Price |
|---|---|---|
| 7/26/2026 | Listed for sale | $325,000+90.2%$208/sqft |
Source:  Greater Greenville AOR #1598840 Report a problem Greater Greenville AOR #1598840 Report a problem | ||
| 1/3/2008 | Sold | $170,850+388.1%$109/sqft |
Source: Public Record Report a problem | ||
| 10/5/2007 | Sold | $35,000$22/sqft |
Source: Public Record Report a problem | ||
Public tax history
| Year | Property taxes | Tax assessment |
|---|---|---|
| 2024 | $896 +2.5% | $183,700 |
| 2023 | $874 +4.5% | $183,700 |
| 2022 | $836 +1% | $183,700 |
| 2021 | $827 +13.6% | $183,700 +15% |
| 2020 | $728 +0.6% | $159,740 |
| 2019 | $724 +0.2% | $159,740 |
| 2018 | $722 | $159,740 +2399.8% |
| 2017 | $722 +2.4% | $6,390 -96% |
| 2016 | $705 +5.2% | $159,740 |
| 2015 | $670 | $159,740 -12.9% |
| 2014 | $670 -16.7% | $183,390 |
| 2013 | $804 +3.4% | $183,390 |
| 2012 | $778 +0% | -- |
| 2011 | $778 -26.6% | -- |
| 2010 | $1,060 | -- |
| 2009 | -- | -- |
| 2008 | -- | -- |
| 2007 | -- | -- |
| 2006 | -- | -- |
Find assessor info on the county website
Monthly payment
Est. payment
Payment breakdown
Explore the cost of this home by adjusting the details. Changes won't be saved.Climate risks
Neighborhood: 29651
Nearby schools
GreatSchools rating
- 7/10Skyland Elementary SchoolGrades: PK-5Distance: 2.9 mi
- 7/10Blue Ridge Middle SchoolGrades: 6-8Distance: 2.7 mi
- 6/10Blue Ridge High SchoolGrades: 9-12Distance: 2.3 mi
Schools provided by the listing agent
- Elementary: Skyland
- Middle: Blue Ridge
- High: Blue Ridge
Source: Greater Greenville AOR. This data may not be complete. We recommend contacting the local school district to confirm school assignments for this home.
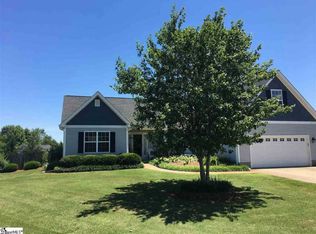
- $492,4005 bd2 ba2.5k sqft6 Gladwin Ct, Greer, SC 29651Off Market
- $439,0004 bd2 ba2.2k sqft7 Gladwin Ct, Greer, SC 29651Off Market
- $306,2003 bd2 ba1.3k sqft4 Gladwin Ct, Greer, SC 29651Off Market
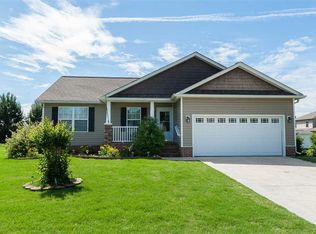
- $305,2003 bd2 ba1.3k sqft5 Gladwin Ct, Greer, SC 29651Off Market
- $383,0004 bd2 ba1.9k sqft3 Gladwin Ct, Greer, SC 29651Off Market
- $288,7003 bd2 ba1.5k sqft2211 Mays Bridge Rd, Greer, SC 29651Off Market
- $364,2003 bd2 ba1.9k sqft101 Arkell Dr, Greer, SC 29651Off Market
- $458,1004 bd3 ba2.2k sqft3 Minert Ct, Greer, SC 29651Off Market
A local agent can set up tours, give advice and negotiate with sellers.
A local lender can help you make sure your offer is ready when you are.
Similar homes
- $355,0003 bd2 ba1.3k sqft3572 Brown Rd, Greer, SC 29651For Sale
 MLS ID #1598808, Angela Dillard, Covenant Realty Group, LLC. Greater Greenville AOR
 - $325,0003 bd2 ba1.6k sqft23 Cole Creek Ct, Greer, SC 29651For Sale
 MLS ID #1593021, Jo Singleton, Joy Real Estate. Greater Greenville AOR
 - $390,0003 bd2 ba1.9k sqft215 Daystrom Dr, Greer, SC 29651For Sale
 MLS ID #1598540, Michelle Stenersen, Laura Simmons & Associates RE. Greater Greenville AOR
 - $298,0003 bd3 ba2k sqft100 Maximus Dr, Greer, SC 29651For Sale
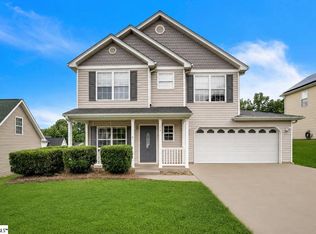 MLS ID #1598805, Jonathan Minerick, Homecoin.com. Greater Greenville AOR
 - $329,9003 bd2 ba1.5k sqft301 W Gap Creek Rd, Greer, SC 29651For SaleMLS ID #1591317, Miles Maiden, Real Broker, LLC. Greater Greenville AOR
- $399,9004 bd3 ba1.9k sqft15 Camrose Dr, Greer, SC 29651For SaleMLS ID #338535, Rob Ponce, Ponce Realty Group. SAR as distributed by MLS GRID
- $399,9003 bd3 ba1.9k sqft34 Perkins Ct, Greer, SC 29651For SaleMLS ID #1596721, Laura Simmons, Laura Simmons & Associates RE. Greater Greenville AOR
- $380,0003 bd2 ba1.7k sqft3807 Camp Rd, Greer, SC 29651For SaleMLS ID #1597159, LeAnne Carswell, Expert Real Estate Team. Greater Greenville AOR
- $400,0003 bd2 ba1.8k sqft3443 Oneal Church Rd, Greer, SC 29651For SaleMLS ID #1597883, Jacob Eldridge, Keller Williams DRIVE. Greater Greenville AOR
- $333,9003 bd2 ba1.7k sqft114 Fairview Pl, Greer, SC 29651For SaleMLS ID #1594432, Nora Brooks, Laura Simmons & Associates RE. Greater Greenville AOR
- $299,9003 bd2 ba1.1k sqft23 Becky Gibson Rd, Greer, SC 29651For SaleMLS ID #1596072, John Bowen, Keller Williams Greenville Central. Greater Greenville AOR
- $298,9003 bd2 ba1.7k sqft400 Panther Ct, Greer, SC 29651For SaleMLS ID #1593579, Amber Autry, Love My Hometown. Greater Greenville AOR
- $415,0003 bd2 ba2k sqft104 Josh Ct, Greer, SC 29651For SaleMLS ID #20304071, Lynnette Niskanen, EXP Realty LLC. WUMLS
- $320,0003 bd2 ba1.5k sqft9 Dovetuck Rd, Greer, SC 29651For SaleMLS ID #1589496, Bianca Conway, Bluefield Realty Group. Greater Greenville AOR
- $289,0004 bd1 ba1.8k sqft3696 N 14th Hwy, Greer, SC 29651For SaleMLS ID #1586274, Michael Wood, WATERSHED GVL, LLC. Greater Greenville AOR
- $350,0003 bd2 ba1.8k sqft1 Long Pond Ct, Greer, SC 29651For SaleMLS ID #334466, LeAnne Carswell, Expert Real Estate Team. SAR as distributed by MLS GRID
- $318,0003 bd2 ba1.3k sqft408 Oakton Dr, Greer, SC 29651For SaleMLS ID #1593142, Valentina Betancourt, Keller Williams Greenville Central. Greater Greenville AOR
- $299,9003 bd2 ba1.2k sqft405 Thomas Edwards Ln, Greer, SC 29651For SaleMLS ID #1590753, Gavin Sears, Access Realty, LLC. Greater Greenville AOR
- $279,0003 bd2 ba1.1k sqft101 Kingston Ct, Greer, SC 29651For SaleMLS ID #1594593, David Crum, North Group Real Estate. Greater Greenville AOR
- $355,9003 bd3 ba1.8k sqft313 Daystrom Dr, Greer, SC 29651For SaleMLS ID #1586082, Terri Warner, Hive Realty, LLC. Greater Greenville AOR
