Opportunities like this are hard to find! Nestled in a highly sought-after location, this beautiful property offers the perfect blend of privacy, space, and convenience. Situated on .97 acre just minutes from the city, you'll enjoy room to spread out without sacrificing access to shopping, dining, schools, and major commuter routes. The main home offers 1936 square feet with 4 bedrooms and 3 full bathrooms, an updated open kitchen with generous counters and pantry storage. It has a large primary suite with a walk-in closet and spacious bath. You will feel right at home in the welcoming living room with stone fireplace. The home features a functional layout ideal for both everyday living and entertaining. The property also has a 48' x 36' shop with concrete floor/220V and a 20' x 30' outbuilding. In addition, a fully finished detached studio adds approximately 200 square feet of flexible space, perfect for guests, a home office, studio, or private retreat. Adjacent to the suite is a detached half bath with extra laundry hookups, already plumbed for conversion to a full bathroom, providing excellent potential for expanded guest accommodations or other use. The property offers a beautiful landscaped lawn, trees, large covered outdoor patio, electronic gate, underground sprinklers, generous parking with RV waste connection to septic, half-court basketball area, and more... With nearly an acre of beautifully maintained grounds, a spacious home, versatile outbuildings, and a prime location just minutes from town, this property truly stands apart. Opportunities like this are rare.
Pending
$789,000
89827 Fir Butte Rd, Eugene, OR 97402
4beds
1,936sqft
:
Get pre-qualified$5,402/mo
Residential, Single Family Residence
Built in 1968
0.97 Acres Lot
$-- Zestimate®
$408/sqft
$-- HOA
What's special
Stone fireplaceWalk-in closetLarge covered outdoor patioBeautiful landscaped lawnLarge primary suiteUpdated open kitchenElectronic gate
- 31 days |
- 599 |
- 15 |
Zillow last checked:
Listing updated:
Listed by:
Jonathan Minerick 888-400-2513,
homecoin.com
Source: RMLS (OR),MLS#: 668240430
Facts & features
Interior
Bedrooms & bathrooms
- Bedrooms: 4
- Bathrooms: 3
- Full bathrooms: 3
- Main level bathrooms: 3
Rooms
- Room types: Bonus Room, Bedroom 2, Bedroom 3, Dining Room, Family Room, Kitchen, Living Room, Primary Bedroom
Primary bedroom
- Features: Bathroom, Ceiling Fan, Closet Organizer, Double Closet, Double Sinks, High Ceilings, Jetted Tub, Walkin Closet, Wallto Wall Carpet
- Level: Main
- Area: 196
- Dimensions: 14 x 14
Bedroom 2
- Features: Ceiling Fan, Double Closet, Wallto Wall Carpet
- Level: Main
- Area: 117
- Dimensions: 13 x 9
Bedroom 3
- Features: Closet, Wallto Wall Carpet
- Level: Main
- Area: 121
- Dimensions: 11 x 11
Dining room
- Features: Ceiling Fan, Eating Area, Pantry, Laminate Flooring
- Level: Main
- Area: 198
- Dimensions: 18 x 11
Kitchen
- Features: Dishwasher, Disposal, Eating Area, Instant Hot Water, Kitchen, Free Standing Range, Free Standing Refrigerator, Granite, Laminate Flooring, Plumbed For Ice Maker
- Level: Main
- Area: 210
- Width: 14
Living room
- Features: Ceiling Fan, Fireplace Insert, Tile Floor, Wallto Wall Carpet
- Level: Main
- Area: 306
- Dimensions: 18 x 17
Heating
- Ductless, Mini Split, Radiant
Cooling
- Has cooling: Yes
Appliances
- Included: Convection Oven, Cooktop, Dishwasher, Free-Standing Refrigerator, Instant Hot Water, Plumbed For Ice Maker, Stainless Steel Appliance(s), Water Purifier, Washer/Dryer, Disposal, Free-Standing Range, Gas Water Heater, Tankless Water Heater
- Laundry: Laundry Room
Features
- Ceiling Fan(s), Granite, Wainscoting, Closet, High Ceilings, Double Closet, Eat-in Kitchen, Pantry, Kitchen, Bathroom, Closet Organizer, Double Vanity, Walk-In Closet(s)
- Flooring: Heated Tile, Laminate, Tile, Wall to Wall Carpet
- Windows: Double Pane Windows, Vinyl Frames
- Basement: Crawl Space
- Number of fireplaces: 1
- Fireplace features: Electric, Insert
Interior area
- Total structure area: 1,936
- Total interior livable area: 1,936 sqft
Property
Parking
- Total spaces: 1
- Parking features: Carport, Driveway, RV Access/Parking, RV Boat Storage, Detached
- Garage spaces: 1
- Has carport: Yes
- Has uncovered spaces: Yes
Accessibility
- Accessibility features: Main Floor Bedroom Bath, Minimal Steps, One Level, Parking, Utility Room On Main, Accessibility
Features
- Levels: One
- Stories: 1
- Patio & porch: Covered Patio
- Exterior features: Basketball Court, Gas Hookup, RV Hookup, Yard
- Has spa: Yes
- Spa features: Bath
- Fencing: Fenced
- Has view: Yes
- View description: Territorial
Lot
- Size: 0.97 Acres
- Dimensions: 320' x 145'
- Features: Gated, Level, Trees, Sprinkler, SqFt 20000 to Acres1
Details
- Additional structures: GasHookup, Outbuilding, RVParking, RVBoatStorage, Workshop
- Parcel number: 0494318
- Zoning: RR5
Construction
Type & style
- Home type: SingleFamily
- Architectural style: Ranch
- Property subtype: Residential, Single Family Residence
Materials
- Cement Siding, Lap Siding
- Foundation: Concrete Perimeter, Slab, Stem Wall
- Roof: Composition
Condition
- Updated/Remodeled
- New construction: No
- Year built: 1968
Utilities & green energy
- Gas: Gas Hookup, Gas
- Sewer: Septic Tank
- Water: Well
- Utilities for property: Cable Connected
Community & HOA
Community
- Security: Security Gate, Security Lights
HOA
- Has HOA: No
Location
- Region: Eugene
Financial & listing details
- Price per square foot: $408/sqft
- Tax assessed value: $593,174
- Annual tax amount: $3,399
- Date on market: 6/24/2026
- Cumulative days on market: 31 days
- Listing terms: Cash,Conventional,VA Loan
Estimated market value
Not available
Estimated sales range
Not available
Not available
Price history
| Date | Event | Price |
|---|---|---|
| 6/29/2026 | Pending sale | $789,000$408/sqft |
Source:  RMLS (OR) #668240430 Report a problem RMLS (OR) #668240430 Report a problem | ||
| 6/25/2026 | Listed for sale | $789,000+110.4%$408/sqft |
Source: RMLS (OR) #668240430 Report a problem | ||
| 11/8/2010 | Listing removed | $375,000$194/sqft |
Source: Oregonhomesbyowner.com #10038726 Report a problem | ||
| 5/14/2010 | Listed for sale | $375,000+99.5%$194/sqft |
Source: Oregonhomesbyowner.com #10038726 Report a problem | ||
| 9/16/2003 | Sold | $188,000$97/sqft |
Source: Public Record Report a problem | ||
Public tax history
| Year | Property taxes | Tax assessment |
|---|---|---|
| 2025 | $3,399 +2.6% | $286,736 +3% |
| 2024 | $3,315 +2.8% | $278,385 +3% |
| 2023 | $3,224 +4.3% | $270,277 +3% |
| 2022 | $3,089 +5.2% | $262,405 +3% |
| 2021 | $2,936 +3.6% | $254,763 +3% |
| 2020 | $2,834 +6.4% | $247,343 +3% |
| 2019 | $2,664 +3.4% | $240,139 +3% |
| 2018 | $2,576 | $233,145 +3% |
| 2017 | $2,576 +3.8% | $226,354 +3% |
| 2016 | $2,481 +2.2% | $219,761 +3% |
| 2015 | $2,428 +0.9% | $213,360 +3% |
| 2014 | $2,407 +4.5% | $207,146 +3% |
| 2013 | $2,304 +7.4% | $201,113 +3% |
| 2012 | $2,146 | $195,255 +3% |
| 2011 | -- | $189,568 +3% |
| 2010 | -- | $184,047 +3% |
| 2009 | -- | $178,686 +17.8% |
| 2008 | -- | $151,703 +3% |
| 2007 | -- | $147,284 +3% |
| 2006 | -- | $142,994 +3% |
| 2005 | -- | $138,829 +3% |
| 2004 | -- | $134,785 +3% |
| 2003 | -- | $130,859 +3% |
| 2002 | -- | $127,048 +3% |
| 2001 | -- | $123,348 +3% |
| 2000 | -- | $119,755 |
Find assessor info on the county website
Monthly payment
Est. payment
Payment breakdown
Explore the cost of this home by adjusting the details. Changes won't be saved.Climate risks
Neighborhood: 97402
Nearby schools
GreatSchools rating
- 4/10Meadow View SchoolGrades: K-8Distance: 2.2 mi
- 4/10Willamette High SchoolGrades: 9-12Distance: 3.8 mi
Schools provided by the listing agent
- Elementary: Meadow View
- Middle: Meadow View
- High: Willamette
Source: RMLS (OR). This data may not be complete. We recommend contacting the local school district to confirm school assignments for this home.
- $20,826-- bd1 ba1.3k sqft89773 Fir Butte Rd, Eugene, OR 97402Off Market
- $184,774-- bd-- ba-- sqft89773 Fir Butte Rd, Eugene, OR 97402Off Market
- $86,966-- bd2 ba1.8k sqft89825 Fir Butte Rd, Eugene, OR 97402Off Market
- $269,902-- bd-- ba-- sqft89825 Fir Butte Rd, Eugene, OR 97402Off Market
- $271,898-- bd-- ba-- sqft89825 Fir Butte Rd, Eugene, OR 97402Off Market
- $21,4323 bd2 ba1.1k sqft89835 Fir Butte Rd, Eugene, OR 97402Off Market
- $416,7113 bd1 ba1.6k sqft89835 Fir Butte Rd, Eugene, OR 97402Off Market
- $712,6003 bd2 ba1.7k sqft89841 Fir Butte Rd, Eugene, OR 97402Off Market
A local agent can set up tours, give advice and negotiate with sellers.
A local lender can help you make sure your offer is ready when you are.
Similar homes
- $665,0004 bd2 ba1.4k sqft2343 Wilbur Ave, Eugene, OR 97402Active

 MLS ID #184485795, Deb Strickland, RE/MAX Integrity. RMLS (OR)
 - $759,9003 bd3 ba2.2k sqft85059 Territorial Hwy, Eugene, OR 97402Active
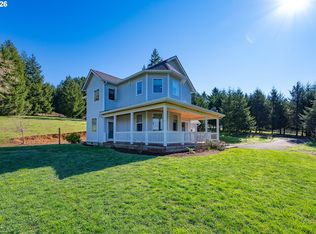 MLS ID #104783873, Gloria Edwards, United Real Estate Properties. RMLS (OR)
 - $764,9003 bd2 ba1.5k sqft2867 Maesner St, Eugene, OR 97404Active
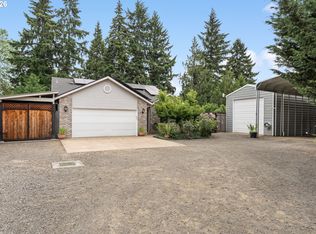 MLS ID #173774805, Sara Buchanan, ICON Real Estate Group. RMLS (OR)
 - $776,5003 bd2 ba1.9k sqft32120 Coburg Bottom Loop Rd, Eugene, OR 97408Active
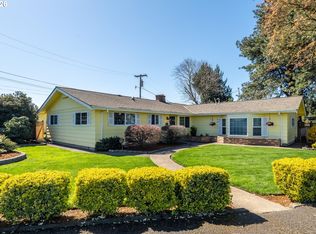 MLS ID #181369586, Patty Gilstrap, Hybrid Real Estate. RMLS (OR)
 - $799,0004 bd3 ba2.3k sqft3428 River Pointe Dr, Eugene, OR 97408ActiveMLS ID #436845043, Julie Pollock, Triple Oaks Realty LLC. RMLS (OR)
- $619,0004 bd3 ba2.2k sqft2552 Crowther Dr, Eugene, OR 97404ActiveMLS ID #415747786, Renee Kittrell, Camerelle Real Estate, LLC. RMLS (OR)
- $775,0003 bd3 ba2.1k sqft820 Park Ter, Eugene, OR 97404ActiveMLS ID #583553156, Melissa Gutierrez, Berkshire Hathaway HomeServices Real Estate Professionals. RMLS (OR)
- $574,9004 bd3 ba2.1k sqft1810 Cedar Brook Dr, Eugene, OR 97402ActiveMLS ID #410102844, George Zakhary, Hybrid Real Estate. RMLS (OR)
- $599,9004 bd3 ba2.6k sqft329 Dean Ave, Eugene, OR 97404ActiveMLS ID #293722971, Brent Cole, Triple Oaks Realty LLC. RMLS (OR)
- $399,0003 bd1 ba1.3k sqft265 Baxter St, Eugene, OR 97402ActiveMLS ID #315079241, Shawn Mogenson, United Real Estate Properties. RMLS (OR)
- $730,0004 bd3 ba2.7k sqft2660 Bowmont Dr, Eugene, OR 97405ActiveMLS ID #677230122, Heather Tipler, Hybrid Real Estate. RMLS (OR)
- $1,050,0004 bd3 ba2.9k sqft26718 Cantrell Rd, Eugene, OR 97402ActiveMLS ID #446989842, Leah Hyland, Haven Lane Realty. RMLS (OR)
- $949,9003 bd2 ba1.4k sqft25156 E Bolton Rd, Veneta, OR 97487ActiveMLS ID #267344268, Jeremy Parmenter, TLC Realty. RMLS (OR)
- $1,049,0003 bd3 ba2.4k sqft85574 Svarverud Rd, Eugene, OR 97405ActiveMLS ID #537319768, Tamara Angier, Keller Williams Realty Eugene and Springfield. RMLS (OR)
- $685,0004 bd4 ba2.7k sqft229 Holeman Ave, Eugene, OR 97404ActiveMLS ID #572029704, Joey Dion, Altura Real Estate. RMLS (OR)
- $549,0004 bd3 ba2.8k sqft3886 Aerial Way, Eugene, OR 97402ActiveMLS ID #479890639, Sherri Smith, Smith Realty Group. RMLS (OR)
- $649,9004 bd3 ba2.4k sqft2696 Terrace View Dr, Eugene, OR 97405ActiveMLS ID #326493495, Brent Cole, Triple Oaks Realty LLC. RMLS (OR)
- $480,0004 bd3 ba1.5k sqft560 Blackfoot Ave, Eugene, OR 97404ActiveMLS ID #643788563, Melissa Stiltner, Triple Oaks Realty LLC. RMLS (OR)
- $499,9753 bd2 ba1.5k sqft5427 King Arthur Ct, Eugene, OR 97402ActiveMLS ID #575963724, A.D. Smith, Keller Williams Realty Eugene and Springfield. RMLS (OR)
- $429,0003 bd3 ba1.7k sqft1961 Adelman Loop, Eugene, OR 97402ActiveMLS ID #634477291, Joshua Coates, Cooper Realty LLC. RMLS (OR)
