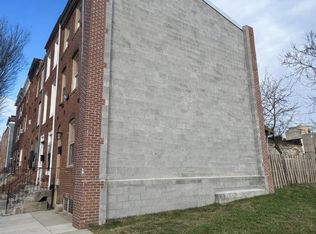
Welcome to this traditional townhouse, located in the desirable Carrollton Ridge subdivision, that offers a blend of classic architecture and modern amenities. Built in 1920, the property features a brick exterior, ensuring aesthetic appeal and durability. Spanning 1,760 square feet, the interior showcases an open floor with laminated plank flooring that seamlessly flows from living, dining and kitchen areas. The updated kitchen, equipped with granite countertops, white shaker cabinetry and stainless-steel appliances, is a perfect hub for cooking enthusiasts. The upper level comprises three well-appointed bedrooms and two full bathrooms, providing ample space for relaxation and privacy. The improved basement, accessible via an interior staircase and walkout door, offers an additional living space and ideal for recreation or storage. Exterior features a welcoming porch invites outdoor enjoyment, while the sidewalk and streetlights offer convenience in the community. Home is walking distance to local restaurants, market, park and public transportation. Don’t miss this perfect blend of style and convenience!
Foreclosure
$159,900
2519 Edmondson Ave, Baltimore, MD 21223
3beds
1,760sqft
Townhouse
Built in 1920
1,520 Square Feet Lot
$160,000 Zestimate®
$91/sqft
$-- HOA
What's special
Brick exteriorImproved basementWhite shaker cabinetryInterior staircaseLaminated plank flooringWalkout doorSidewalk and streetlights
- 3 days |
- 85 |
- 9 |
Likely to sell faster than
Zillow last checked:
Listing updated:
Listed by:
Gina Gargeu 410-547-1116,
Century 21 Downtown 410-547-1116
Source: Bright MLS,MLS#: MDBA2227590
Facts & features
Interior
Bedrooms & bathrooms
- Bedrooms: 3
- Bathrooms: 2
- Full bathrooms: 2
Rooms
- Room types: Living Room, Bedroom 2, Bedroom 3, Kitchen, Bedroom 1, Recreation Room, Utility Room
Bedroom 1
- Features: Ceiling Fan(s), Flooring - Laminate Plank
- Level: Upper
Bedroom 2
- Features: Ceiling Fan(s), Flooring - Laminate Plank
- Level: Upper
Bedroom 3
- Features: Ceiling Fan(s), Flooring - Laminate Plank
- Level: Upper
Kitchen
- Features: Granite Counters, Flooring - Laminate Plank
- Level: Main
Living room
- Features: Ceiling Fan(s), Flooring - Laminate Plank
- Level: Main
Recreation room
- Features: Flooring - Laminate Plank
- Level: Lower
Utility room
- Features: Flooring - Concrete
- Level: Lower
Heating
- Forced Air, Natural Gas
Cooling
- Central Air, Ceiling Fan(s), Electric
Appliances
- Included: Stainless Steel Appliance(s), Gas Water Heater, Electric Water Heater
- Laundry: Main Level
Features
- Ceiling Fan(s), Combination Dining/Living, Open Floorplan, Eat-in Kitchen, Upgraded Countertops, Dry Wall, Paneled Walls, Plaster Walls
- Flooring: Laminate, Carpet
- Basement: Improved,Interior Entry,Connecting Stairway,Full,Exterior Entry,Rear Entrance,Walk-Out Access,Windows,Space For Rooms
- Has fireplace: No
Interior area
- Total structure area: 2,640
- Total interior livable area: 1,760 sqft
- Finished area above ground: 1,760
Property
Parking
- Parking features: On Street
- Has uncovered spaces: Yes
Accessibility
- Accessibility features: None
Features
- Levels: Three
- Stories: 3
- Patio & porch: Porch
- Exterior features: Sidewalks, Street Lights
- Pool features: None
- Fencing: Back Yard
Lot
- Size: 1,520 Square Feet
- Features: Rear Yard
Details
- Additional structures: Above Grade
- Parcel number: 0320022206B010
- Zoning: R-7
- Special conditions: Real Estate Owned
Construction
Type & style
- Home type: Townhouse
- Architectural style: Traditional
- Property subtype: Townhouse
Materials
- Brick, Brick Front
- Foundation: Concrete Perimeter
- Roof: Flat
Condition
- New construction: No
- Year built: 1920
Utilities & green energy
- Sewer: Public Sewer
- Water: Public
Community & HOA
Community
- Subdivision: Carrollton Ridge
HOA
- Has HOA: No
Location
- Region: Baltimore
- Municipality: BALTIMORE CITY
Financial & listing details
- Price per square foot: $91/sqft
- Tax assessed value: $62,300
- Annual tax amount: $1,394
- Date on market: 8/12/2026
- Listing agreement: Exclusive Right To Sell
- Inclusions: Washing Machine / Dryer
- Ownership: Fee Simple
Foreclosure details
Estimated market value
$160,000
$152,000 - $168,000
$2,006/mo
Price history
| Date | Event | Price |
|---|---|---|
| 7/6/2026 | Sold | $162,000+29.6%$92/sqft |
Source: Public Record Report a problem | ||
| 12/31/2025 | Listing removed | $125,000$71/sqft |
Source:  Bright MLS #MDBA2181406 Report a problem Bright MLS #MDBA2181406 Report a problem | ||
| 9/16/2025 | Contingent | $125,000$71/sqft |
Source: Bright MLS #MDBA2181406 Report a problem | ||
| 8/28/2025 | Listed for sale | $125,000-45.4%$71/sqft |
Source: Bright MLS #MDBA2181406 Report a problem | ||
| 8/8/2025 | Listing removed | $229,000$130/sqft |
Source: Bright MLS #MDBA2163214 Report a problem | ||
| 4/12/2025 | Listed for sale | $229,000+335.4%$130/sqft |
Source: Bright MLS #MDBA2163214 Report a problem | ||
| 8/29/2023 | Sold | $52,600-27.4%$30/sqft |
Source: Public Record Report a problem | ||
| 11/15/2021 | Sold | $72,500+302.8%$41/sqft |
Source: Public Record Report a problem | ||
| 3/2/2010 | Sold | $18,000-61.8%$10/sqft |
Source: Public Record Report a problem | ||
| 10/15/2009 | Sold | $47,180-21.4%$27/sqft |
Source: Public Record Report a problem | ||
| 2/18/2005 | Sold | $60,000+141%$34/sqft |
Source: Public Record Report a problem | ||
| 9/27/2001 | Sold | $24,900$14/sqft |
Source: Public Record Report a problem | ||
Public tax history
| Year | Property taxes | Tax assessment |
|---|---|---|
| 2025 | -- | $59,067 +5.8% |
| 2024 | $1,318 +6.1% | $55,833 +6.1% |
| 2023 | $1,241 | $52,600 |
| 2022 | $1,241 | $52,600 |
| 2021 | $1,241 -10.1% | $52,600 -10.1% |
| 2020 | $1,381 +0.1% | $58,500 |
| 2019 | $1,380 +0.1% | $58,500 +0.1% |
| 2018 | $1,379 +0.1% | $58,433 +0.1% |
| 2017 | $1,378 -36.2% | $58,400 |
| 2016 | $2,160 | $58,400 |
| 2015 | $2,160 | $58,400 -38.4% |
| 2014 | $2,160 | $94,800 +1.3% |
| 2013 | -- | $93,600 +1.3% |
| 2012 | -- | $92,400 +1.3% |
| 2011 | -- | $91,200 +15% |
| 2010 | -- | $79,336 +17.7% |
| 2009 | -- | $67,393 +21.5% |
| 2008 | -- | $55,450 |
| 2007 | -- | $55,450 |
| 2006 | -- | $55,450 -8% |
| 2005 | -- | $60,290 +3.8% |
| 2004 | -- | $58,070 +4% |
| 2003 | -- | $55,850 +4.1% |
| 2002 | -- | $53,630 +3.8% |
| 2001 | -- | $51,680 |
Find assessor info on the county website
Monthly payment
Climate risks
Neighborhood: Rosemont Homeowners-Tenants
Nearby schools
GreatSchools rating
- 3/10Katherine Johnson Global AcademyGrades: 3-8Distance: 0.4 mi
- 1/10Carver Vocational-Technical High SchoolGrades: 9-12Distance: 0.7 mi
- 1/10Augusta Fells Savage Institute Of Visual ArtsGrades: 9-12Distance: 0.9 mi
Schools provided by the listing agent
- District: Baltimore City Public Schools
Source: Bright MLS. This data may not be complete. We recommend contacting the local school district to confirm school assignments for this home.
- $70,367-- bd1 ba1.6k sqft2517 Edmondson Ave, Baltimore, MD 21223Off Market
- $72,467-- bd1 ba1.7k sqft2521 Edmondson Ave, Baltimore, MD 21223Off Market
- $70,3673 bd1 ba1.6k sqft2515 Edmondson Ave, Baltimore, MD 21223Off Market

- $72,467-- bd1 ba1.7k sqft2523 Edmondson Ave, Baltimore, MD 21223Off Market
- $73,233-- bd1 ba1.6k sqft2513 Edmondson Ave, Baltimore, MD 21223Off Market
- $112,4003 bd1 ba1.7k sqft2525 Edmondson Ave, Baltimore, MD 21223Off Market
- $71,333-- bd1 ba1.6k sqft2511 Edmondson Ave, Baltimore, MD 21223Off Market
- $55,767-- bd1 ba1.6k sqft2527 Edmondson Ave, Baltimore, MD 21223Off Market
A local agent can set up tours, give advice and negotiate with sellers.
Similar homes
- $165,0003 bd2 ba981 sqft2645 Lehman St, Baltimore, MD 21223For Sale

 MLS ID #MDBA2223742, JASMIN MOSBY, Monument Sotheby's International Realty. Bright MLS
 - $169,9993 bd3 ba1.7k sqft17 S Carey St, Baltimore, MD 21223For Sale
 MLS ID #MDBA2209350, Joe Hawkins, Hawkins Real Estate Company. Bright MLS
 - $144,9002 bd1 ba1.1k sqft2810 W Mulberry St, Baltimore, MD 21223For Sale
 MLS ID #MDBA2218256, BJ Maddox, United Real Estate Executives. Bright MLS
 - $180,0003 bd3 ba2.1k sqft806 N Bentalou St, Baltimore, MD 21216For Sale
 MLS ID #MDBA2224670, Sherese Little, RLAH @properties. Bright MLS
 - $130,0003 bd2 ba1.1k sqft3015 Rayner Ave, Baltimore, MD 21216For SaleMLS ID #MDBA2221796, Sam Gupta, FAB Realty LLC. Bright MLS
- $149,999-- bd-- ba1.5k sqft1614 W Lexington St, Baltimore, MD 21223For SaleMLS ID #MDBA2203444, Joseph Laumann, RE/MAX Town Center. Bright MLS
- $99,9003 bd2 ba1.5k sqft2317 Lauretta Ave, Baltimore, MD 21223For SaleMLS ID #MDBA2221018, Maria Santillano, Samson Properties. Bright MLS
- $204,9003 bd3 ba1.2k sqft2658 Edmondson Ave, Baltimore, MD 21223New ConstructionMLS ID #MDBA2196220, Shamaur Bryant, Blue Casa. Bright MLS
- $155,0004 bd2 ba1.5k sqft2430 Reisterstown Rd, Baltimore, MD 21217For SaleMLS ID #MDBA2208950, Anavictoria Torres Perez, Spring Hill Real Estate, LLC.. Bright MLS
- $144,9003 bd1 ba1.2k sqft1307 Glyndon Ave, Baltimore, MD 21223For SaleMLS ID #MDBA2214398, Kent V. Blake, Samson Properties. Bright MLS
- $149,9993 bd2 ba1.5k sqft1723 N Fulton Ave, Baltimore, MD 21217For SaleMLS ID #MDBA2170294, Murphy Duyile, CROWN HOMES REALTY LLC. Bright MLS
- $109,9004 bd2 ba2.4k sqft1830 Penrose Ave, Baltimore, MD 21223For SaleMLS ID #MDBA2214892, Carl Smith, Smart Realty, LLC. Bright MLS
- $164,9004 bd3 ba2.1k sqft2328 E Madison St, Baltimore, MD 21205For SaleMLS ID #MDBA2216040, Mr. Tom S Hennerty, NetRealtyNow.com, LLC. Bright MLS
- $139,9003 bd2 ba1.8k sqft2309 N Rosedale St, Baltimore, MD 21216For SaleMLS ID #MDBA2221338, Andrea Reynolds, Bennett Realty Solutions. Bright MLS
- $149,9003 bd2 ba1.2k sqft2130 Harman Ave, Baltimore, MD 21230For SaleMLS ID #MDBA2220400, Wenan Zhao, Signature Home Realty LLC. Bright MLS
- $110,0004 bd2 ba1k sqft907 Bennett Pl, Baltimore, MD 21223For SaleMLS ID #MDBA2225308, Reg Gurgen, Berkshire Hathaway HomeServices Homesale Realty. Bright MLS
- $144,9003 bd2 ba2k sqft3003 Chelsea Ter, Baltimore, MD 21216For SaleMLS ID #MDBA2203620, Cesar Behrens, RE/MAX Components. Bright MLS
- $155,0003 bd2 ba1.1k sqft3109 Ravenwood Ave, Baltimore, MD 21213For SaleMLS ID #MDBA2218118, Dana Buric, EXP Realty, LLC. Bright MLS
- $179,9004 bd4 ba1.8k sqft2540 Quantico Ave, Baltimore, MD 21215For SaleMLS ID #MDBA2223294, Deric Beckett, Berkshire Hathaway HomeServices PenFed Realty. Bright MLS
- $175,0003 bd2 ba1.4k sqft5423 Crismer Ave, Baltimore, MD 21215For SaleMLS ID #MDBA2224446, Gary Melvin, United Real Estate Executives. Bright MLS
