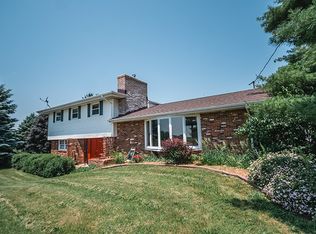
Privacy Galore! Rare 17± acre mixed-use property in the Winnebago School District. Zoned Ag and offering the perfect blend of country living and recreation. Features 4.4± acres of established horse pasture and 12.5± acres of scenic woods with creek, walking trails, and abundant wildlife. The charming 1860s 2-story home offers 1,890 sq. ft., 3 bedrooms, 2 baths, an open floor plan, walk-in bay window, main floor laundry, pine floors, and abundant natural light. Enjoy beautiful views from the newer 12x12 deck and 18x20 brick patio surrounded by perennial gardens. Upstairs features 3 unique bedrooms with tall windows and a full bath. Outbuildings include a 32x48 pole barn and a 20x70 brick building with office space. Old world character meets modern convenience in this one-of-a-kind country retreat. Seeing is Believing!
Sold for $335,000
Zillow last checked:
Listing updated:
Bought with:
Tyler Ragan, 475155674
Dickerson & Nieman
Source: NorthWest Illinois Alliance of REALTORS®,MLS#: 202603741
Price history
| Date | Event | Price |
|---|---|---|
| 10/1/2026 | Sold | $335,000-4.3%$177/sqft |
Source:  NorthWest Illinois Alliance of REALTORS® #202603741 Report a problem NorthWest Illinois Alliance of REALTORS® #202603741 Report a problem | ||
| 9/5/2026 | Pending sale | $349,900$185/sqft |
Source: NorthWest Illinois Alliance of REALTORS® #202603741 Report a problem | ||
| 8/31/2026 | Price change | $349,900-7.9%$185/sqft |
Source: NorthWest Illinois Alliance of REALTORS® #202603741 Report a problem | ||
| 8/18/2026 | Price change | $379,900-5%$201/sqft |
Source: NorthWest Illinois Alliance of REALTORS® #202603741 Report a problem | ||
| 7/31/2026 | Listed for sale | $399,900$212/sqft |
Source: NorthWest Illinois Alliance of REALTORS® #202603741 Report a problem | ||
| 7/23/2026 | Pending sale | $399,900$212/sqft |
Source: NorthWest Illinois Alliance of REALTORS® #202603741 Report a problem | ||
| 7/11/2026 | Price change | $399,900-9.1%$212/sqft |
Source: NorthWest Illinois Alliance of REALTORS® #202603741 Report a problem | ||
| 6/23/2026 | Listed for sale | $439,900$233/sqft |
Source: NorthWest Illinois Alliance of REALTORS® #202603741 Report a problem | ||
Nearby homes
Sell for more on Zillow
Get a Zillow Showcase℠ listing at no additional cost and you could sell for .
$335,300
2% more
+$6,706
With Zillow Showcase(estimated)
$342,006
