Waterfront Property- 2 Homes offering a total of 7 bedrooms & 4.5 baths on 2.94 Acres & 383 Feet of Water Frontage! Beautiful Shoals Creek/Wilson Lake waterfront property in Killen, Alabama, offering TWO HOMES on ONE PARCEL with 2.94 acres & impressive 383 feet of water frontage. Enjoy peaceful lake living, scenic views and endless opportunities for boating, fishing, and outdoor recreation. The property features spacious dock with lift and convenient access to the water. Ideally located off HWY 72, this unique property combines privacy, convenience, and exceptional waterfront appeal. Perfect for retreat, multi-generational living, or investment opportunity, the possibilities are endless!
For sale
$1,385,000
825 County Road 29, Killen, AL 35645
7beds
2,928sqft
Single Family Residence
Built in 1984
2.94 Acres Lot
$-- Zestimate®
$473/sqft
$-- HOA
What's special
Waterfront propertyExceptional waterfront appealScenic viewsSpacious dock with lift
- 2 days
- 500
- 50
Likely to sell faster than
Zillow last checked:
Listing updated:
Listed by:
Joe Yeazitzis 256-694-5385,
KW Huntsville,
Sherry Farmer 256-910-8772,
KW Huntsville
Source: ValleyMLS,MLS#: 21932308
Facts & features
Interior
Bedrooms & bathrooms
- Bedrooms: 7
- Bathrooms: 5
- Full bathrooms: 4
- 1/2 bathrooms: 1
Rooms
- Room types: Master Bedroom, Living Room, Bedroom 2, Dining Room, Bedroom 3, Kitchen, Bedroom 4, Bonus Room, Bedroom, Master Bathroom
Primary bedroom
- Features: 9’ Ceiling, Ceiling Fan(s), Crown Molding, Walk-In Closet(s), Built-in Features, LVP
- Level: First
- Area: 306
- Dimensions: 17 x 18
Bedroom
- Level: Basement
- Area: 121
- Dimensions: 11 x 11
Bedroom 2
- Features: Recessed Lighting, LVP Flooring
- Level: Basement
- Area: 156
- Dimensions: 12 x 13
Bedroom 3
- Features: Recessed Lighting, LVP
- Level: Basement
- Area: 156
- Dimensions: 12 x 13
Bedroom 4
- Features: Ceiling Fan(s), LVP
- Level: Basement
- Area: 110
- Dimensions: 10 x 11
Bedroom 5
- Level: Basement
- Area: 110
- Dimensions: 10 x 11
Primary bathroom
- Features: Crown Molding, Double Vanity, Recessed Lighting, Tile, Walk-In Closet(s), LVP
- Level: First
- Area: 63
- Dimensions: 7 x 9
Bathroom 1
- Features: Crown Molding, Double Vanity, Recessed Lighting, Tile, Walk-In Closet(s), LVP
- Level: First
- Area: 63
- Dimensions: 7 x 9
Dining room
- Features: Ceiling Fan(s), Crown Molding, LVP
- Level: First
- Area: 323
- Dimensions: 17 x 19
Kitchen
- Features: 9’ Ceiling, Ceiling Fan(s), Kitchen Island, Pantry, Sitting Area, Tile, Vaulted Ceiling(s), LVP
- Level: First
- Area: 357
- Dimensions: 21 x 17
Living room
- Features: 9’ Ceiling, Ceiling Fan(s), Fireplace, Recessed Lighting, Vaulted Ceiling(s), LVP
- Level: First
- Area: 441
- Dimensions: 21 x 21
Bonus room
- Features: Fireplace, Recessed Lighting, Sitting Area, LVP
- Level: Basement
- Area: 357
- Dimensions: 17 x 21
Heating
- Central 1, Natural Gas
Cooling
- Central 1
Appliances
- Included: Range, Oven, Dishwasher, Microwave, Refrigerator, Gas Oven, Disposal
Features
- Basement: Basement,Crawl Space
- Number of fireplaces: 2
- Fireplace features: Two, Wood Burning
Interior area
- Total interior livable area: 2,928 sqft
Video & virtual tour
Property
Parking
- Parking features: Garage-Two Car, Garage-Attached, Circular Driveway, Driveway-Concrete
Features
- Patio & porch: Covered, Covered Patio, Covered Porch, Deck, Front Porch, Patio
- Exterior features: Dock
- Has view: Yes
- View description: Water
- Has water view: Yes
- Water view: Water
- Waterfront features: Water Access, Seawall, Boat Lift, Waterfront, Lake/Pond, River
- Body of water: Tennessee River,Lake Wilson
Lot
- Size: 2.94 Acres
- Features: Cleared
- Topography: Sloping
Details
- Additional structures: Guest House, Boat House
- Parcel number: 1606230002097.001
Construction
Type & style
- Home type: SingleFamily
- Architectural style: Craftsman,Traditional
- Property subtype: Single Family Residence
Condition
- New construction: No
- Year built: 1984
Utilities & green energy
- Sewer: Septic Tank
- Water: Public
Community & HOA
Community
- Subdivision: Metes And Bounds
HOA
- Has HOA: No
Location
- Region: Killen
Financial & listing details
- Price per square foot: $473/sqft
- Tax assessed value: $670,780
- Annual tax amount: $2,290
- Date on market: 10/22/2026
Estimated market value
Not available
Estimated sales range
Not available
Not available
Price history
| Date | Event | Price |
|---|---|---|
| 10/22/2026 | Listed for sale | $1,385,000+295.7%$473/sqft |
Source:  ValleyMLS #21932308 Report a problem | ||
| 3/25/2015 | Sold | $350,000-11.4%$120/sqft |
Source: Strategic MLS Alliance #94815 Report a problem | ||
| 11/15/2014 | Price change | $394,900-3.7%$135/sqft |
Source: Coldwell Banker Tennessee Valley Realty #389968 Report a problem | ||
| 10/11/2014 | Listed for sale | $409,900+2.5%$140/sqft |
Source: Coldwell Banker Tennessee Valley Realty #389968 Report a problem | ||
| 9/30/2013 | Listing removed | $399,900$137/sqft |
Source: Couch Realty Report a problem | ||
| 6/25/2013 | Listed for sale | $399,900$137/sqft |
Source: GRIGSBY PROPERTIES #462821 Report a problem | ||
Public tax history
| Year | Property taxes | Tax assessment |
|---|---|---|
| 2025 | $2,290 | $67,080 |
| 2024 | $2,290 | $67,080 |
| 2023 | $2,290 +22% | $67,080 +24.5% |
| 2022 | $1,878 +13.9% | $53,860 +13.9% |
| 2021 | $1,648 +4.3% | $47,300 +4.3% |
| 2019 | $1,579 | $45,340 +2.5% |
| 2018 | $1,579 -15.2% | $44,220 +4% |
| 2017 | $1,862 | $42,500 -20.4% |
| 2016 | $1,862 | $53,400 |
| 2015 | $1,862 | $53,400 -47.4% |
| 2014 | $1,862 | $101,540 |
| 2013 | -- | $101,540 +103.2% |
| 2012 | -- | $49,960 |
| 2011 | -- | $49,960 +11.7% |
| 2010 | -- | $44,740 +5.9% |
| 2009 | -- | $42,260 |
| 2008 | -- | $42,260 +13.1% |
| 2007 | -- | $37,380 -67.7% |
| 2005 | -- | $115,800 |
| 2004 | -- | $115,800 |
Find assessor info on the county website
Monthly payment
Est. payment
Payment breakdown
Explore the cost of this home by adjusting the details. Changes won't be saved.Climate risks
Neighborhood: 35645
Nearby schools
Schools provided by the listing agent
- Elementary: Brooks Elementary School
- Middle: Brooks Middle School
- High: Brooks High School
Source: ValleyMLS. This data may not be complete. We recommend contacting the local school district to confirm school assignments for this home.

Similar homes
- $899,0004 bd4 ba3.3k sqft770 Bridgewater Dr, Florence, AL 35634New Construction
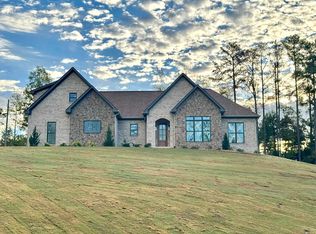 MLS ID #531942, Camby Smith. Strategic MLS Alliance
- $866,0004 bd4 ba4.3k sqft783 Golf Trail Rdg, Muscle Shoals, AL 35661For Sale
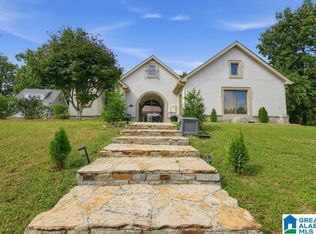
 MLS ID #21468457, Steven Koleno, Beycome Brokerage Realty. GALMLS
- $820,0004 bd3 ba3.2k sqft1844 County Road 171, Killen, AL 35645For Sale
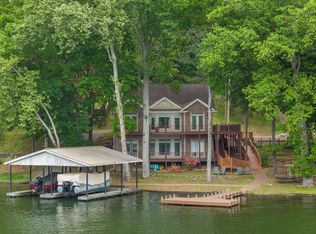 MLS ID #528553, Pam Minetree. Strategic MLS Alliance
- $1,379,9004 bd5 ba3.6k sqftLOT 2 Natures Trl, Florence, AL 35630New Construction
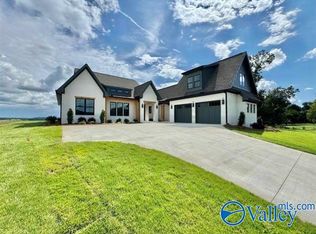 MLS ID #21924274, Ted Wylie. ValleyMLS
- $1,299,0004 bd5 ba3.6k sqft20 Natures Cv, Florence, AL 35630New Construction
 MLS ID #3283804, Ted Wylie. RealTracs MLS as distributed by MLS GRID
