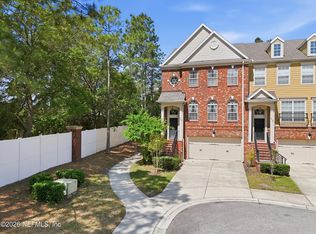
Discover this beautifully maintained end-unit townhome in the desirable Midtowne community! Featuring stunning architectural details, tasteful Pottery Barn-inspired paint colors, and stylish décor throughout, this immaculate home is move-in ready. The main living level welcomes you with an impressive entry, gleaming hardwood floors, and a cozy fireplace. Enjoy the elegant living and dining areas, a spacious family room, a convenient half bath, and a well-appointed eat-in kitchen featuring gorgeous granite countertops, stainless steel appliances, and upgraded 42-inch cabinets. Take in the peaceful, park-like surroundings from the second-floor deck or relax on the private first-floor patio. The first floor also offers a generously sized bedroom or bonus room with a full bathroom, providing the perfect space for guests, a home office, or additional living accommodations. The third floor features a convenient laundry room, a luxurious primary suite with a spacious walk-in closet and private bath, two additional well-sized bedrooms, and another full bathroom. This exceptional home offers comfort, style, and convenience in one fantastic package. Residents can enjoy community amenities, including a clubhouse and swimming pool, while being just minutes from shopping, restaurants, hospitals, and easy access to I-95. This pristine townhome is ready for you to move right in! The seller will also consider selling the furnishings, making this an even more convenient opportunity to own a beautifully furnished home.
Active under contract
$406,000
4274 STUDIO PARK Avenue, Jacksonville, FL 32216
4beds
2,766sqft
Townhouse
Built in 2008
3,484 Square Feet Lot
$398,000 Zestimate®
$147/sqft
$445/mo HOA
What's special
Cozy fireplacePrivate first-floor patioTwo additional well-sized bedroomsGorgeous granite countertopsPrivate bathSpacious family roomSecond-floor deck
- 9 days
- 427
- 18
Likely to sell faster than
Zillow last checked:
Listing updated:
Listed by:
GARRISON SANBORN 813-601-7705,
KELLER WILLIAMS REALTY ATLANTIC PARTNERS 904-247-0059
Source: realMLS,MLS#: 2169292
Facts & features
Interior
Bedrooms & bathrooms
- Bedrooms: 4
- Bathrooms: 4
- Full bathrooms: 3
- 1/2 bathrooms: 1
Heating
- Central
Cooling
- Central Air
Appliances
- Included: Dishwasher, Dryer, Electric Oven, Electric Range, Electric Water Heater, Microwave, Washer
- Laundry: Electric Dryer Hookup
Features
- Breakfast Bar, Eat-in Kitchen, Entrance Foyer, Kitchen Island, Primary Bathroom -Tub with Separate Shower, Walk-In Closet(s)
- Flooring: Carpet, Tile, Wood
Interior area
- Total interior livable area: 2,766 sqft
Property
Parking
- Total spaces: 1
- Parking features: Garage
- Garage spaces: 1
Features
- Stories: 2
- Patio & porch: Covered, Deck, Patio
- Exterior features: Balcony
Lot
- Size: 3,484 Square Feet
Details
- Parcel number: 1525755110
Construction
Type & style
- Home type: Townhouse
- Architectural style: Traditional
- Property subtype: Townhouse
- Attached to another structure: Yes
Materials
- Roof: Shingle
Condition
- New construction: No
- Year built: 2008
Utilities & green energy
- Sewer: Public Sewer
- Water: Public
- Utilities for property: Electricity Connected
Green energy
- Energy efficient items: Windows
Community & HOA
Community
- Security: Security Gate
- Subdivision: Midtowne
HOA
- Has HOA: Yes
- Amenities included: Pool, Fitness Center, Gated, Security
- Services included: Maintenance Grounds
- HOA fee: $445 monthly
- HOA name: Midtowne
- HOA phone: 877-988-3782
Location
- Region: Jacksonville
Financial & listing details
- Price per square foot: $147/sqft
- Tax assessed value: $375,025
- Annual tax amount: $4,917
- Date on market: 10/15/2026
- Listing terms: Cash,Conventional,FHA,VA Loan
Estimated market value
$398,000
$378,000 - $418,000
$2,697/mo
Price history
| Date | Event | Price |
|---|---|---|
| 10/15/2026 | Listed for sale | $406,000-2.8%$147/sqft |
Source:  realMLS #2169292 Report a problem | ||
| 10/4/2026 | Listing removed | $417,900$151/sqft |
Source: realMLS #2136067 Report a problem | ||
| 8/13/2026 | Price change | $417,900-5%$151/sqft |
Source: realMLS #2136067 Report a problem | ||
| 6/18/2026 | Price change | $439,900-1.1%$159/sqft |
Source: realMLS #2136067 Report a problem | ||
| 6/1/2026 | Price change | $445,000-2.2%$161/sqft |
Source: realMLS #2136067 Report a problem | ||
| 5/20/2026 | Price change | $455,000-2.2%$164/sqft |
Source: realMLS #2136067 Report a problem | ||
| 3/30/2026 | Price change | $465,000-1.1%$168/sqft |
Source: realMLS #2136067 Report a problem | ||
| 3/21/2026 | Listed for sale | $470,000+67.9%$170/sqft |
Source: realMLS #2136067 Report a problem | ||
| 4/8/2013 | Sold | $280,000-1.7%$101/sqft |
Source: realMLS #655598 Report a problem | ||
| 3/2/2013 | Listed for sale | $284,900+5.5%$103/sqft |
Source: RE/MAX Specilaists #655598 Report a problem | ||
| 8/31/2012 | Sold | $270,000-1.1%$98/sqft |
Source: realMLS #608431 Report a problem | ||
| 6/27/2012 | Price change | $273,000-1.4%$99/sqft |
Source: Big Bend Realty Jacksonville #608431 Report a problem | ||
| 5/11/2012 | Price change | $277,000-3.7%$100/sqft |
Source: Big Bend Realty Jacksonville #608431 Report a problem | ||
| 5/1/2012 | Price change | $287,500-2.5%$104/sqft |
Source: Big Bend Realty Jacksonville #608431 Report a problem | ||
| 4/24/2012 | Price change | $295,000-1.7%$107/sqft |
Source: Big Bend Realty Jacksonville #608431 Report a problem | ||
| 1/24/2012 | Listed for sale | $299,999-10%$108/sqft |
Source: Big Bend Realty Jacksonville #608431 Report a problem | ||
| 9/9/2008 | Sold | $333,200$120/sqft |
Source: Public Record Report a problem | ||
Public tax history
| Year | Property taxes | Tax assessment |
|---|---|---|
| 2025 | $4,917 +6.1% | $299,259 +2.9% |
| 2024 | $4,633 +2.8% | $290,826 +3% |
| 2023 | $4,505 +9.2% | $282,356 +3% |
| 2022 | $4,127 +0.6% | $274,133 +3% |
| 2021 | $4,100 +1% | $266,149 +1.4% |
| 2020 | $4,061 +1.1% | $262,475 +2.3% |
| 2019 | $4,017 +1.3% | $256,574 +1.9% |
| 2018 | $3,967 | $251,790 +2.1% |
| 2017 | $3,967 +1.2% | $246,612 +2.1% |
| 2016 | $3,919 +0.5% | $241,540 +0.7% |
| 2015 | $3,898 -1% | $239,861 +4% |
| 2014 | $3,937 | $230,612 +5% |
| 2013 | -- | $219,572 -1.4% |
| 2012 | -- | $222,656 -2.4% |
| 2011 | -- | $228,041 -9.5% |
| 2010 | -- | $251,866 -9.3% |
| 2009 | -- | $277,759 |
Find assessor info on the county website
Monthly payment
Est. payment
Payment breakdown
Explore the cost of this home by adjusting the details. Changes won't be saved.Climate risks
Neighborhood: Secret Cove
- $425,0003 bd4 ba2.7k sqft4286 Studio Park Ave, Jacksonville, FL 32216Sold
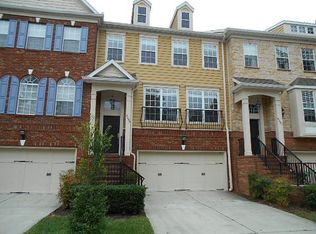
- $424,2004 bd4 ba2.7k sqft4284 Studio Park Ave, Jacksonville, FL 32216Off Market
- $432,7004 bd3 ba2.7k sqft4282 Studio Park Ave, Jacksonville, FL 32216Off Market

- $430,1004 bd4 ba2.7k sqft4285 Studio Park Ave, Jacksonville, FL 32216Off Market
Similar homes
- $465,0003 bd3 ba2k sqft8337 COPPERWOOD Lane, Jacksonville, FL 32216For Sale
 MLS ID #2170086, Joe Collerd. realMLS
- $344,9003 bd3 ba1.7k sqft3897 LIONHEART Drive, Jacksonville, FL 32216For Sale
 MLS ID #2124559, WENDI ALLEN. realMLS
- $344,9003 bd3 ba1.8k sqft4050 LIONHEART DR Drive, Jacksonville, FL 32216For Sale
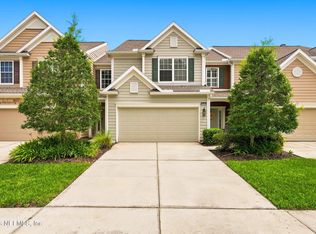 MLS ID #2162814, ANTONIO MICHAEL ZACCARIA. realMLS
- $375,9003 bd3 ba1.8k sqft11131 CASTLEMAIN Circle S, Jacksonville, FL 32256For Sale
 MLS ID #2145400, CONSTANTY MURPHY. realMLS
