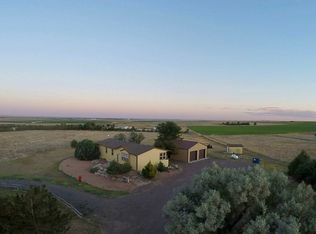
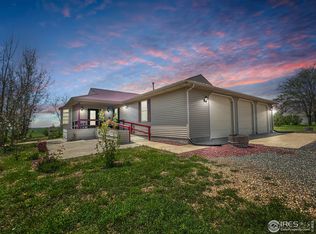
Welcome to 13700 Sunny Knolls Ln, Sterling, CO 80751! Experience country living with quick proximity to town! Nestled on a generous 3.92-acre lot, this spacious 3,156 sq. ft. single-family home offers endless possibilities, quiet surrounding views, and plenty of room to stretch out. Key Features:Living Space: 3 Bedrooms, 2.5 Bathrooms featuring a fully finished basement for extra living, entertaining, or recreation space. Acreage & Outdoor Space: Nearly 4 private acres offering room for outdoor storage, animals, or hobby space. Convenience: Attached garage for secure vehicle storage and equipment. Quiet Setting: Situated along Sunny Knolls Ln, providing peace, privacy, and true Eastern Plains charm
For sale
$420,000
13700 Sunny Knolls Ln, Sterling, CO 80751
3beds
3,036sqft
Single Family Residence
Built in 1975
3.92 Acres Lot
$-- Zestimate®
$138/sqft
$-- HOA
What's special
Quiet surrounding views
- 33 days
- 317
- 12
Likely to sell faster than
Zillow last checked:
Listing updated:
Listed by:
Kimberly Fuller 970-466-1413,
Choice Real Estate
Source: IRES as distributed by MLS GRID,MLS#: 1069154
Facts & features
Interior
Bedrooms & bathrooms
- Bedrooms: 3
- Bathrooms: 3
- Full bathrooms: 2
- 1/2 bathrooms: 1
- Main level bathrooms: 2
Primary bedroom
- Description: Carpet
- Features: 3/4 Primary Bath
- Level: Main
- Area: 196 Square Feet
- Dimensions: 14 x 14
Kitchen
- Description: Laminate
- Level: Main
- Area: 140 Square Feet
- Dimensions: 14 x 10
Heating
- Forced Air
Cooling
- Central Air
Features
- Eat-in Kitchen
- Windows: Window Coverings
- Basement: Full,Partially Finished,Walk-Out Access
Interior area
- Total structure area: 1,578
- Total interior livable area: 3,036 sqft
- Finished area above ground: 1,578
Property
Parking
- Total spaces: 2
- Parking features: Attached
- Attached garage spaces: 2
- Details: Attached
Features
- Levels: Bi-Level
- Patio & porch: Patio, Deck
- Exterior features: Balcony
- Fencing: Wire
- Has view: Yes
- View description: Plains View
Lot
- Size: 3.92 Acres
- Features: Rolling Slope, Abuts Private Open Space
Details
- Additional structures: Storage
- Parcel number: 38052732401010
- Zoning: res
- Special conditions: Private Owner
- Horses can be raised: Yes
- Horse amenities: Horse(s) Allowed, Pasture
Construction
Type & style
- Home type: SingleFamily
- Property subtype: Single Family Residence
Materials
- Frame
- Roof: Metal
Condition
- New construction: No
- Year built: 1975
Utilities & green energy
- Water: Well
- Utilities for property: Natural Gas Available, Electricity Available
Community & HOA
Community
- Subdivision: Sunny Knolls Estates Rep
HOA
- Has HOA: No
Location
- Region: Sterling
Financial & listing details
- Price per square foot: $138/sqft
- Tax assessed value: $368,052
- Annual tax amount: $1,812
- Date on market: 9/21/2026
- Listing terms: Cash,Conventional,FHA,VA Loan
- Electric utility on property: Yes
Estimated market value
Not available
Estimated sales range
Not available
Not available
Price history
| Date | Event | Price |
|---|---|---|
| 9/21/2026 | Listed for sale | $420,000+52.7%$138/sqft |
Source:  IRES as distributed by MLS GRID #1069154 Report a problem | ||
| 5/25/2023 | Sold | $275,000$91/sqft |
Source: IRES as distributed by MLS GRID #988585 Report a problem | ||
Public tax history
| Year | Property taxes | Tax assessment |
|---|---|---|
| 2024 | $1,163 -28.2% | $24,660 -1% |
| 2023 | $1,621 +3.1% | $24,900 |
| 2022 | $1,573 +9.3% | -- |
| 2021 | $1,439 -0.5% | -- |
| 2020 | $1,446 +45.7% | -- |
| 2019 | $992 +9.9% | $38,420 +132% |
| 2018 | $902 | $16,560 -79.4% |
| 2017 | $902 +221.7% | $80,490 +14.3% |
| 2015 | $281 | $70,420 +6.8% |
| 2014 | $281 | $65,960 |
| 2013 | $281 | $65,960 |
| 2012 | -- | $65,960 |
| 2011 | -- | $65,960 +32.2% |
| 2010 | -- | $49,900 |
Find assessor info on the county website
Monthly payment
Est. payment
Payment breakdown
Explore the cost of this home by adjusting the details. Changes won't be saved.Climate risks
Neighborhood: 80751
Nearby schools
Schools provided by the listing agent
- Elementary: Ayres
- Middle: Sterling
- High: Sterling
Source: IRES as distributed by MLS GRID. This data may not be complete. We recommend contacting the local school district to confirm school assignments for this home.
Similar homes
- $429,9003 bd3 ba1.8k sqft903 Holly Dr, Sterling, CO 80751For Sale
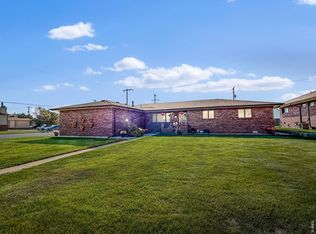
 MLS ID #1071123, Johnna Harris, Town Square Realty. IRES as distributed by MLS GRID
- $420,0003 bd2 ba2k sqft12271 County Road 370, Sterling, CO 80751For Sale
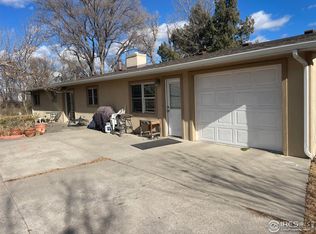 MLS ID #1046451, Kelley Kreegar, Willow Realty. IRES as distributed by MLS GRID
- $--4 bd2 ba2.6k sqft202 Beattie St, Sterling, CO 80751Auction
 Auction.com 1
- $430,0004 bd3 ba2.8k sqft14025 Cottonwood Cir, Sterling, CO 80751For Sale
 MLS ID #1068131, Tana Boothe, HomeSmart Realty Group Lvld. IRES as distributed by MLS GRID
- $429,9003 bd2 ba2.2k sqft302 Beattie St, Sterling, CO 80751For SaleMLS ID #1036809, Sheri LePore, Precision Homes Real Estate. IRES as distributed by MLS GRID
- $495,0003 bd2 ba2.3k sqft19254 County Road 38, Sterling, CO 80751For SaleMLS ID #1069246, Laura Knode, Knode Realty And Auction LLC. IRES as distributed by MLS GRID
- $425,0005 bd3 ba2.8k sqft629 Jay Dr, Sterling, CO 80751For SaleMLS ID #1070139, Olga Sullivan, Sully Team Realty. IRES as distributed by MLS GRID
- $389,9996 bd3 ba3.3k sqft1121 Fairhurst St, Sterling, CO 80751For SaleMLS ID #1061836, Shawna Holveck, Choice Real Estate. IRES as distributed by MLS GRID
- $575,0004 bd4 ba3.1k sqft12438 Aspen Way, Sterling, CO 80751For SaleMLS ID #1068175, Chase Hinson, Hayden Outdoors - Windsor. IRES as distributed by MLS GRID
- $595,0005 bd3 ba2.9k sqft13969 County Road 33, Sterling, CO 80751For SaleMLS ID #1055851, Johnna Harris, Town Square Realty. IRES as distributed by MLS GRID
- $315,0003 bd3 ba2.2k sqft821 Park St, Sterling, CO 80751For SaleMLS ID #1069544, Julie Lenox, Lenox Realty LLC. IRES as distributed by MLS GRID
- $390,0006 bd3 ba1.9k sqft101-105 Factory St, Sterling, CO 80751For SaleMLS ID #1063821, Daniel Weiner, Berkshire Hathaway HomeServices Rocky Mountain, Realtors-Fort Collins. IRES as distributed by MLS GRID
- $339,9004 bd2 ba2.5k sqft319-321 S 2nd St, Sterling, CO 80751For SaleMLS ID #1048506, Sheri LePore, Precision Homes Real Estate. IRES as distributed by MLS GRID
- $314,9006 bd2 ba2.6k sqft609 N Division Ave #A,B, Sterling, CO 80751For SaleMLS ID #1048501, Sheri LePore, Precision Homes Real Estate. IRES as distributed by MLS GRID
- $275,0004 bd3 ba2.3k sqft213 W Logan St, Sterling, CO 80751For SaleMLS ID #1066461, Brianna McBride, Area Wide Realty, LLC. IRES as distributed by MLS GRID
- $220,0003 bd2 ba2.1k sqft910 S 10th Ave, Sterling, CO 80751For SaleMLS ID #1066108, Renee A. Selvidge, Area Wide Realty, LLC. IRES as distributed by MLS GRID
- $273,0003 bd2 ba1.6k sqft209 Springdale Rd, Sterling, CO 80751For SaleMLS ID #1047338, Patricia Mumford, Sterling R.E. Connection, LLC. IRES as distributed by MLS GRID
- $249,5003 bd2 ba1.6k sqft15296 County Road 39, Sterling, CO 80751For SaleMLS ID #1049010, Stacey Martindale, CENTURY 21 Cornerstone. IRES as distributed by MLS GRID
- $269,9003 bd2 ba1.7k sqft15849 Deerfield St, Sterling, CO 80751For SaleMLS ID #1066049, J Casey Blake, Choice Real Estate. IRES as distributed by MLS GRID
