Where Comfort Meets ConvenienceSome homes simply make life easier-and this is one of them.From the moment you step inside, you're welcomed by soaring vaulted ceilings, a stunning floor-to-ceiling brick fireplace, and natural light that creates a warm, inviting atmosphere. The spacious living room flows effortlessly into the beautifully updated kitchen, complete with soft-close cabinetry, a center island, pantry, and plenty of room to cook, gather, and entertain.Offering approximately 1,700 square feet, this thoughtfully designed two-story townhome features two oversized bedroom suites, each with its own private bathroom, creating the perfect setup for guests, roommates, or simply enjoying your own private retreat. The primary suite offers a walk-in closet and an updated ensuite featuring an Onyx shower, while a third bathroom on the main level adds extra convenience.Need a little extra space? The sunroom is perfect for a reading nook, hobby room, or simply enjoying your morning coffee year-round. Step outside to the private deck, ideal for relaxing after a long day.The attached two-car garage provides plenty of storage, and the low-maintenance lifestyle means you'll spend less time working and more time enjoying home. HOA dues are just $120 per month and include lawn care, watering, snow removal, and maintenance of the common areas-giving you peace of mind without sacrificing ownership.If you've been looking for a home with character, generous living space, and easy living, this one is ready to welcome you home.
For sale
$269,900
1407 S 11th Ave, Sterling, CO 80751
2beds
1,708sqft
Townhouse
Built in 1981
2,984 Square Feet Lot
$-- Zestimate®
$158/sqft
$120/mo HOA
What's special
Stunning floor-to-ceiling brick fireplaceSoaring vaulted ceilingsTwo oversized bedroom suitesSoft-close cabinetryBeautifully updated kitchenCenter islandGenerous living space
- 4 days |
- 147 |
- 7 |
Zillow last checked:
Listing updated:
Listed by:
Brianna McBride 970-522-9727,
Area Wide Realty, LLC
Source: IRES as distributed by MLS GRID,MLS#: 1066163
Facts & features
Interior
Bedrooms & bathrooms
- Bedrooms: 2
- Bathrooms: 3
- Full bathrooms: 1
- 3/4 bathrooms: 1
- 1/2 bathrooms: 1
- Main level bathrooms: 1
Primary bedroom
- Description: Carpet
- Features: Full Primary Bath
- Level: Upper
- Area: 225 Square Feet
- Dimensions: 15 x 15
Bedroom 2
- Description: Carpet
- Level: Upper
- Area: 144 Square Feet
- Dimensions: 12 x 12
Dining room
- Description: Laminate
- Level: Main
- Area: 144 Square Feet
- Dimensions: 12 x 12
Kitchen
- Description: Laminate
- Level: Main
- Area: 120 Square Feet
- Dimensions: 12 x 10
Laundry
- Description: Laminate
- Level: Main
- Area: 40 Square Feet
- Dimensions: 5 x 8
Living room
- Description: Carpet
- Level: Main
- Area: 208 Square Feet
- Dimensions: 13 x 16
Heating
- Forced Air
Cooling
- Central Air
Appliances
- Included: Electric Range, Dishwasher, Refrigerator, Washer, Dryer, Microwave
- Laundry: Washer/Dryer Hookup
Features
- Eat-in Kitchen, Cathedral Ceiling(s), Walk-In Closet(s), Kitchen Island, Sun Room
- Windows: Skylight(s), Window Coverings
- Basement: None,Crawl Space
- Has fireplace: Yes
- Fireplace features: Electric
Interior area
- Total structure area: 1,708
- Total interior livable area: 1,708 sqft
- Finished area above ground: 1,708
Property
Parking
- Total spaces: 2
- Parking features: Attached
- Attached garage spaces: 2
- Details: Attached
Features
- Levels: Two
- Stories: 2
- Patio & porch: Deck
Lot
- Size: 2,984 Square Feet
Details
- Parcel number: 38052531449010
- Zoning: R1
- Special conditions: Private Owner
Construction
Type & style
- Home type: Townhouse
- Property subtype: Townhouse
- Attached to another structure: Yes
Materials
- Frame, Composition
- Roof: Composition
Condition
- New construction: No
- Year built: 1981
Utilities & green energy
- Electric: Xcel Energy
- Gas: Xcel Energy
- Sewer: Public Sewer
- Water: City
- Utilities for property: Natural Gas Available, Electricity Available
Community & HOA
Community
- Features: None
- Subdivision: Miller-Villasur
HOA
- Has HOA: Yes
- Services included: Snow Removal, Maintenance Grounds
- HOA fee: $120 monthly
Location
- Region: Sterling
Financial & listing details
- Price per square foot: $158/sqft
- Tax assessed value: $228,532
- Annual tax amount: $1,369
- Date on market: 8/11/2026
- Listing terms: Cash,Conventional,FHA,VA Loan
- Exclusions: any and all personal property of seller
- Electric utility on property: Yes
- Road surface type: Asphalt
Estimated market value
Not available
Estimated sales range
Not available
Not available
Price history
| Date | Event | Price |
|---|---|---|
| 8/11/2026 | Listed for sale | $269,900+12.8%$158/sqft |
Source:  IRES as distributed by MLS GRID #1066163 Report a problem IRES as distributed by MLS GRID #1066163 Report a problem | ||
| 11/12/2024 | Sold | $239,350+0.1%$140/sqft |
Source: IRES as distributed by MLS GRID #1015796 Report a problem | ||
| 10/6/2024 | Pending sale | $239,000$140/sqft |
Source:  REcolorado as distributed by MLS GRID #IR1015796 Report a problem REcolorado as distributed by MLS GRID #IR1015796 Report a problem | ||
| 9/26/2024 | Price change | $239,000-6.3%$140/sqft |
Source: IRES as distributed by MLS GRID #1015796 Report a problem | ||
| 8/5/2024 | Listed for sale | $255,000+68.9%$149/sqft |
Source: IRES as distributed by MLS GRID #1015796 Report a problem | ||
| 10/29/2014 | Sold | $151,000-10.1%$88/sqft |
Source: IRES as distributed by MLS GRID #744963 Report a problem | ||
| 8/19/2014 | Listed for sale | $168,000+44.8%$98/sqft |
Source: Area Wide Realty, llc #744963 Report a problem | ||
| 10/10/2007 | Sold | $116,000$68/sqft |
Source: Public Record Report a problem | ||
Public tax history
| Year | Property taxes | Tax assessment |
|---|---|---|
| 2024 | $759 -24.2% | $15,310 -1% |
| 2023 | $1,001 +2.3% | $15,460 |
| 2022 | $978 +0.2% | -- |
| 2021 | $977 +0.3% | -- |
| 2020 | $974 | -- |
| 2019 | $974 +101.1% | $23,040 +101.4% |
| 2018 | $484 | $11,440 -79.4% |
| 2017 | $484 -47.6% | $55,580 +18% |
| 2015 | $925 | $47,090 +0.4% |
| 2014 | $925 | $46,890 |
| 2013 | $925 | $46,890 |
| 2012 | -- | $46,890 |
| 2011 | -- | $46,890 +8.9% |
| 2010 | -- | $43,070 |
Find assessor info on the county website
Monthly payment
Est. payment
Payment breakdown
Explore the cost of this home by adjusting the details. Changes won't be saved.Climate risks
Neighborhood: 80751
Nearby schools
GreatSchools rating
- NAAyres Elementary SchoolGrades: K-2Distance: 0.3 mi
- 4/10Sterling Middle SchoolGrades: 6-8Distance: 1.8 mi
- 3/10Sterling High SchoolGrades: 9-12Distance: 1.6 mi
Schools provided by the listing agent
- Elementary: Ayres,Campbell
- Middle: Sterling
- High: Sterling
Source: IRES as distributed by MLS GRID. This data may not be complete. We recommend contacting the local school district to confirm school assignments for this home.
- $278,5002 bd4 ba2.2k sqft1409 S 11th Ave, Sterling, CO 80751Off Market
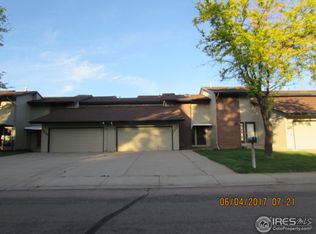
- $220,0002 bd3 ba1.4k sqft1405 S 11th Ave, Sterling, CO 80751Sold

- $216,2002 bd3 ba1.5k sqft1403 S 11th Ave, Sterling, CO 80751Off Market

- $275,2002 bd2 ba916 sqft1411 S 11th Ave, Sterling, CO 80751Off Market
- $272,7003 bd2 ba923 sqft1413 S 11th Ave, Sterling, CO 80751Off Market
- $235,9003 bd3 ba1.7k sqft1401 S 11th Ave, Sterling, CO 80751Off Market
- $204,2002 bd2 ba1.5k sqft1011 Glenora St, Sterling, CO 80751Off Market
- $204,7002 bd2 ba741 sqft1005 Glenora St, Sterling, CO 80751Off Market
A local agent can set up tours, give advice and negotiate with sellers.
Similar homes
- $319,9002 bd2 ba1.6k sqft1414 S 10th Ave, Sterling, CO 80751For Sale

 MLS ID #1066248, Michele Owen, Sterlings Homes LLC. IRES as distributed by MLS GRID
 - $248,5003 bd2 ba2.1k sqft910 S 10th Ave, Sterling, CO 80751For Sale
 MLS ID #1066108, Renee A. Selvidge, Area Wide Realty, LLC. IRES as distributed by MLS GRID
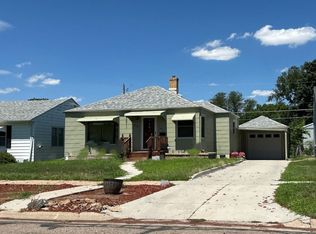
 - $--2 bd3 ba1k sqft510 Elwood St, Sterling, CO 80751Auction
 ServiceLink Auction
 - $299,9004 bd2 ba1.7k sqft550 California St, Sterling, CO 80751For Sale
 MLS ID #1066177, Layne Crumley, Goodman Realty Company. IRES as distributed by MLS GRID
 - $269,9003 bd2 ba1.7k sqft15849 Deerfield St, Sterling, CO 80751For SaleMLS ID #1066049, J Casey Blake, Choice Real Estate. IRES as distributed by MLS GRID
- $295,0003 bd3 ba1.3k sqft611 Douglas St, Sterling, CO 80751For SaleMLS ID #1065650, Kimberly Fuller, Choice Real Estate. IRES as distributed by MLS GRID
- $--4 bd2 ba2.3k sqft129 Taylor St, Sterling, CO 80751AuctionAuction.com 2
- $215,0002 bd2 ba890 sqft603 Park St #304, Sterling, CO 80751For SaleMLS ID #1066193, Julie Lenox, Lenox Realty LLC. IRES as distributed by MLS GRID
- $280,0004 bd2 ba2.2k sqft602 Delmar St, Sterling, CO 80751For SaleMLS ID #1061800, Erin Debus, Town Square Realty. IRES as distributed by MLS GRID
- $250,0003 bd2 ba1.6k sqft15296 County Road 39, Sterling, CO 80751For SaleMLS ID #1049010, Stacey Martindale, CENTURY 21 Cornerstone. IRES as distributed by MLS GRID
- $261,5004 bd2 ba1.8k sqft212 Denver St, Sterling, CO 80751For SaleMLS ID #1055475, Brianna McBride, Area Wide Realty, LLC. IRES as distributed by MLS GRID
- $257,0002 bd2 ba1.1k sqft112 N 5th Ave #& 112 1/2, Sterling, CO 80751For SaleMLS ID #1060592, Joseph McBride, Area Wide Realty, LLC. IRES as distributed by MLS GRID
- $210,0003 bd2 ba2k sqft708 N 4th St, Sterling, CO 80751For SaleMLS ID #1066249, Michele Owen, Sterlings Homes LLC. IRES as distributed by MLS GRID
- $275,0002 bd1 ba1.4k sqft430 S Front St, Sterling, CO 80751For SaleMLS ID #1058497, Sheri LePore, Precision Homes Real Estate. IRES as distributed by MLS GRID
- $339,3005 bd2 ba2.4k sqft618 Elwood St, Sterling, CO 80751For SaleMLS ID #1065953, Julie Lenox, Lenox Realty LLC. IRES as distributed by MLS GRID
- $249,8003 bd1 ba1.2k sqft120 Parkview Dr, Sterling, CO 80751For SaleMLS ID #1064033, Jennifer Stone, eXp Realty - Northern CO. IRES as distributed by MLS GRID
- $275,0003 bd1 ba1.4k sqft220 Clark St, Sterling, CO 80751For SaleMLS ID #1058220, Johnna Harris, Town Square Realty. IRES as distributed by MLS GRID
- $273,0003 bd2 ba1.6k sqft209 Springdale Rd, Sterling, CO 80751For SaleMLS ID #1047338, Patricia Mumford, Sterling R.E. Connection, LLC. IRES as distributed by MLS GRID
- $185,0002 bd1 ba1k sqft315 N 7th Ave, Sterling, CO 80751For SaleMLS ID #1066247, Mattie Haney, Haney Homes and Land. IRES as distributed by MLS GRID
- $284,9003 bd2 ba2.4k sqft419 Taylor St, Sterling, CO 80751For SaleMLS ID #1056980, Johnna Harris, Town Square Realty. IRES as distributed by MLS GRID
