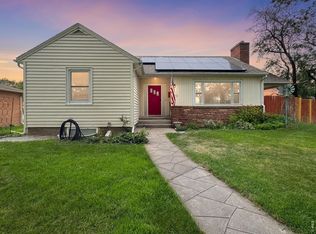
The WOW factor exists at 618 Elwood St! Take a step inside to find an open concept, beautifully updated home! The spacious living room leads to a uniquely layed out kitchen with new appliances that will delight all cooks! Two bedrooms on the main level include the well-lit primary bedroom with two closets. The basement boasts a family room and three add'l roomy bedrooms along with a carpeted 12x6 flex space and a 3/4 bathroom. Outside you will find more unique features in a single car garage attached to a two car garage with covered area for add'l parking. Schedule your showing today of this amazing property!
For sale
$339,300
618 Elwood St, Sterling, CO 80751
5beds
2,452sqft
Single Family Residence
Built in 1953
8,250 Square Feet Lot
$-- Zestimate®
$138/sqft
$-- HOA
What's special
New appliancesWell-lit primary bedroomOpen conceptBeautifully updated home
- 8 days |
- 1,157 |
- 57 |
Likely to sell faster than
Zillow last checked:
Listing updated:
Listed by:
Julie Lenox 970-580-7261,
Lenox Realty LLC
Source: IRES as distributed by MLS GRID,MLS#: 1065953
Facts & features
Interior
Bedrooms & bathrooms
- Bedrooms: 5
- Bathrooms: 2
- Full bathrooms: 1
- 3/4 bathrooms: 1
- Main level bathrooms: 1
Primary bedroom
- Description: Laminate
- Level: Main
- Area: 195 Square Feet
- Dimensions: 13 x 15
Bedroom 2
- Description: Laminate
- Level: Main
- Area: 130 Square Feet
- Dimensions: 10 x 13
Bedroom 3
- Description: Carpet
- Level: Basement
- Area: 156 Square Feet
- Dimensions: 12 x 13
Bedroom 4
- Description: Carpet
- Level: Basement
- Area: 168 Square Feet
- Dimensions: 12 x 14
Bedroom 5
- Description: Carpet
- Level: Basement
- Area: 108 Square Feet
- Dimensions: 9 x 12
Dining room
- Description: Laminate
- Level: Main
- Area: 63 Square Feet
- Dimensions: 7 x 9
Family room
- Description: Carpet
- Level: Basement
- Area: 189 Square Feet
- Dimensions: 9 x 21
Kitchen
- Description: Laminate
- Level: Main
- Area: 120 Square Feet
- Dimensions: 8 x 15
Laundry
- Description: Concrete
- Level: Basement
- Area: 56 Square Feet
- Dimensions: 7 x 8
Living room
- Description: Laminate
- Level: Main
- Area: 286 Square Feet
- Dimensions: 13 x 22
Study
- Description: Carpet
- Level: Basement
- Area: 72 Square Feet
- Dimensions: 6 x 12
Heating
- Forced Air
Cooling
- Central Air
Appliances
- Included: Electric Range, Dishwasher, Refrigerator, Microwave
- Laundry: Washer/Dryer Hookup
Features
- Separate Dining Room, Open Floorplan
- Basement: Full
Interior area
- Total structure area: 1,226
- Total interior livable area: 2,452 sqft
- Finished area above ground: 1,226
Property
Parking
- Total spaces: 3
- Parking features: Garage Door Opener, RV Access/Parking, Detached, Oversized
- Garage spaces: 3
- Details: Detached
Features
- Levels: Raised Ranch
- Exterior features: Sprinkler System
Lot
- Size: 8,250 Square Feet
- Features: Deciduous Trees, Native Plants, City Limits, Paved, Curbs, Gutters, Sidewalks, Street Light, Alley, Fire Hydrant within 500 Feet
Details
- Parcel number: 38052531419006
- Zoning: RES
- Special conditions: Private Owner
Construction
Type & style
- Home type: SingleFamily
- Property subtype: Single Family Residence
Materials
- Stucco
- Roof: Composition
Condition
- New construction: No
- Year built: 1953
Utilities & green energy
- Electric: Xcel Energy
- Gas: Xcel Energy
- Sewer: Public Sewer
- Water: City
- Utilities for property: Natural Gas Available, Electricity Available, Cable Available, Satellite Avail, High Speed Avail
Community & HOA
Community
- Subdivision: Cheairs 2nd Add
HOA
- Has HOA: No
Location
- Region: Sterling
Financial & listing details
- Price per square foot: $138/sqft
- Tax assessed value: $264,192
- Annual tax amount: $1,548
- Date on market: 8/7/2026
- Listing terms: Cash,Conventional,FHA,VA Loan,USDA Loan
- Exclusions: Window Coverings, Staging items of seller and Personal Property of Seller
- Electric utility on property: Yes
- Road surface type: Asphalt
Estimated market value
Not available
Estimated sales range
Not available
Not available
Price history
| Date | Event | Price |
|---|---|---|
| 8/7/2026 | Listed for sale | $339,300$138/sqft |
Source:  IRES as distributed by MLS GRID #1065953 Report a problem IRES as distributed by MLS GRID #1065953 Report a problem | ||
Public tax history
| Year | Property taxes | Tax assessment |
|---|---|---|
| 2024 | $915 -21.8% | $17,700 -1% |
| 2023 | $1,171 +2.3% | $17,880 |
| 2022 | $1,145 +8.8% | -- |
| 2021 | $1,052 +3.6% | -- |
| 2020 | $1,016 | -- |
| 2019 | $1,016 +12.9% | $24,040 +126.2% |
| 2018 | $900 | $10,630 -79.4% |
| 2017 | $900 +1.3% | $51,710 +8.1% |
| 2015 | $888 | $47,840 +6.2% |
| 2014 | $888 | $45,030 |
| 2013 | $888 | $45,030 -1.3% |
| 2012 | -- | $45,620 |
| 2011 | -- | $45,620 +1.1% |
| 2010 | -- | $45,140 |
Find assessor info on the county website
Monthly payment
Est. payment
Payment breakdown
Explore the cost of this home by adjusting the details. Changes won't be saved.Climate risks
Neighborhood: 80751
Nearby schools
GreatSchools rating
- NAAyres Elementary SchoolGrades: K-2Distance: 0.5 mi
- 4/10Sterling Middle SchoolGrades: 6-8Distance: 1.6 mi
- 3/10Sterling High SchoolGrades: 9-12Distance: 1.3 mi
Schools provided by the listing agent
- Elementary: Ayres,Campbell
- Middle: Sterling
- High: Sterling
Source: IRES as distributed by MLS GRID. This data may not be complete. We recommend contacting the local school district to confirm school assignments for this home.
- $286,1002 bd2 ba1.1k sqft626 Elwood St, Sterling, CO 80751Off Market
- $231,4003 bd1 ba1.2k sqft612 Elwood St, Sterling, CO 80751Off Market

- $245,6003 bd1 ba1k sqft632 Elwood St, Sterling, CO 80751Off Market

- $226,8003 bd2 ba1.7k sqft606 Elwood St, Sterling, CO 80751Off Market
- $252,7003 bd2 ba3.1k sqft621 Delmar St, Sterling, CO 80751Off Market
- $331,9004 bd3 ba2.6k sqft627 Delmar St, Sterling, CO 80751Off Market
- $279,2504 bd3 ba2.9k sqft609 Elwood St, Sterling, CO 80751Sold
- $227,7002 bd1 ba2.3k sqft621 Elwood St, Sterling, CO 80751Off Market
A local agent can set up tours, give advice and negotiate with sellers.
Similar homes
- $--5 bd2 ba2.6k sqft202 Beattie St, Sterling, CO 80751Auction
 Auction.com 1
 - $--4 bd2 ba2.3k sqft129 Taylor St, Sterling, CO 80751Auction
 Auction.com 2
 - $485,0004 bd3 ba2.8k sqft916 Fairhurst Street, Sterling, CO 80751For Sale

 MLS ID #9948494, Gregory Strompolos, Serhant Colorado LLC. REcolorado as distributed by MLS GRID
 - $275,0004 bd2 ba2.2k sqft602 Delmar St, Sterling, CO 80751For Sale
 MLS ID #1061800, Erin Debus, Town Square Realty. IRES as distributed by MLS GRID
 - $312,0005 bd2 ba2.1k sqft301 S 2nd St, Sterling, CO 80751For SaleMLS ID #1052321, Brianna McBride, Area Wide Realty, LLC. IRES as distributed by MLS GRID
- $295,0005 bd2 ba3k sqft15935 Deerfield St, Sterling, CO 80751For SaleMLS ID #1066230, Mattie Haney, Haney Homes and Land. IRES as distributed by MLS GRID
- $295,0003 bd3 ba1.3k sqft611 Douglas St, Sterling, CO 80751For SaleMLS ID #1065650, Kimberly Fuller, Choice Real Estate. IRES as distributed by MLS GRID
- $248,5003 bd2 ba2.1k sqft910 S 10th Ave, Sterling, CO 80751For SaleMLS ID #1066108, Renee A. Selvidge, Area Wide Realty, LLC. IRES as distributed by MLS GRID
- $319,9002 bd2 ba1.6k sqft1414 S 10th Ave, Sterling, CO 80751For SaleMLS ID #1066248, Michele Owen, Sterlings Homes LLC. IRES as distributed by MLS GRID
- $339,9004 bd2 ba2.5k sqft319-321 S 2nd St, Sterling, CO 80751For SaleMLS ID #1048506, Sheri LePore, Precision Homes Real Estate. IRES as distributed by MLS GRID
- $299,9004 bd2 ba1.7k sqft550 California St, Sterling, CO 80751For SaleMLS ID #1066177, Layne Crumley, Goodman Realty Company. IRES as distributed by MLS GRID
- $409,9996 bd3 ba3.3k sqft1121 Fairhurst St, Sterling, CO 80751For SaleMLS ID #1061836, Shawna Holveck, Choice Real Estate. IRES as distributed by MLS GRID
- $314,9006 bd2 ba2.6k sqft609 N Division Ave #A,B, Sterling, CO 80751For SaleMLS ID #1048501, Sheri LePore, Precision Homes Real Estate. IRES as distributed by MLS GRID
- $205,0004 bd2 ba1.9k sqft509 Columbine St, Sterling, CO 80751For SaleMLS ID #1062918, Adriana Otero, Best Life Realty. IRES as distributed by MLS GRID
- $284,9003 bd2 ba2.4k sqft419 Taylor St, Sterling, CO 80751For SaleMLS ID #1056980, Johnna Harris, Town Square Realty. IRES as distributed by MLS GRID
- $264,5004 bd2 ba2.7k sqft204 Park St, Sterling, CO 80751For SaleMLS ID #1061197, Renee A. Selvidge, Area Wide Realty, LLC. IRES as distributed by MLS GRID
- $285,0004 bd2 ba1.7k sqft1324 Buchanan St, Sterling, CO 80751For SaleMLS ID #1064901, Samm Vandenbark, Vandenbark Realty. IRES as distributed by MLS GRID
- $--3 bd2 ba1.6k sqft410 Elm St, Sterling, CO 80751AuctionAuction.com 1
- $290,0004 bd2 ba2.4k sqft107 Magnolia Ln, Sterling, CO 80751For SaleMLS ID #1058320, Robbie King, Rocking X Land Company. IRES as distributed by MLS GRID
- $299,9005 bd2 ba1.8k sqft228-230 Taylor St, Sterling, CO 80751For SaleMLS ID #1048491, Sheri LePore, Precision Homes Real Estate. IRES as distributed by MLS GRID
