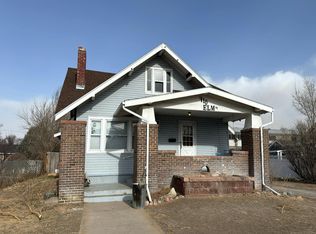
This beautifully updated Craftsman-style home offers 3 bedrooms, 2 bathrooms and a welcoming open-concept layout. Recent improvements include Diamond Coat siding installed in 2025, a new back deck, privacy fence and gate installed in 2024, and newer stainless steel appliances.Inside, the open-concept living room flows seamlessly into the spacious kitchen, featuring granite countertops, a large island and plenty of room for gathering and entertaining. The main level features two bedrooms, including a spacious primary suite conveniently located just off the kitchen with its own private en-suite bathroom. A second bedroom and additional full bathroom are also located on the main level.Upstairs, you'll find the third bedroom along with a versatile flex space that could be used as a home office, additional storage, hobby room or whatever best fits your needs.Outside, enjoy the welcoming covered front porch and large backyard, offering plenty of space to relax, entertain or enjoy the outdoors. With its thoughtful updates, flexible floor plan and classic Craftsman-style character, this home is ready for its next owner.
For sale
$215,000
318 N 6th St, Sterling, CO 80751
3beds
1,599sqft
Single Family Residence
Built in 1921
3,598 Square Feet Lot
$-- Zestimate®
$134/sqft
$-- HOA
What's special
- 2 days |
- 297 |
- 24 |
Likely to sell faster than
Zillow last checked:
Listing updated:
Listed by:
Mattie Haney 970-576-9682,
Haney Homes and Land
Source: IRES as distributed by MLS GRID,MLS#: 1066339
Facts & features
Interior
Bedrooms & bathrooms
- Bedrooms: 3
- Bathrooms: 2
- Full bathrooms: 1
- 3/4 bathrooms: 1
- Main level bathrooms: 2
Primary bedroom
- Description: Carpet
- Features: Full Primary Bath
- Level: Main
- Area: 144 Square Feet
- Dimensions: 12 x 12
Bedroom 2
- Level: Main
Bedroom 3
- Level: Upper
Kitchen
- Description: Vinyl
- Level: Main
- Area: 180 Square Feet
- Dimensions: 12 x 15
Heating
- Forced Air
Cooling
- Central Air
Appliances
- Included: Electric Range, Dishwasher, Refrigerator, Microwave
Features
- Eat-in Kitchen, Open Floorplan
- Basement: Partial
Interior area
- Total structure area: 1,239
- Total interior livable area: 1,599 sqft
- Finished area above ground: 1,239
Property
Parking
- Parking features: None
- Details: None
Features
- Levels: Two
- Stories: 2
- Patio & porch: Deck
- Fencing: Fenced,Wood
Lot
- Size: 3,598 Square Feet
Details
- Parcel number: 38052529431010
- Zoning: RES
- Special conditions: Private Owner
Construction
Type & style
- Home type: SingleFamily
- Property subtype: Single Family Residence
Materials
- Frame
- Roof: Composition
Condition
- New construction: No
- Year built: 1921
Utilities & green energy
- Electric: Xcel
- Gas: Xcel
- Sewer: Public Sewer
- Water: City
- Utilities for property: Natural Gas Available, Electricity Available, Cable Available, Satellite Avail, High Speed Avail
Community & HOA
Community
- Subdivision: Nittlers Sub
HOA
- Has HOA: No
Location
- Region: Sterling
Financial & listing details
- Price per square foot: $134/sqft
- Tax assessed value: $168,928
- Annual tax amount: $916
- Date on market: 8/13/2026
- Listing terms: Cash,Conventional,FHA,VA Loan
- Exclusions: Seller's personal property; clothes washer and dryer negotiable!
- Electric utility on property: Yes
Estimated market value
Not available
Estimated sales range
Not available
Not available
Price history
| Date | Event | Price |
|---|---|---|
| 8/13/2026 | Listed for sale | $215,000+25%$134/sqft |
Source:  IRES as distributed by MLS GRID #1066339 Report a problem IRES as distributed by MLS GRID #1066339 Report a problem | ||
| 8/31/2020 | Sold | $172,000$108/sqft |
Source: Public Record Report a problem | ||
Public tax history
| Year | Property taxes | Tax assessment |
|---|---|---|
| 2024 | $498 -33% | $11,320 -1% |
| 2023 | $743 +2.2% | $11,430 |
| 2022 | $727 +154.6% | -- |
| 2021 | $286 -0.4% | -- |
| 2020 | $287 | -- |
| 2019 | $287 -65.3% | $6,780 +137.9% |
| 2018 | $826 | $2,850 -79.4% |
| 2017 | $826 +122% | $13,850 -22% |
| 2015 | $372 | $17,750 -5.8% |
| 2014 | $372 | $18,850 |
| 2013 | $372 | $18,850 |
| 2012 | -- | $18,850 |
| 2011 | -- | $18,850 -0.3% |
| 2010 | -- | $18,900 |
Find assessor info on the county website
Monthly payment
Est. payment
Payment breakdown
Explore the cost of this home by adjusting the details. Changes won't be saved.Climate risks
Neighborhood: 80751
Nearby schools
GreatSchools rating
- 4/10Campbell Elementary SchoolGrades: 3-5Distance: 0.7 mi
- 4/10Sterling Middle SchoolGrades: 6-8Distance: 0.8 mi
- 3/10Sterling High SchoolGrades: 9-12Distance: 0.5 mi
Schools provided by the listing agent
- Elementary: Ayres,Campbell
- Middle: Sterling
- High: Sterling
Source: IRES as distributed by MLS GRID. This data may not be complete. We recommend contacting the local school district to confirm school assignments for this home.
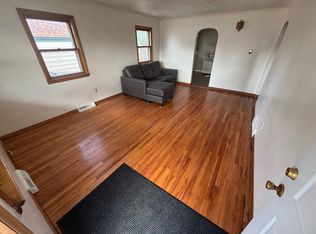
- $188,1002 bd1 ba936 sqft322 N 6th St, Sterling, CO 80751Off Market
- $117,3002 bd1 ba968 sqft527 Oak St, Sterling, CO 80751Off Market
- $219,9003 bd2 ba2k sqft531 Oak St, Sterling, CO 80751Sold
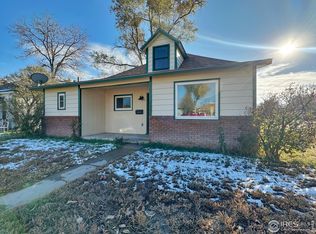
- $257,6003 bd1 ba1.8k sqft519 Oak St, Sterling, CO 80751Off Market
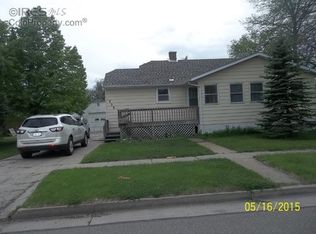
- $201,9003 bd2 ba760 sqft524 Chestnut St, Sterling, CO 80751Off Market
- $149,7002 bd1 ba1k sqft319 N 6th St, Sterling, CO 80751Off Market
- $168,5003 bd1 ba1.1k sqft528 Chestnut St, Sterling, CO 80751Off Market
- $193,2002 bd1 ba888 sqft315 N 6th St, Sterling, CO 80751Off Market
A local agent can set up tours, give advice and negotiate with sellers.
Similar homes
- $210,0003 bd2 ba2k sqft708 N 4th St, Sterling, CO 80751For Sale

 MLS ID #1066249, Michele Owen, Sterlings Homes LLC. IRES as distributed by MLS GRID
 - $--2 bd1 ba1.1k sqft327 Platte St, Sterling, CO 80751AuctionAuction.com 2
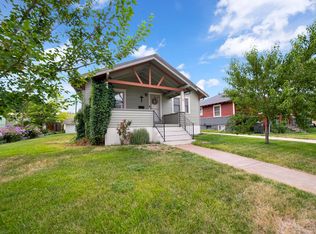
- $185,0002 bd1 ba1.6k sqft806 S 5th Ave, Sterling, CO 80751For Sale
 MLS ID #1066345, Mattie Haney, Haney Homes and Land. IRES as distributed by MLS GRID
 - $--3 bd2 ba1.6k sqft410 Elm St, Sterling, CO 80751Auction
 Auction.com 1
 - $213,5003 bd2 ba1.4k sqft324 N 3rd Ave, Sterling, CO 80751For SaleMLS ID #1062455, Renee A. Selvidge, Area Wide Realty, LLC. IRES as distributed by MLS GRID
- $--4 bd2 ba2.3k sqft129 Taylor St, Sterling, CO 80751AuctionAuction.com 2
- $--2 bd3 ba1k sqft510 Elwood St, Sterling, CO 80751AuctionServiceLink Auction
- $185,0002 bd1 ba1k sqft315 N 7th Ave, Sterling, CO 80751For SaleMLS ID #1066247, Mattie Haney, Haney Homes and Land. IRES as distributed by MLS GRID
- $204,9003 bd3 ba1.4k sqft201 Beech St, Sterling, CO 80751For SaleMLS ID #241285, The All Star Team, The Saucedo Real Estate Group. PAR
- $220,0004 bd2 ba1.5k sqft109 Denver St, Sterling, CO 80751For SaleMLS ID #1052758, Julie Lenox, Lenox Realty LLC. IRES as distributed by MLS GRID
- $149,9002 bd1 ba1k sqft411 Clark St, Sterling, CO 80751For SaleMLS ID #1066517, Kimberly Fuller, Choice Real Estate. IRES as distributed by MLS GRID
- $179,0003 bd2 ba2k sqft431 N Elm Street, Sterling, CO 80751For Sale
 MLS ID #2079123, Laurie King, RE/MAX Professionals. REcolorado as distributed by MLS GRID
 - $190,0003 bd2 ba1k sqft1136 N 7th St, Sterling, CO 80751For SaleMLS ID #1064597, Erin Debus, Town Square Realty. IRES as distributed by MLS GRID
- $248,5003 bd2 ba2.1k sqft910 S 10th Ave, Sterling, CO 80751For SaleMLS ID #1066108, Renee A. Selvidge, Area Wide Realty, LLC. IRES as distributed by MLS GRID
- $215,0002 bd2 ba890 sqft603 Park St #304, Sterling, CO 80751For SaleMLS ID #1066193, Julie Lenox, Lenox Realty LLC. IRES as distributed by MLS GRID
- $205,0004 bd2 ba1.9k sqft509 Columbine St, Sterling, CO 80751For SaleMLS ID #1062918, Adriana Otero, Best Life Realty. IRES as distributed by MLS GRID
- $290,0004 bd3 ba2.3k sqft213 W Logan St, Sterling, CO 80751For SaleMLS ID #1066461, Brianna McBride, Area Wide Realty, LLC. IRES as distributed by MLS GRID
- $174,9004 bd2 ba1.6k sqft539 Chestnut St, Sterling, CO 80751For SaleMLS ID #1065117, Tyson Letlow, HomeSmart Realty Partners Lvld. IRES as distributed by MLS GRID
- $199,5003 bd1 ba1.4k sqft320 Denver St, Sterling, CO 80751For SaleMLS ID #1050707, Laura Knode, Knode Realty And Auction LLC. IRES as distributed by MLS GRID
- $299,9004 bd2 ba1.7k sqft550 California St, Sterling, CO 80751For SaleMLS ID #1066177, Layne Crumley, Goodman Realty Company. IRES as distributed by MLS GRID
