Discover incredible single-level living in this spacious 3-bedroom, 2-bathroom home featuring 1,705 sq. ft. of thoughtful design and functional space. Interior Highlights: Desirable Split Floor Plan: High-ceiling main living area separates the peaceful primary suite from two additional guest bedrooms. Primary Suite Sanctuary: Features a carpeted bedroom with a walk-in closet and full primary bath. Versatile Kitchen & Dining: Kitchen flows into a formal dining space and a separate breakfast nook. Included appliances feature a gas range, dishwasher, washer, and dryer. Exterior & Property Features: Outdoor Oasis: Front and rear decks offer space for entertaining or unwinding with views of the eastern plains. Private Yard: Set on a 0.28-acre level lot with mature trees, full wood privacy fencing, a sprinkler system, and a storage shed for tools and yard gear. Parking & Storage: Attached 2-car oversized garage provides parking and extra workspace
For sale
$269,900
15849 Deerfield St, Sterling, CO 80751
3beds
1,705sqft
Manufactured On Land
Built in 1996
0.28 Acres Lot
$-- Zestimate®
$158/sqft
$10/mo HOA
What's special
Mature treesPrivate yardSprinkler systemFull primary bathFull wood privacy fencingPrimary suite sanctuarySeparate breakfast nook
- 7 days |
- 168 |
- 4 |
Likely to sell faster than
Zillow last checked:
Listing updated:
Listed by:
J Casey Blake 970-520-2274,
Choice Real Estate
Source: IRES as distributed by MLS GRID,MLS#: 1066049
Facts & features
Interior
Bedrooms & bathrooms
- Bedrooms: 3
- Bathrooms: 2
- Full bathrooms: 2
- Main level bathrooms: 2
Primary bedroom
- Description: Carpet
- Features: Full Primary Bath
- Level: Main
- Area: 196 Square Feet
- Dimensions: 14 x 14
Bedroom 2
- Description: Carpet
- Level: Main
- Area: 156 Square Feet
- Dimensions: 13 x 12
Bedroom 3
- Description: Carpet
- Level: Main
- Area: 156 Square Feet
- Dimensions: 13 x 12
Kitchen
- Description: Laminate
- Level: Main
- Area: 143 Square Feet
- Dimensions: 11 x 13
Heating
- Forced Air
Cooling
- Central Air, Ceiling Fan(s)
Appliances
- Included: Gas Range, Dishwasher, Refrigerator, Washer, Dryer
- Laundry: Washer/Dryer Hookup
Features
- Eat-in Kitchen, Separate Dining Room, Cathedral Ceiling(s), Open Floorplan, Workshop, Walk-In Closet(s)
- Windows: Window Coverings
- Basement: None
Interior area
- Total structure area: 1,705
- Total interior livable area: 1,705 sqft
- Finished area above ground: 1,705
Property
Parking
- Total spaces: 2
- Parking features: Garage Door Opener, Attached, Oversized
- Attached garage spaces: 2
- Details: Attached
Accessibility
- Accessibility features: Level Lot
Features
- Levels: One
- Stories: 1
- Patio & porch: Deck
- Exterior features: Sprinkler System
- Fencing: Fenced,Wood
- Has view: Yes
- View description: Plains View
Lot
- Size: 0.28 Acres
- Features: Native Plants, Level, Paved, Zero Lot Line
Details
- Additional structures: Storage
- Parcel number: 38052727404018
- Zoning: RES
- Special conditions: Private Owner
Construction
Type & style
- Home type: MobileManufactured
- Property subtype: Manufactured On Land
Materials
- Frame, Vinyl Siding
- Roof: Composition
Condition
- New construction: No
- Year built: 1996
Utilities & green energy
- Sewer: Public Sewer
- Water: District
- Utilities for property: Natural Gas Available
Community & HOA
Community
- Subdivision: Sage Pointe 1st Filing Resub
HOA
- Has HOA: Yes
- HOA fee: $10 monthly
- HOA name: SAGE POINTE HOA
- HOA phone: 308-672-0707
Location
- Region: Sterling
Financial & listing details
- Price per square foot: $158/sqft
- Tax assessed value: $239,285
- Annual tax amount: $1,874
- Date on market: 8/7/2026
- Listing terms: Cash,Conventional,FHA,VA Loan
- Exclusions: SELLERS PERSONAL PROPERTY
- Road surface type: Asphalt
Estimated market value
Not available
Estimated sales range
Not available
Not available
Price history
| Date | Event | Price |
|---|---|---|
| 8/7/2026 | Listed for sale | $269,900-5.3%$158/sqft |
Source:  REcolorado as distributed by MLS GRID #IR1066049 Report a problem REcolorado as distributed by MLS GRID #IR1066049 Report a problem | ||
| 3/10/2025 | Sold | $285,000$167/sqft |
Source:  IRES as distributed by MLS GRID #1017037 Report a problem IRES as distributed by MLS GRID #1017037 Report a problem | ||
| 1/30/2025 | Pending sale | $285,000$167/sqft |
Source: IRES as distributed by MLS GRID #1017037 Report a problem | ||
| 8/22/2024 | Listed for sale | $285,000+14.5%$167/sqft |
Source: REcolorado as distributed by MLS GRID #IR1017037 Report a problem | ||
| 8/26/2022 | Sold | $249,000$146/sqft |
Source: IRES as distributed by MLS GRID #970556 Report a problem | ||
| 7/15/2022 | Price change | $249,000-3.9%$146/sqft |
Source: IRES as distributed by MLS GRID #970556 Report a problem | ||
| 7/8/2022 | Listed for sale | $259,000+15.1%$152/sqft |
Source: IRES as distributed by MLS GRID #970556 Report a problem | ||
| 5/31/2022 | Sold | $225,000$132/sqft |
Source: Public Record Report a problem | ||
Public tax history
| Year | Property taxes | Tax assessment |
|---|---|---|
| 2024 | $697 -28% | $16,030 -1% |
| 2023 | $968 +2.9% | $16,190 |
| 2022 | $941 +7.9% | -- |
| 2021 | $872 +0.2% | -- |
| 2020 | $870 -33.3% | -- |
| 2019 | $1,305 +12.7% | $22,820 +127.5% |
| 2018 | $1,158 | $10,030 -79.4% |
| 2017 | $1,158 +60.6% | $48,770 +13.9% |
| 2015 | $721 | $42,830 +2.4% |
| 2014 | $721 | $41,840 |
| 2013 | $721 | $41,840 |
| 2012 | -- | $41,840 |
| 2011 | -- | $41,840 -10.5% |
| 2010 | -- | $46,750 |
Find assessor info on the county website
Monthly payment
Climate risks
Neighborhood: 80751
Nearby schools
GreatSchools rating
- 4/10Campbell Elementary SchoolGrades: 3-5Distance: 3 mi
- 4/10Sterling Middle SchoolGrades: 6-8Distance: 3.3 mi
- 3/10Sterling High SchoolGrades: 9-12Distance: 3.3 mi
Schools provided by the listing agent
- Elementary: Ayres
- Middle: Sterling
- High: Sterling
Source: IRES as distributed by MLS GRID. This data may not be complete. We recommend contacting the local school district to confirm school assignments for this home.
- $231,7003 bd2 ba1.3k sqft15831 Deerfield St, Sterling, CO 80751Off Market
- $290,4003 bd3 ba3k sqft15921 Deerfield St, Sterling, CO 80751Off Market
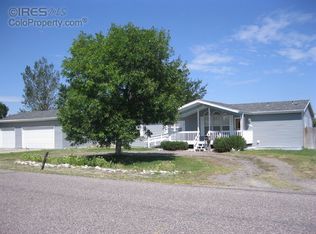
- $291,3005 bd2 ba2k sqft15846 Deerfield St, Sterling, CO 80751Off Market
- $311,1004 bd2 ba2k sqft15906 Deerfield St, Sterling, CO 80751Off Market
- $219,0003 bd2 ba1.1k sqft15828 Deerfield St, Sterling, CO 80751Sold
- $241,7003 bd2 ba1.5k sqft15811 Deerfield St, Sterling, CO 80751Off Market
- $295,0005 bd2 ba3k sqft15935 Deerfield St, Sterling, CO 80751For Sale
- $248,0003 bd2 ba1.3k sqft15930 Deerfield St, Sterling, CO 80751Off Market
A local agent can set up tours, give advice and negotiate with sellers.
Similar homes
- $245,0004 bd2 ba1.4k sqft15758 Deerfield Street, Sterling, CO 80751For Sale
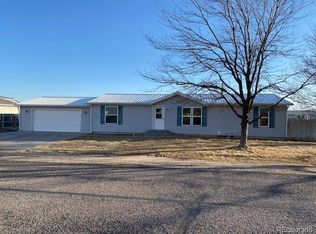
 MLS ID #5511005, Michael Rex, Rex Homes LLC. REcolorado as distributed by MLS GRID
 - $250,0003 bd2 ba1.6k sqft15296 County Road 39, Sterling, CO 80751For Sale
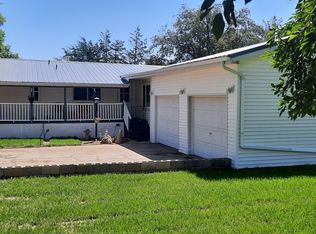
 MLS ID #1049010, Stacey Martindale, CENTURY 21 Cornerstone. IRES as distributed by MLS GRID
 - $249,9003 bd2 ba1.4k sqft15734 Deerfield St, Sterling, CO 80751For Sale
 MLS ID #1046087, William Scott, Sterlings Homes LLC. IRES as distributed by MLS GRID
 - $269,9002 bd3 ba1.7k sqft1407 S 11th Ave, Sterling, CO 80751For Sale
 MLS ID #1066163, Brianna McBride, Area Wide Realty, LLC. IRES as distributed by MLS GRID
 - $319,9002 bd2 ba1.6k sqft1414 S 10th Ave, Sterling, CO 80751For SaleMLS ID #1066248, Michele Owen, Sterlings Homes LLC. IRES as distributed by MLS GRID
- $275,0003 bd1 ba1.4k sqft220 Clark St, Sterling, CO 80751For SaleMLS ID #1058220, Johnna Harris, Town Square Realty. IRES as distributed by MLS GRID
- $248,5003 bd2 ba2.1k sqft910 S 10th Ave, Sterling, CO 80751For SaleMLS ID #1066108, Renee A. Selvidge, Area Wide Realty, LLC. IRES as distributed by MLS GRID
- $299,9004 bd2 ba1.7k sqft550 California St, Sterling, CO 80751For SaleMLS ID #1066177, Layne Crumley, Goodman Realty Company. IRES as distributed by MLS GRID
- $285,0004 bd2 ba1.7k sqft1324 Buchanan St, Sterling, CO 80751For SaleMLS ID #1064901, Samm Vandenbark, Vandenbark Realty. IRES as distributed by MLS GRID
- $210,0003 bd2 ba2k sqft708 N 4th St, Sterling, CO 80751For SaleMLS ID #1066249, Michele Owen, Sterlings Homes LLC. IRES as distributed by MLS GRID
- $273,0003 bd2 ba1.6k sqft209 Springdale Rd, Sterling, CO 80751For SaleMLS ID #1047338, Patricia Mumford, Sterling R.E. Connection, LLC. IRES as distributed by MLS GRID
- $--2 bd3 ba1k sqft510 Elwood St, Sterling, CO 80751AuctionServiceLink Auction
- $--4 bd2 ba2.3k sqft129 Taylor St, Sterling, CO 80751AuctionAuction.com 2
- $295,0003 bd3 ba1.3k sqft611 Douglas St, Sterling, CO 80751For SaleMLS ID #1065650, Kimberly Fuller, Choice Real Estate. IRES as distributed by MLS GRID
- $249,8003 bd1 ba1.2k sqft120 Parkview Dr, Sterling, CO 80751For SaleMLS ID #1064033, Jennifer Stone, eXp Realty - Northern CO. IRES as distributed by MLS GRID
- $--3 bd2 ba1.6k sqft410 Elm St, Sterling, CO 80751AuctionAuction.com 1
- $290,0004 bd2 ba2.4k sqft107 Magnolia Ln, Sterling, CO 80751For SaleMLS ID #1058320, Robbie King, Rocking X Land Company. IRES as distributed by MLS GRID
- $280,0004 bd2 ba2.2k sqft602 Delmar St, Sterling, CO 80751For SaleMLS ID #1061800, Erin Debus, Town Square Realty. IRES as distributed by MLS GRID
- $269,0006 bd5 ba2.5k sqft305 S 3rd Ave, Sterling, CO 80751For SaleMLS ID #1060536, William Scott, Sterlings Homes LLC. IRES as distributed by MLS GRID
- $215,0002 bd2 ba890 sqft603 Park St #304, Sterling, CO 80751For SaleMLS ID #1066193, Julie Lenox, Lenox Realty LLC. IRES as distributed by MLS GRID
