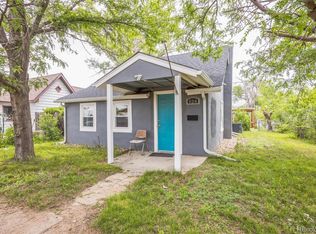
Ready to make your own! This 2-bedroom, 1-bath home offers a spacious kitchen with plenty of room to gather and comes complete with all appliances, plus the washer and dryer. Recent updates include newer Diamond Kote siding, a newer roof, newer furnace, two mini-split systems installed within the last few years, and several replacement windows.Storage is a standout feature with an attached garage, two storage sheds, and an impressive 600-square-foot shop with a garage door-perfect for vehicles, hobbies, projects, or additional storage. The bathroom features a convenient stall shower, and the home offers a great opportunity to add your own personal touches. With major exterior and mechanical updates already completed and exceptional storage space, this property is ready for its next owner!
For sale
$149,900
504 Jefferson St, Sterling, CO 80751
2beds
912sqft
Single Family Residence
Built in 1957
4,800 Square Feet Lot
$-- Zestimate®
$164/sqft
$-- HOA
What's special
Newer roofTwo storage shedsNewer diamond kote sidingAttached garageSeveral replacement windows
- 18 days
- 269
- 22
Likely to sell faster than
Zillow last checked:
Listing updated:
Listed by:
Johnna Harris 970-522-2009,
Town Square Realty
Source: IRES as distributed by MLS GRID,MLS#: 1070100
Facts & features
Interior
Bedrooms & bathrooms
- Bedrooms: 2
- Bathrooms: 1
- 3/4 bathrooms: 1
- Main level bathrooms: 1
Primary bedroom
- Description: Carpet
- Level: Main
- Area: 1 Square Feet
- Dimensions: 1 x 1
Kitchen
- Description: Vinyl
- Level: Main
- Area: 1 Square Feet
- Dimensions: 1 x 1
Heating
- Forced Air
Cooling
- Central Air
Appliances
- Included: Electric Range, Refrigerator, Washer, Dryer, Microwave
- Laundry: Washer/Dryer Hookup
Features
- Eat-in Kitchen, Open Floorplan
- Windows: Window Coverings
- Basement: None,Crawl Space
Interior area
- Total structure area: 912
- Total interior livable area: 912 sqft
- Finished area above ground: 912
Property
Parking
- Total spaces: 2
- Parking features: RV Access/Parking, Attached, Oversized
- Attached garage spaces: 2
- Details: Attached
Accessibility
- Accessibility features: Level Lot, Main Floor Bath, Accessible Bedroom, Stall Shower, Main Level Laundry
Features
- Levels: One
- Stories: 1
- Patio & porch: Patio
- Fencing: Fenced,Wood,Chain Link
- Has view: Yes
- View description: City
Lot
- Size: 4,800 Square Feet
- Features: Level, City Limits, Paved, Alley
Details
- Additional structures: Storage
- Parcel number: 38052529306009
- Zoning: Res
- Special conditions: Private Owner
Construction
Type & style
- Home type: SingleFamily
- Architectural style: Cottage
- Property subtype: Single Family Residence
Materials
- Frame
- Roof: Composition
Condition
- New construction: No
- Year built: 1957
Utilities & green energy
- Electric: Xcel Energy
- Gas: Xcel Energy
- Sewer: Public Sewer
- Utilities for property: Natural Gas Available, Electricity Available
Community & HOA
Community
- Subdivision: Park 3rd Add
HOA
- Has HOA: No
Location
- Region: Sterling
Financial & listing details
- Price per square foot: $164/sqft
- Tax assessed value: $116,018
- Annual tax amount: $357
- Date on market: 10/6/2026
- Listing terms: Cash,Conventional
- Exclusions: Sellers Personal Property
- Electric utility on property: Yes
- Road surface type: Asphalt
Estimated market value
Not available
Estimated sales range
Not available
$1,407/mo
Price history
| Date | Event | Price |
|---|---|---|
| 10/6/2026 | Listed for sale | $149,900+613.8%$164/sqft |
Source:  IRES as distributed by MLS GRID #1070100 Report a problem | ||
| 10/6/1993 | Sold | $21,000$23/sqft |
Source: Agent Provided Report a problem | ||
Public tax history
| Year | Property taxes | Tax assessment |
|---|---|---|
| 2024 | $267 -49.2% | $7,770 -1% |
| 2023 | $526 +2.3% | $7,850 |
| 2022 | $514 +18.7% | -- |
| 2021 | $433 -0.4% | -- |
| 2020 | $435 -21.5% | -- |
| 2019 | $553 +85.4% | $10,260 +118.8% |
| 2018 | $299 | $4,690 -79.4% |
| 2017 | $299 +199.3% | $22,810 +5.1% |
| 2015 | $100 | $21,710 +7.5% |
| 2014 | $100 | $20,190 |
| 2013 | $100 | $20,190 -0.8% |
| 2012 | -- | $20,360 |
| 2011 | -- | $20,360 +1% |
| 2010 | -- | $20,150 |
Find assessor info on the county website
Monthly payment
Est. payment
Payment breakdown
Explore the cost of this home by adjusting the details. Changes won't be saved.Climate risks
Neighborhood: 80751
Nearby schools
Schools provided by the listing agent
- Middle: Sterling
- High: Sterling
Source: IRES as distributed by MLS GRID. This data may not be complete. We recommend contacting the local school district to confirm school assignments for this home.

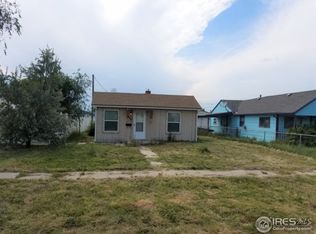
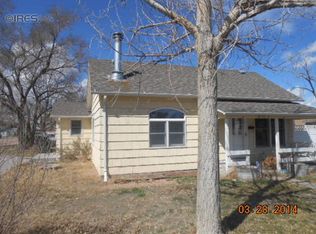

Similar homes
- $--3 bd1 ba1k sqft714 Elwood St, Sterling, CO 80751Auction
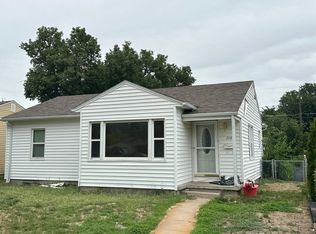 ServiceLink Auction
- $145,0002 bd1 ba670 sqft321 Jefferson St, Sterling, CO 80751For Sale
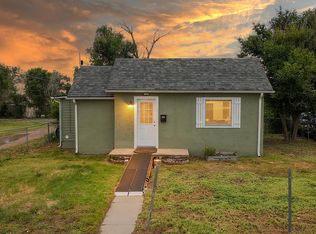
 MLS ID #1062951, Nick Kuehn, eXp Realty LLC. IRES as distributed by MLS GRID
- $170,0003 bd1 ba1k sqft524 N 4th Avenue, Sterling, CO 80751For Sale
 MLS ID #7200420, Peter Mitzelfeld, eXp Realty, LLC. REcolorado as distributed by MLS GRID
- $--3 bd1 ba1.1k sqft214 Charmony Pl, Sterling, CO 80751Auction
 ServiceLink Auction
- $137,5002 bd1 ba1k sqft411 Clark St, Sterling, CO 80751For SaleMLS ID #1066517, Kimberly Fuller, Choice Real Estate. IRES as distributed by MLS GRID
- $180,0003 bd1 ba1k sqft504 N 6th Ave, Sterling, CO 80751For SaleMLS ID #1068182, Erin Debus, Town Square Realty. IRES as distributed by MLS GRID
- $160,0002 bd1 ba672 sqft430 Platte St, Sterling, CO 80751For SaleMLS ID #1063329, Kimberly Fuller, Choice Real Estate. IRES as distributed by MLS GRID
- $185,0003 bd2 ba1k sqft1136 N 7th St, Sterling, CO 80751For SaleMLS ID #1064597, Erin Debus, Town Square Realty. IRES as distributed by MLS GRID
- $145,0001 bd1 ba615 sqft607 Broadway St, Sterling, CO 80751For SaleMLS ID #1054671, Sheri LePore, Precision Homes Real Estate. IRES as distributed by MLS GRID
- $199,0003 bd1 ba875 sqft322 N 7th Ave, Sterling, CO 80751For SaleMLS ID #1069185, Kimberly Fuller, Choice Real Estate. IRES as distributed by MLS GRID
- $115,0002 bd1 ba572 sqft103 S 8th Ave, Sterling, CO 80751For SaleMLS ID #1062985, Michele Owen, Sterlings Homes LLC. IRES as distributed by MLS GRID
- $189,0002 bd1 ba1k sqft506 Oak St, Sterling, CO 80751For SaleMLS ID #1063162, Julie Lenox, Lenox Realty LLC. IRES as distributed by MLS GRID
- $190,0003 bd1 ba1k sqft276 Colorado Pl, Sterling, CO 80751For SaleMLS ID #1057937, William Owen, Sterlings Homes LLC. IRES as distributed by MLS GRID
- $135,0001 bd2 ba1.1k sqft226 N 7th Ave, Sterling, CO 80751For SaleMLS ID #1063385, Michele Owen, Sterlings Homes LLC. IRES as distributed by MLS GRID
- $135,0001 bd1 ba642 sqft309 Phelps St, Sterling, CO 80751For SaleMLS ID #1025697, Sheri LePore, Precision Homes Real Estate. IRES as distributed by MLS GRID
- $79,0001 bd1 ba598 sqft310 N 8th Ave, Sterling, CO 80751For SaleMLS ID #1066347, Michele Owen, Sterlings Homes LLC. IRES as distributed by MLS GRID
- $99,9001 bd1 ba544 sqft705 N 2nd St, Sterling, CO 80751For SaleMLS ID #1062881, Sheri LePore, Precision Homes Real Estate. IRES as distributed by MLS GRID
- $209,0002 bd2 ba890 sqft603 Park St #304, Sterling, CO 80751For SaleMLS ID #1066193, Julie Lenox, Lenox Realty LLC. IRES as distributed by MLS GRID
- $98,9001 bd1 ba480 sqft406 Hamilton St, Sterling, CO 80751For SaleMLS ID #1053686, Reed Covelli, Peaks to Plains Properties. IRES as distributed by MLS GRID
