Sterling is celebrated for its grounded, unpretentious, and deeply authentic slice of the American West—and 916 Fairhurst perfectly mirrors the very soul of its hometown. In a market saturated with predictable gray and white interiors, this timeless custom home offers a welcome breath of fresh air. Set on a beautifully manicured lot on one of the city's most peaceful streets, it seamlessly blends architectural character, warmth, and meticulous maintenance.
Inside, the expansive main-level layout features a living area bathed in natural light and anchored by custom built-ins. The large kitchen boasts custom cabinetry, newer stainless appliances, and a charming built-in breakfast nook. Host meals in the sunny dining room adorned with classic slate floors. When it is time to unwind, retreat to the incredible walnut-paneled family room—a space capturing that authentic "Americana" Ralph Lauren aesthetic homeowners crave today—complete with a cozy brick-surround gas fireplace.
The main-floor primary suite is a true sanctuary. It offers a massive footprint including an adjoining private office (which easily doubles as a nursery or 4th bedroom), and a spa-like en-suite bath with a Jacuzzi soaking tub.
Upstairs is a dedicated private haven featuring a versatile sitting room, full bathroom, and two large dormer-style bedrooms full of character—including one with a walk-in closet and attic access.
Outside, a unique connecting breezeway leads to a private, protected courtyard patio—the ultimate serene backdrop for morning coffee or summer barbecues.
For sale
$485,000
916 Fairhurst Street, Sterling, CO 80751
4beds
2,837sqft
:
Get pre-qualified$2,892/mo
Single Family Residence
Built in 1964
0.26 Acres Lot
$-- Zestimate®
$171/sqft
$-- HOA
What's special
- 2 days |
- 157 |
- 2 |
Zillow last checked:
Listing updated:
Listed by:
Gregory Strompolos 310-808-8807 gregorystrompolos@gmail.com,
Serhant Colorado LLC
Source: REcolorado as distributed by MLS GRID,MLS#: 9948494
Facts & features
Interior
Bedrooms & bathrooms
- Bedrooms: 4
- Bathrooms: 3
- Full bathrooms: 2
- 1/2 bathrooms: 1
- Main level bathrooms: 2
- Main level bedrooms: 2
Bedroom
- Features: Primary Suite
- Level: Main
Bedroom
- Level: Main
Bedroom
- Level: Upper
Bedroom
- Level: Upper
Bathroom
- Features: En Suite Bathroom, Primary Suite
- Level: Main
Bathroom
- Level: Main
Bathroom
- Level: Upper
Den
- Level: Upper
Dining room
- Level: Main
Family room
- Level: Main
Kitchen
- Level: Main
Living room
- Level: Main
Living room
- Level: Upper
Utility room
- Level: Basement
Heating
- Radiant
Cooling
- Central Air
Appliances
- Included: Cooktop, Dishwasher, Dryer, Gas Water Heater, Microwave, Oven, Refrigerator, Washer
Features
- Basement: Crawl Space,Unfinished
- Number of fireplaces: 1
- Fireplace features: Gas
Interior area
- Total structure area: 2,837
- Total interior livable area: 2,837 sqft
- Finished area above ground: 2,837
- Finished area below ground: 0
Property
Parking
- Total spaces: 2
- Parking features: Garage
- Garage spaces: 2
Features
- Levels: Two
- Stories: 2
- Entry location: Courtyard
- Patio & porch: Covered, Front Porch, Patio
- Exterior features: Dog Run, Garden, Private Yard, Rain Gutters
- Fencing: Full
Lot
- Size: 0.26 Acres
- Features: Landscaped, Near Public Transit, Sprinklers In Front, Sprinklers In Rear
- Residential vegetation: Grassed
Details
- Parcel number: 38052531433002
- Zoning: R-1
- Special conditions: Standard
Construction
Type & style
- Home type: SingleFamily
- Architectural style: Mid-Century Modern,Traditional
- Property subtype: Single Family Residence
Materials
- Brick, Vinyl Siding
Condition
- Year built: 1964
Utilities & green energy
- Sewer: Public Sewer
- Water: Public
- Utilities for property: Cable Available, Electricity Connected, Natural Gas Available, Natural Gas Connected
Community & HOA
Community
- Subdivision: Cheairs 8th Add
HOA
- Has HOA: No
Location
- Region: Sterling
Financial & listing details
- Price per square foot: $171/sqft
- Tax assessed value: $400,722
- Annual tax amount: $2,559
- Date on market: 8/12/2026
- Listing terms: 1031 Exchange,Cash,Conventional
- Exclusions: Sellers Personal Property, Although Some Furniture May Stay
- Ownership: Individual
- Electric utility on property: Yes
- Road surface type: Paved
Estimated market value
Not available
Estimated sales range
Not available
Not available
Price history
| Date | Event | Price |
|---|---|---|
| 8/12/2026 | Listed for sale | $485,000$171/sqft |
Source:  REcolorado as distributed by MLS GRID #9948494 Report a problem REcolorado as distributed by MLS GRID #9948494 Report a problem | ||
Public tax history
| Year | Property taxes | Tax assessment |
|---|---|---|
| 2024 | $1,512 -14.7% | $26,850 -1% |
| 2023 | $1,773 +2.3% | $27,110 |
| 2022 | $1,733 +4.3% | -- |
| 2021 | $1,662 +0.3% | -- |
| 2020 | $1,657 | -- |
| 2019 | $1,657 +11.4% | $39,200 +123.1% |
| 2018 | $1,488 | $17,570 -79.4% |
| 2017 | $1,488 +108% | $85,380 +13.3% |
| 2015 | $715 | $75,330 +3.9% |
| 2014 | $715 | $72,510 |
| 2013 | $715 | $72,510 |
| 2012 | -- | $72,510 |
| 2011 | -- | $72,510 +4.6% |
| 2010 | -- | $69,320 |
Find assessor info on the county website
Monthly payment
Est. payment
Payment breakdown
Explore the cost of this home by adjusting the details. Changes won't be saved.Climate risks
Neighborhood: 80751
Nearby schools
GreatSchools rating
- NAAyres Elementary SchoolGrades: K-2Distance: 0.4 mi
- 4/10Sterling Middle SchoolGrades: 6-8Distance: 1.7 mi
- 3/10Sterling High SchoolGrades: 9-12Distance: 1.4 mi
Schools provided by the listing agent
- Elementary: Campbell
- Middle: Sterling
- High: Sterling
- District: Valley RE-1
Source: REcolorado as distributed by MLS GRID. This data may not be complete. We recommend contacting the local school district to confirm school assignments for this home.
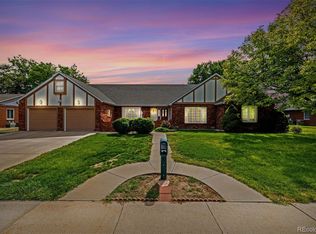
- $425,0003 bd3 ba2.6k sqft909 Fairhurst St, Sterling, CO 80751Sold
- $379,4003 bd2 ba1.9k sqft920 Fairhurst St, Sterling, CO 80751Off Market

- $454,5004 bd3 ba5k sqft902 Fairhurst St, Sterling, CO 80751Off Market
- $497,7003 bd3 ba2.4k sqft921 Fairhurst St, Sterling, CO 80751Off Market
- $350,0002 bd3 ba1.7k sqft1130 S 9th Ave APT 107, Sterling, CO 80751Sold
- $464,8003 bd3 ba2.3k sqft903 Fairhurst St, Sterling, CO 80751Off Market
- $359,0003 bd2 ba1.8k sqft1002 Fairhurst St, Sterling, CO 80751Off Market
- $307,9003 bd2 ba1.6k sqft1130 S 9th Ave APT 109, Sterling, CO 80751Off Market
A local agent can set up tours, give advice and negotiate with sellers.
Similar homes
- $--4 bd2 ba2.3k sqft129 Taylor St, Sterling, CO 80751Auction
 Auction.com 2
 - $--5 bd2 ba2.6k sqft202 Beattie St, Sterling, CO 80751Auction
 Auction.com 1
 - $495,0004 bd3 ba2.4k sqft14178 Cottonwood Cir, Sterling, CO 80751For Sale

 MLS ID #1065830, Brianna McBride, Area Wide Realty, LLC. IRES as distributed by MLS GRID
 - $600,0004 bd4 ba2.9k sqft12438 Aspen Way, Sterling, CO 80751For Sale
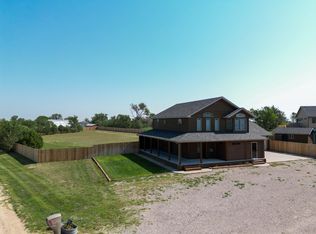 MLS ID #11924907, Chase Hinson, Hayden Outdoors Real Estate. My State MLS
 - $339,3005 bd2 ba2.4k sqft618 Elwood St, Sterling, CO 80751For SaleMLS ID #1065953, Julie Lenox, Lenox Realty LLC. IRES as distributed by MLS GRID
- $409,9996 bd3 ba3.3k sqft1121 Fairhurst St, Sterling, CO 80751For SaleMLS ID #1061836, Shawna Holveck, Choice Real Estate. IRES as distributed by MLS GRID
- $248,5003 bd2 ba2.1k sqft910 S 10th Ave, Sterling, CO 80751For SaleMLS ID #1066108, Renee A. Selvidge, Area Wide Realty, LLC. IRES as distributed by MLS GRID
- $429,9004 bd3 ba3.2k sqft14011 Summit Dr, Sterling, CO 80751For SaleMLS ID #1056088, Joseph McBride, Area Wide Realty, LLC. IRES as distributed by MLS GRID
- $295,0005 bd2 ba3k sqft15935 Deerfield St, Sterling, CO 80751For SaleMLS ID #1066230, Mattie Haney, Haney Homes and Land. IRES as distributed by MLS GRID
- $449,9003 bd2 ba2.2k sqft302 Beattie St, Sterling, CO 80751For SaleMLS ID #1036809, Sheri LePore, Precision Homes Real Estate. IRES as distributed by MLS GRID
- $299,9004 bd2 ba1.7k sqft550 California St, Sterling, CO 80751For SaleMLS ID #1066177, Layne Crumley, Goodman Realty Company. IRES as distributed by MLS GRID
- $280,0004 bd2 ba2.2k sqft602 Delmar St, Sterling, CO 80751For SaleMLS ID #1061800, Erin Debus, Town Square Realty. IRES as distributed by MLS GRID
- $319,9002 bd2 ba1.6k sqft1414 S 10th Ave, Sterling, CO 80751For SaleMLS ID #1066248, Michele Owen, Sterlings Homes LLC. IRES as distributed by MLS GRID
- $--3 bd2 ba1.6k sqft410 Elm St, Sterling, CO 80751AuctionAuction.com 1
- $269,9002 bd3 ba1.7k sqft1407 S 11th Ave, Sterling, CO 80751For SaleMLS ID #1066163, Brianna McBride, Area Wide Realty, LLC. IRES as distributed by MLS GRID
- $602,0005 bd3 ba2.9k sqft13969 County Road 33, Sterling, CO 80751For SaleMLS ID #1055851, Johnna Harris, Town Square Realty. IRES as distributed by MLS GRID
- $379,9003 bd2 ba1.6k sqft106 Highland Ave, Sterling, CO 80751For SaleMLS ID #1053160, Johnna Harris, Town Square Realty. IRES as distributed by MLS GRID
- $549,9005 bd4 ba4k sqft14455 Greenway Dr, Sterling, CO 80751For SaleMLS ID #1058109, Michael Zwetzig, Zwetzig Realty Group, LLC. IRES as distributed by MLS GRID
- $420,0003 bd2 ba2k sqft12271 County Road 370, Sterling, CO 80751For SaleMLS ID #1046451, Kelley Kreegar, Willow Realty. IRES as distributed by MLS GRID
- $284,9003 bd2 ba2.4k sqft419 Taylor St, Sterling, CO 80751For SaleMLS ID #1056980, Johnna Harris, Town Square Realty. IRES as distributed by MLS GRID
