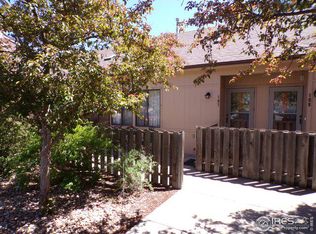
Looking for a place to call your own without the hassle of exterior maintenance? Look no further than this beautifully updated 2-bedroom, 2-bath condominium! Step inside and you'll immediately appreciate the fresh paint and new flooring throughout, creating a clean and inviting atmosphere. The kitchen features newer appliances and a convenient pass-through to the dining room, allowing you to stay connected with guests and family while preparing meals. Located on the 3rd floor, this condo offers added privacy, a sense of security, and views you'll enjoy coming home to. See Documents for a list of what your HOA fee covers. If you're looking for comfortable, low-maintenance living with modern updates, this condo deserves a look.
For sale
$215,000
603 Park St #304, Sterling, CO 80751
2beds
890sqft
Condominium
Built in 1978
-- sqft lot
$-- Zestimate®
$242/sqft
$350/mo HOA
What's special
- 3 days |
- 932 |
- 3 |
Zillow last checked:
Listing updated:
Listed by:
Julie Lenox 970-580-7261,
Lenox Realty LLC
Source: IRES as distributed by MLS GRID,MLS#: 1066193
Facts & features
Interior
Bedrooms & bathrooms
- Bedrooms: 2
- Bathrooms: 2
- Full bathrooms: 1
- 3/4 bathrooms: 1
- Main level bathrooms: 2
Primary bedroom
- Description: Carpet
- Level: Main
- Area: 132 Square Feet
- Dimensions: 11 x 12
Bedroom 2
- Description: Carpet
- Level: Main
- Area: 120 Square Feet
- Dimensions: 10 x 12
Dining room
- Description: Laminate
- Level: Main
- Area: 96 Square Feet
- Dimensions: 8 x 12
Kitchen
- Description: Laminate
- Level: Main
- Area: 64 Square Feet
- Dimensions: 8 x 8
Laundry
- Description: Linoleum
- Level: Main
- Area: 9 Square Feet
- Dimensions: 3 x 3
Living room
- Description: Laminate
- Level: Main
- Area: 196 Square Feet
- Dimensions: 14 x 14
Heating
- Forced Air
Cooling
- Central Air, Ceiling Fan(s)
Appliances
- Included: Electric Range, Dishwasher, Refrigerator, Washer, Dryer, Microwave, Disposal
- Laundry: Washer/Dryer Hookup
Features
- Separate Dining Room, Cathedral Ceiling(s), High Ceilings
- Windows: Window Coverings
- Basement: None
- Has fireplace: Yes
- Fireplace features: Living Room
Interior area
- Total structure area: 890
- Total interior livable area: 890 sqft
- Finished area above ground: 890
Property
Parking
- Total spaces: 1
- Parking features: Garage Door Opener, Detached
- Garage spaces: 1
- Details: Detached
Features
- Levels: One
- Stories: 1
- Entry location: 3rd Floor
- Patio & porch: Deck
Lot
- Features: Paved, Curbs, Gutters, Sidewalks, Street Light, Fire Hydrant within 500 Feet
Details
- Parcel number: 38052532241006
- Zoning: RES
- Special conditions: Private Owner
Construction
Type & style
- Home type: Condo
- Property subtype: Condominium
- Attached to another structure: Yes
Materials
- Frame
- Roof: Composition
Condition
- New construction: No
- Year built: 1978
Utilities & green energy
- Electric: Xcel Energy
- Gas: Xcel Energy
- Sewer: Public Sewer
- Water: City
- Utilities for property: Natural Gas Available, Electricity Available, Cable Available, Satellite Avail, High Speed Avail
Community & HOA
Community
- Features: Park
- Subdivision: Elms Condo Sub
HOA
- Has HOA: Yes
- Services included: Trash, Snow Removal, Maintenance Grounds, Exterior Maintenance, Water, Sewer
- HOA fee: $350 monthly
- HOA name: The Elms Condominiums
Location
- Region: Sterling
Financial & listing details
- Price per square foot: $242/sqft
- Tax assessed value: $104,040
- Annual tax amount: $549
- Date on market: 8/11/2026
- Listing terms: Cash
- Exclusions: Personal property of Seller
- Electric utility on property: Yes
- Road surface type: Asphalt
Estimated market value
Not available
Estimated sales range
Not available
Not available
Price history
| Date | Event | Price |
|---|---|---|
| 8/11/2026 | Listed for sale | $215,000+61.7%$242/sqft |
Source:  REcolorado as distributed by MLS GRID #IR1066193 Report a problem REcolorado as distributed by MLS GRID #IR1066193 Report a problem | ||
| 8/18/2023 | Sold | $133,000+2.3%$149/sqft |
Source:  IRES as distributed by MLS GRID #992307 Report a problem IRES as distributed by MLS GRID #992307 Report a problem | ||
| 7/16/2023 | Listed for sale | $130,000+64.6%$146/sqft |
Source: IRES as distributed by MLS GRID #992307 Report a problem | ||
| 11/8/2019 | Sold | $79,000+62.9%$89/sqft |
Source: IRES as distributed by MLS GRID #893502 Report a problem | ||
| 10/26/2012 | Sold | $48,500$54/sqft |
Source: Public Record Report a problem | ||
Public tax history
| Year | Property taxes | Tax assessment |
|---|---|---|
| 2024 | $215 -52.4% | $6,970 -1% |
| 2023 | $452 +2.4% | $7,040 |
| 2022 | $441 +17.7% | -- |
| 2021 | $375 -0.4% | -- |
| 2020 | $376 -33.3% | -- |
| 2019 | $564 +15.7% | $8,900 +131.8% |
| 2018 | $488 | $3,840 -79.4% |
| 2017 | $488 +240.7% | $18,660 +18.9% |
| 2015 | $143 | $15,690 +8.2% |
| 2014 | $143 | $14,500 |
| 2013 | $143 | $14,500 |
| 2012 | -- | $14,500 |
| 2011 | -- | $14,500 -1% |
| 2010 | -- | $14,640 |
Find assessor info on the county website
Monthly payment
Est. payment
Payment breakdown
Explore the cost of this home by adjusting the details. Changes won't be saved.Climate risks
Neighborhood: 80751
Nearby schools
GreatSchools rating
- NAAyres Elementary SchoolGrades: K-2Distance: 0.8 mi
- 4/10Sterling Middle SchoolGrades: 6-8Distance: 1.3 mi
- 3/10Sterling High SchoolGrades: 9-12Distance: 1 mi
Schools provided by the listing agent
- Elementary: Ayres,Campbell
- Middle: Sterling
- High: Sterling
Source: IRES as distributed by MLS GRID. This data may not be complete. We recommend contacting the local school district to confirm school assignments for this home.
- $113,6002 bd2 ba890 sqft603 Park St APT 102, Sterling, CO 80751Off Market
- $109,3002 bd2 ba890 sqft603 Park St APT 104, Sterling, CO 80751Off Market
- $173,2002 bd2 ba1.4k sqft603 Park St APT 107, Sterling, CO 80751Off Market
- $174,1002 bd2 ba931 sqft603 Park St APT 109, Sterling, CO 80751Off Market
- $90,4001 bd1 ba603 sqft603 Park St APT 303, Sterling, CO 80751Off Market
- $116,5002 bd1 ba890 sqft603 Park St APT 301, Sterling, CO 80751Off Market
- $86,6001 bd1 ba603 sqft603 Park St APT 203, Sterling, CO 80751Off Market
- $111,6002 bd2 ba890 sqft603 Park St APT 302, Sterling, CO 80751Off Market
A local agent can set up tours, give advice and negotiate with sellers.
Similar homes
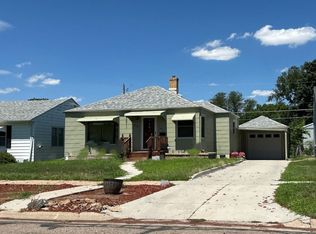
- $--2 bd3 ba1k sqft510 Elwood St, Sterling, CO 80751Auction
 ServiceLink Auction
 - $185,0002 bd1 ba1k sqft315 N 7th Ave, Sterling, CO 80751For Sale
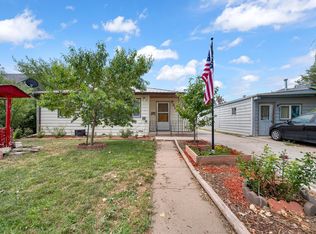
 MLS ID #1066247, Mattie Haney, Haney Homes and Land. IRES as distributed by MLS GRID
 - $190,0003 bd2 ba1k sqft1136 N 7th St, Sterling, CO 80751For Sale
 MLS ID #1064597, Erin Debus, Town Square Realty. IRES as distributed by MLS GRID
 - $224,9005 bd3 ba642 sqft805 Cleveland St, Sterling, CO 80751For Sale
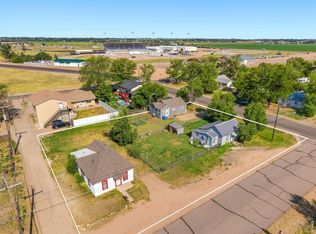 MLS ID #1065118, Tyson Letlow, HomeSmart Realty Partners Lvld. IRES as distributed by MLS GRID
 - $220,0003 bd1 ba1k sqft222 Magnolia Ln, Sterling, CO 80751For SaleMLS ID #1056614, Julie Lenox, Lenox Realty LLC. IRES as distributed by MLS GRID
- $169,0002 bd1 ba700 sqft217 N 4th Avenue, Sterling, CO 80751For Sale
 MLS ID #5806172, Ashley Gryde, Zezen Realty LLC. REcolorado as distributed by MLS GRID
 - $257,0002 bd2 ba1.1k sqft112 N 5th Ave #& 112 1/2, Sterling, CO 80751For SaleMLS ID #1060592, Joseph McBride, Area Wide Realty, LLC. IRES as distributed by MLS GRID
- $249,8003 bd1 ba1.2k sqft120 Parkview Dr, Sterling, CO 80751For SaleMLS ID #1064033, Jennifer Stone, eXp Realty - Northern CO. IRES as distributed by MLS GRID
- $190,0003 bd1 ba1k sqft276 Colorado Pl, Sterling, CO 80751For SaleMLS ID #1057937, William Owen, Sterlings Homes LLC. IRES as distributed by MLS GRID
- $199,9001 bd1 ba560 sqft611 Jackson St, Sterling, CO 80751For SaleMLS ID #1063023, J Casey Blake, Choice Real Estate. IRES as distributed by MLS GRID
- $189,0002 bd1 ba1k sqft506 Oak St, Sterling, CO 80751For SaleMLS ID #1063162, Julie Lenox, Lenox Realty LLC. IRES as distributed by MLS GRID
- $194,9003 bd1 ba1.3k sqft103 Stone Ct, Sterling, CO 80751For SaleMLS ID #1059541, Johnna Harris, Town Square Realty. IRES as distributed by MLS GRID
- $175,0002 bd1 ba672 sqft430 Platte St, Sterling, CO 80751For SaleMLS ID #1063329, Kimberly Fuller, Choice Real Estate. IRES as distributed by MLS GRID
- $148,5002 bd1 ba950 sqft313 Lincoln St, Sterling, CO 80751For SaleMLS ID #1058161, Julie Lenox, Lenox Realty LLC. IRES as distributed by MLS GRID
- $175,0002 bd1 ba1k sqft402 Cleveland St, Sterling, CO 80751For SaleMLS ID #1055761, Mattie Haney, Haney Homes and Land. IRES as distributed by MLS GRID
- $165,0002 bd1 ba982 sqft323 Cleveland St, Sterling, CO 80751For SaleMLS ID #1052261, Brianna McBride, Area Wide Realty, LLC. IRES as distributed by MLS GRID
- $115,0002 bd1 ba572 sqft103 S 8th Ave, Sterling, CO 80751For SaleMLS ID #1062985, Michele Owen, Sterlings Homes LLC. IRES as distributed by MLS GRID
- $--2 bd1 ba1k sqft7621 6th St, Atwood, CO 80722AuctionServiceLink Auction
- $145,0002 bd1 ba670 sqft321 Jefferson St, Sterling, CO 80751For SaleMLS ID #1062951, Nick Kuehn, eXp Realty LLC. IRES as distributed by MLS GRID
- $115,9002 bd1 ba802 sqft703 N 2nd St, Sterling, CO 80751For SaleMLS ID #1062882, Sheri LePore, Precision Homes Real Estate. IRES as distributed by MLS GRID
