Welcome to 550 California Street in Sterling, Colorado! This beautifully updated 4-bedroom, 2-bath home offers approximately 1,716 square feet of comfortable, move-in-ready living space in the desirable Whitcomb subdivision. Recent updates and thoughtful improvements make this home the perfect blend of style, comfort, and functionality. The inviting main level features warm oak doors and trim, a spacious kitchen complete with oak cabinetry, a pantry, and a convenient breakfast bar, creating the perfect space for everyday living and entertaining. The finished basement provides additional living space, while the heated downstairs bathroom adds an extra touch of comfort. Step outside to enjoy the beautifully landscaped yard featuring a sprinkler system, drip irrigation, and a completed backyard with a storage shed, offering the perfect setting for relaxing or hosting family and friends. The property also includes ample parking with room for an RV, plus an attached garage for added convenience. If you're searching for a well-maintained home with modern updates, generous living space, and exceptional outdoor amenities, 550 California Street is one you won't want to miss. Schedule your private showing today!
For sale
$299,900
550 California St, Sterling, CO 80751
4beds
1,716sqft
Single Family Residence
Built in 1979
7,318 Square Feet Lot
$-- Zestimate®
$175/sqft
$-- HOA
What's special
Drip irrigationSprinkler systemBeautifully landscaped yardInviting main levelHeated downstairs bathroomOak cabinetrySpacious kitchen
- 4 days |
- 469 |
- 31 |
Likely to sell faster than
Zillow last checked:
Listing updated:
Listed by:
Layne Crumley 970-345-2203,
Goodman Realty Company
Source: IRES as distributed by MLS GRID,MLS#: 1066177
Facts & features
Interior
Bedrooms & bathrooms
- Bedrooms: 4
- Bathrooms: 2
- Full bathrooms: 1
- 3/4 bathrooms: 1
- Main level bathrooms: 1
Primary bedroom
- Description: Carpet
- Features: Shared Primary Bath
- Level: Main
- Area: 132 Square Feet
- Dimensions: 11 x 12
Bedroom 2
- Description: Carpet
- Level: Main
- Area: 110 Square Feet
- Dimensions: 10 x 11
Bedroom 3
- Description: Carpet
- Level: Lower
- Area: 140 Square Feet
- Dimensions: 10 x 14
Bedroom 4
- Description: Carpet
- Level: Lower
- Area: 110 Square Feet
- Dimensions: 11 x 10
Family room
- Description: Carpet
- Level: Lower
- Area: 221 Square Feet
- Dimensions: 17 x 13
Kitchen
- Description: Tile
- Level: Main
- Area: 168 Square Feet
- Dimensions: 14 x 12
Laundry
- Description: Vinyl
- Level: Lower
- Area: 144 Square Feet
- Dimensions: 12 x 12
Living room
- Description: Carpet
- Level: Main
- Area: 156 Square Feet
- Dimensions: 12 x 13
Heating
- Hot Water
Cooling
- Central Air
Appliances
- Included: Electric Range, Dishwasher, Refrigerator
Features
- Eat-in Kitchen, Open Floorplan
- Windows: Window Coverings
- Basement: Partially Finished
Interior area
- Total structure area: 858
- Total interior livable area: 1,716 sqft
- Finished area above ground: 858
Video & virtual tour
Property
Parking
- Total spaces: 1
- Parking features: RV Access/Parking, Attached
- Attached garage spaces: 1
- Details: Attached
Features
- Levels: Bi-Level
- Patio & porch: Deck
- Exterior features: Sprinkler System
- Fencing: Fenced,Chain Link
- Has view: Yes
- View description: City
Lot
- Size: 7,318 Square Feet
- Features: Level, Paved, Curbs, Gutters, Sidewalks
Details
- Parcel number: 38052520408006
- Zoning: Residentia
- Special conditions: Private Owner
Construction
Type & style
- Home type: SingleFamily
- Property subtype: Single Family Residence
Materials
- Frame, Vinyl Siding
- Roof: Composition
Condition
- New construction: No
- Year built: 1979
Utilities & green energy
- Electric: Xcel
- Gas: Xcel
- Sewer: Public Sewer
- Water: City
- Utilities for property: Natural Gas Available, Electricity Available
Community & HOA
Community
- Subdivision: J B Add
HOA
- Has HOA: No
Location
- Region: Sterling
Financial & listing details
- Price per square foot: $175/sqft
- Tax assessed value: $217,870
- Annual tax amount: $1,271
- Date on market: 8/11/2026
- Listing terms: Cash,Conventional,FHA,VA Loan,USDA Loan
- Electric utility on property: Yes
- Road surface type: Asphalt
Estimated market value
Not available
Estimated sales range
Not available
Not available
Price history
| Date | Event | Price |
|---|---|---|
| 8/11/2026 | Listed for sale | $299,900+3.4%$175/sqft |
Source:  IRES as distributed by MLS GRID #1066177 Report a problem IRES as distributed by MLS GRID #1066177 Report a problem | ||
| 4/10/2025 | Sold | $290,000$169/sqft |
Source: Public Record Report a problem | ||
| 3/12/2025 | Pending sale | $290,000$169/sqft |
Source: Owner Report a problem | ||
| 3/5/2025 | Listed for sale | $290,000+12%$169/sqft |
Source: Owner Report a problem | ||
| 7/16/2021 | Sold | $259,000-0.3%$151/sqft |
Source: IRES as distributed by MLS GRID #938074 Report a problem | ||
| 7/2/2021 | Pending sale | $259,900$151/sqft |
Source: IRES as distributed by MLS GRID #938074 Report a problem | ||
| 4/30/2021 | Listed for sale | $259,900$151/sqft |
Source: IRES as distributed by MLS GRID #938074 Report a problem | ||
| 4/20/2021 | Pending sale | $259,900$151/sqft |
Source: IRES as distributed by MLS GRID #938074 Report a problem | ||
| 4/19/2021 | Listed for sale | $259,900+224.9%$151/sqft |
Source: IRES as distributed by MLS GRID #938074 Report a problem | ||
| 5/9/2019 | Sold | $80,000$47/sqft |
Source: IRES as distributed by MLS GRID #880546 Report a problem | ||
Public tax history
| Year | Property taxes | Tax assessment |
|---|---|---|
| 2024 | $712 +4.8% | $14,600 -0.9% |
| 2023 | $680 +2.3% | $14,740 |
| 2022 | $664 +6.8% | -- |
| 2021 | $622 +11.1% | -- |
| 2020 | $560 -0.7% | -- |
| 2019 | $564 -18% | $13,280 +104.6% |
| 2018 | $688 | $6,490 -79.4% |
| 2017 | $688 +35.2% | $31,560 +12.3% |
| 2015 | $509 | $28,110 +9% |
| 2014 | $509 | $25,790 |
| 2013 | $509 | $25,790 |
| 2012 | -- | $25,790 |
| 2011 | -- | $25,790 +0.1% |
| 2010 | -- | $25,760 |
Find assessor info on the county website
Monthly payment
Est. payment
Payment breakdown
Explore the cost of this home by adjusting the details. Changes won't be saved.Climate risks
Neighborhood: 80751
Nearby schools
GreatSchools rating
- 4/10Campbell Elementary SchoolGrades: 3-5Distance: 1.3 mi
- 4/10Sterling Middle SchoolGrades: 6-8Distance: 0.9 mi
- 3/10Sterling High SchoolGrades: 9-12Distance: 0.9 mi
Schools provided by the listing agent
- Elementary: Ayres,Campbell
- Middle: Sterling
- High: Sterling
Source: IRES as distributed by MLS GRID. This data may not be complete. We recommend contacting the local school district to confirm school assignments for this home.
- $186,3003 bd2 ba816 sqft554 California St, Sterling, CO 80751Off Market
- $250,1003 bd2 ba1.7k sqft546 California St, Sterling, CO 80751Off Market

- $255,0004 bd2 ba1.5k sqft558 California St, Sterling, CO 80751Sold

- $242,7005 bd2 ba1.6k sqft542 California St, Sterling, CO 80751Off Market

- $340,5003 bd2 ba1.6k sqft549 California St, Sterling, CO 80751Off Market
- $166,4002 bd1 ba1.6k sqft553 California St, Sterling, CO 80751Off Market
- $182,2002 bd1 ba1.1k sqft562 California St, Sterling, CO 80751Off Market
- $284,3003 bd2 ba1.6k sqft545 California St, Sterling, CO 80751Off Market
A local agent can set up tours, give advice and negotiate with sellers.
Similar homes
- $285,0004 bd2 ba1.7k sqft1324 Buchanan St, Sterling, CO 80751For Sale

 MLS ID #1064901, Samm Vandenbark, Vandenbark Realty. IRES as distributed by MLS GRID
 - $295,0003 bd3 ba1.3k sqft611 Douglas St, Sterling, CO 80751For Sale
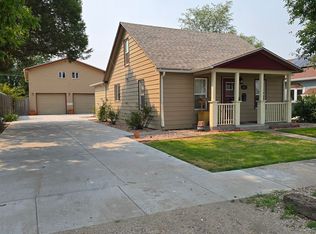 MLS ID #1065650, Kimberly Fuller, Choice Real Estate. IRES as distributed by MLS GRID
 - $--4 bd2 ba2.3k sqft129 Taylor St, Sterling, CO 80751Auction
 Auction.com 2
 - $290,0004 bd2 ba2.4k sqft107 Magnolia Ln, Sterling, CO 80751For Sale
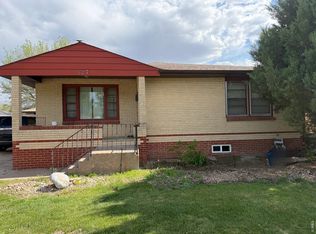 MLS ID #1058320, Robbie King, Rocking X Land Company. IRES as distributed by MLS GRID
 - $--2 bd3 ba1k sqft510 Elwood St, Sterling, CO 80751AuctionServiceLink Auction
- $210,0003 bd2 ba2k sqft708 N 4th St, Sterling, CO 80751For SaleMLS ID #1066249, Michele Owen, Sterlings Homes LLC. IRES as distributed by MLS GRID
- $--3 bd2 ba1.6k sqft410 Elm St, Sterling, CO 80751AuctionAuction.com 1
- $269,9002 bd3 ba1.7k sqft1407 S 11th Ave, Sterling, CO 80751For SaleMLS ID #1066163, Brianna McBride, Area Wide Realty, LLC. IRES as distributed by MLS GRID
- $319,9002 bd2 ba1.6k sqft1414 S 10th Ave, Sterling, CO 80751For SaleMLS ID #1066248, Michele Owen, Sterlings Homes LLC. IRES as distributed by MLS GRID
- $248,5003 bd2 ba2.1k sqft910 S 10th Ave, Sterling, CO 80751For SaleMLS ID #1066108, Renee A. Selvidge, Area Wide Realty, LLC. IRES as distributed by MLS GRID
- $255,0003 bd2 ba2.3k sqft1407 Adams Cir, Sterling, CO 80751For SaleMLS ID #1058724, William Scott, Sterlings Homes LLC. IRES as distributed by MLS GRID
- $339,3005 bd2 ba2.4k sqft618 Elwood St, Sterling, CO 80751For SaleMLS ID #1065953, Julie Lenox, Lenox Realty LLC. IRES as distributed by MLS GRID
- $280,0004 bd2 ba2.2k sqft602 Delmar St, Sterling, CO 80751For SaleMLS ID #1061800, Erin Debus, Town Square Realty. IRES as distributed by MLS GRID
- $250,0003 bd2 ba1.6k sqft15296 County Road 39, Sterling, CO 80751For SaleMLS ID #1049010, Stacey Martindale, CENTURY 21 Cornerstone. IRES as distributed by MLS GRID
- $185,0002 bd1 ba1k sqft315 N 7th Ave, Sterling, CO 80751For SaleMLS ID #1066247, Mattie Haney, Haney Homes and Land. IRES as distributed by MLS GRID
- $261,5004 bd2 ba1.8k sqft212 Denver St, Sterling, CO 80751For SaleMLS ID #1055475, Brianna McBride, Area Wide Realty, LLC. IRES as distributed by MLS GRID
- $275,0003 bd1 ba1.4k sqft220 Clark St, Sterling, CO 80751For SaleMLS ID #1058220, Johnna Harris, Town Square Realty. IRES as distributed by MLS GRID
- $312,0005 bd2 ba2.1k sqft301 S 2nd St, Sterling, CO 80751For SaleMLS ID #1052321, Brianna McBride, Area Wide Realty, LLC. IRES as distributed by MLS GRID
- $349,9003 bd3 ba1.3k sqft17811 Willow Ct, Sterling, CO 80751New ConstructionMLS ID #1066304, MAYTAL HESS, Colorado Realty Network. IRES as distributed by MLS GRID
- $269,9003 bd2 ba1.7k sqft15849 Deerfield St, Sterling, CO 80751For SaleMLS ID #1066049, J Casey Blake, Choice Real Estate. IRES as distributed by MLS GRID
