This charming southside bungalow is ready for it's next owner. You'll love the large living and dining room. Just beyond is a bedroom with an extended "dressing room" that these sellers made into an adorable nursery! The full bathroom features a tiled bath and shower plus newer flooring. Plus, enjoy hot showers with your brand new tankless hot water heater! The cozy kitchen features a Vintage porcelain sink and updated countertops. The full, unfinished basement has a second non-conforming bedroom with a lot of space to be creative. The large yard has an automatic sprinkler system installed with a large shed in the back yard for storage.
For sale
$185,000
806 S 5th Ave, Sterling, CO 80751
2beds
1,616sqft
Single Family Residence
Built in 1920
5,001 Square Feet Lot
$-- Zestimate®
$114/sqft
$-- HOA
What's special
Vintage porcelain sinkCozy kitchenUpdated countertops
- 2 days |
- 189 |
- 14 |
Likely to sell faster than
Zillow last checked:
Listing updated:
Listed by:
Mattie Haney 970-576-9682,
Haney Homes and Land
Source: IRES as distributed by MLS GRID,MLS#: 1066345
Facts & features
Interior
Bedrooms & bathrooms
- Bedrooms: 2
- Bathrooms: 1
- Full bathrooms: 1
- Main level bathrooms: 1
Primary bedroom
- Description: Carpet
- Level: Main
- Area: 132 Square Feet
- Dimensions: 12 x 11
Bedroom 2
- Level: Basement
Kitchen
- Description: Vinyl
- Level: Main
- Area: 120 Square Feet
- Dimensions: 10 x 12
Heating
- Hot Water
Cooling
- Wall/Window Unit(s), Ceiling Fan(s)
Appliances
- Included: Gas Range, Refrigerator, Washer, Dryer
Features
- Separate Dining Room, Walk-In Closet(s)
- Basement: Full,Unfinished
Interior area
- Total structure area: 862
- Total interior livable area: 1,616 sqft
- Finished area above ground: 862
Property
Parking
- Parking features: None
- Details: None
Features
- Levels: One
- Stories: 1
- Patio & porch: Deck
- Exterior features: Sprinkler System
Lot
- Size: 5,001 Square Feet
Details
- Additional structures: Storage
- Parcel number: 38052532243002
- Zoning: RES
- Special conditions: Private Owner
Construction
Type & style
- Home type: SingleFamily
- Architectural style: Cottage
- Property subtype: Single Family Residence
Materials
- Frame
- Roof: Composition
Condition
- New construction: No
- Year built: 1920
Utilities & green energy
- Electric: Xcel
- Gas: Xcel
- Sewer: Public Sewer
- Water: City
- Utilities for property: Natural Gas Available, Electricity Available, Cable Available, Satellite Avail, High Speed Avail
Community & HOA
Community
- Subdivision: Armours City Park
HOA
- Has HOA: No
Location
- Region: Sterling
Financial & listing details
- Price per square foot: $114/sqft
- Tax assessed value: $100,890
- Annual tax amount: $626
- Date on market: 8/13/2026
- Listing terms: Cash,Conventional,FHA,VA Loan
- Exclusions: Seller's personal property
- Electric utility on property: Yes
Estimated market value
Not available
Estimated sales range
Not available
Not available
Price history
| Date | Event | Price |
|---|---|---|
| 8/13/2026 | Listed for sale | $185,000+12.8%$114/sqft |
Source:  IRES as distributed by MLS GRID #1066345 Report a problem IRES as distributed by MLS GRID #1066345 Report a problem | ||
| 6/20/2024 | Sold | $164,000-3.5%$101/sqft |
Source: IRES as distributed by MLS GRID #1008367 Report a problem | ||
| 5/24/2024 | Pending sale | $169,999$105/sqft |
Source: IRES as distributed by MLS GRID #1008367 Report a problem | ||
| 5/18/2024 | Price change | $169,999-5%$105/sqft |
Source: IRES as distributed by MLS GRID #1008367 Report a problem | ||
| 4/30/2024 | Listed for sale | $179,000+173.3%$111/sqft |
Source: IRES as distributed by MLS GRID #1008367 Report a problem | ||
| 10/28/2013 | Sold | $65,500-9%$41/sqft |
Source: IRES as distributed by MLS GRID #709126 Report a problem | ||
| 5/29/2013 | Listed for sale | $72,000+30.9%$45/sqft |
Source: Coldwell Banker The Property Place #709126 Report a problem | ||
| 10/25/2005 | Sold | $55,000$34/sqft |
Source: Public Record Report a problem | ||
Public tax history
| Year | Property taxes | Tax assessment |
|---|---|---|
| 2024 | $201 -55.6% | $6,760 -1% |
| 2023 | $453 +2.4% | $6,830 |
| 2022 | $443 +3.5% | -- |
| 2021 | $428 -0.4% | -- |
| 2020 | $429 | -- |
| 2019 | $429 +13.4% | $10,160 +127.3% |
| 2018 | $379 | $4,470 -79.4% |
| 2017 | $379 -21.2% | $21,710 -8.5% |
| 2015 | $481 | $23,720 -2.7% |
| 2014 | $481 | $24,380 |
| 2013 | $481 | $24,380 |
| 2012 | -- | $24,380 |
| 2011 | -- | $24,380 -1.6% |
| 2010 | -- | $24,780 |
Find assessor info on the county website
Monthly payment
Est. payment
Payment breakdown
Explore the cost of this home by adjusting the details. Changes won't be saved.Climate risks
Neighborhood: 80751
Nearby schools
GreatSchools rating
- NAAyres Elementary SchoolGrades: K-2Distance: 0.7 mi
- 4/10Sterling Middle SchoolGrades: 6-8Distance: 1.3 mi
- 3/10Sterling High SchoolGrades: 9-12Distance: 1.1 mi
Schools provided by the listing agent
- Elementary: Campbell,Ayres
- Middle: Sterling
- High: Sterling
Source: IRES as distributed by MLS GRID. This data may not be complete. We recommend contacting the local school district to confirm school assignments for this home.
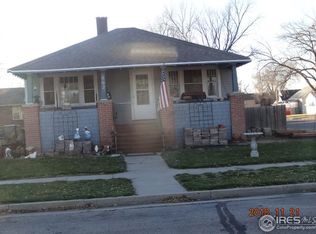
- $76,0002 bd1 ba1.2k sqft802 S 5th Ave, Sterling, CO 80751Sold
- $194,8002 bd1 ba1.7k sqft812 S 5th Ave, Sterling, CO 80751Off Market

- $299,6003 bd2 ba2k sqft513 Taylor St, Sterling, CO 80751Off Market
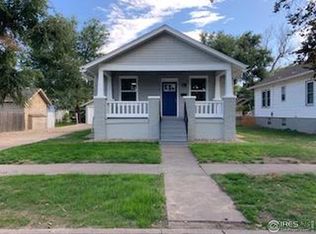
- $175,0002 bd1 ba1.2k sqft515 Taylor St, Sterling, CO 80751Off Market

- $334,0004 bd2 ba2.6k sqft816 S 5th Ave, Sterling, CO 80751Off Market
- $117,4002 bd1 ba874 sqft809 S 5th Ave, Sterling, CO 80751Sold
- $239,8003 bd2 ba1.3k sqft431 Taylor St, Sterling, CO 80751Off Market
- $204,3002 bd2 ba2.5k sqft512 Beattie St, Sterling, CO 80751Off Market
A local agent can set up tours, give advice and negotiate with sellers.
Similar homes
- $--2 bd1 ba1.1k sqft327 Platte St, Sterling, CO 80751AuctionAuction.com 2
- $185,0002 bd1 ba1k sqft315 N 7th Ave, Sterling, CO 80751For Sale
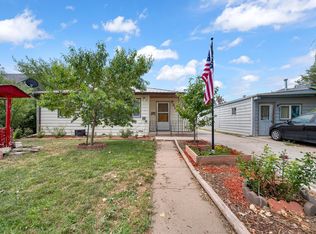
 MLS ID #1066247, Mattie Haney, Haney Homes and Land. IRES as distributed by MLS GRID
 - $--2 bd3 ba1k sqft510 Elwood St, Sterling, CO 80751Auction
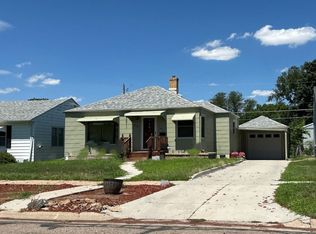 ServiceLink Auction
 - $210,0003 bd2 ba2k sqft708 N 4th St, Sterling, CO 80751For Sale
 MLS ID #1066249, Michele Owen, Sterlings Homes LLC. IRES as distributed by MLS GRID
 - $215,0003 bd2 ba1.5k sqft318 N 6th St, Sterling, CO 80751For SaleMLS ID #1066339, Mattie Haney, Haney Homes and Land. IRES as distributed by MLS GRID
- $149,9002 bd1 ba1k sqft411 Clark St, Sterling, CO 80751For SaleMLS ID #1066517, Kimberly Fuller, Choice Real Estate. IRES as distributed by MLS GRID
- $215,0002 bd2 ba890 sqft603 Park St #304, Sterling, CO 80751For SaleMLS ID #1066193, Julie Lenox, Lenox Realty LLC. IRES as distributed by MLS GRID
- $205,0004 bd2 ba1.9k sqft509 Columbine St, Sterling, CO 80751For SaleMLS ID #1062918, Adriana Otero, Best Life Realty. IRES as distributed by MLS GRID
- $204,9003 bd3 ba1.4k sqft201 Beech St, Sterling, CO 80751For SaleMLS ID #241285, The All Star Team, The Saucedo Real Estate Group. PAR
- $199,5003 bd1 ba1.4k sqft320 Denver St, Sterling, CO 80751For SaleMLS ID #1050707, Laura Knode, Knode Realty And Auction LLC. IRES as distributed by MLS GRID
- $--3 bd2 ba1.6k sqft410 Elm St, Sterling, CO 80751AuctionAuction.com 1
- $190,0003 bd2 ba1k sqft1136 N 7th St, Sterling, CO 80751For SaleMLS ID #1064597, Erin Debus, Town Square Realty. IRES as distributed by MLS GRID
- $179,0003 bd2 ba2k sqft431 N Elm Street, Sterling, CO 80751For Sale
 MLS ID #2079123, Laurie King, RE/MAX Professionals. REcolorado as distributed by MLS GRID
 - $174,9004 bd2 ba1.6k sqft539 Chestnut St, Sterling, CO 80751For SaleMLS ID #1065117, Tyson Letlow, HomeSmart Realty Partners Lvld. IRES as distributed by MLS GRID
- $189,0002 bd1 ba1k sqft506 Oak St, Sterling, CO 80751For SaleMLS ID #1063162, Julie Lenox, Lenox Realty LLC. IRES as distributed by MLS GRID
- $248,5003 bd2 ba2.1k sqft910 S 10th Ave, Sterling, CO 80751For SaleMLS ID #1066108, Renee A. Selvidge, Area Wide Realty, LLC. IRES as distributed by MLS GRID
- $220,0004 bd2 ba1.5k sqft109 Denver St, Sterling, CO 80751For SaleMLS ID #1052758, Julie Lenox, Lenox Realty LLC. IRES as distributed by MLS GRID
- $175,0002 bd1 ba1k sqft402 Cleveland St, Sterling, CO 80751For SaleMLS ID #1055761, Mattie Haney, Haney Homes and Land. IRES as distributed by MLS GRID
- $165,0002 bd1 ba982 sqft323 Cleveland St, Sterling, CO 80751For SaleMLS ID #1052261, Brianna McBride, Area Wide Realty, LLC. IRES as distributed by MLS GRID
- $194,9003 bd1 ba1.3k sqft103 Stone Ct, Sterling, CO 80751For SaleMLS ID #1059541, Johnna Harris, Town Square Realty. IRES as distributed by MLS GRID
