There's something special about a home that's been cared for over the years.This classic brick home has been lovingly maintained and offers the kind of quality and character that's hard to find today. While the finishes reflect another era, the home has been exceptionally well cared for, giving the next owner a solid foundation to update at their own pace.Inside, you'll find two spacious bedrooms on the upper level, a third bedroom in the basement, two bathrooms, and two separate living areas that provide plenty of room to spread out. Cozy up by the gas fireplace on chilly Colorado evenings, or enjoy quiet mornings and summer evenings under the covered back patio.Outside, mature landscaping creates beautiful curb appeal in both the front and back yard. A one-car garage, additional off-street parking, and the low-maintenance brick exterior add to the home's everyday practicality.If you've been searching for a home with great bones, timeless construction, and endless potential to make it your own, this could be the opportunity you've been waiting for.
For sale
$248,500
910 S 10th Ave, Sterling, CO 80751
3beds
2,121sqft
Single Family Residence
Built in 1958
7,039 Square Feet Lot
$244,800 Zestimate®
$117/sqft
$-- HOA
What's special
Gas fireplaceLow-maintenance brick exteriorMature landscapingClassic brick homeAdditional off-street parkingOne-car garageTwo bathrooms
- 6 days |
- 462 |
- 23 |
Likely to sell faster than
Zillow last checked:
Listing updated:
Listed by:
Renee A. Selvidge 970-522-9727,
Area Wide Realty, LLC
Source: IRES as distributed by MLS GRID,MLS#: 1066108
Facts & features
Interior
Bedrooms & bathrooms
- Bedrooms: 3
- Bathrooms: 2
- Full bathrooms: 1
- 3/4 bathrooms: 1
- Main level bathrooms: 1
Primary bedroom
- Description: Carpet
- Level: Upper
- Area: 165 Square Feet
- Dimensions: 11 x 15
Bedroom 2
- Description: Carpet
- Level: Upper
- Area: 165 Square Feet
- Dimensions: 11 x 15
Bedroom 3
- Description: Carpet
- Level: Basement
- Area: 182 Square Feet
- Dimensions: 13 x 14
Dining room
- Description: Tile
- Level: Main
- Area: 198 Square Feet
- Dimensions: 11 x 18
Family room
- Description: Carpet
- Level: Basement
- Area: 288 Square Feet
- Dimensions: 12 x 24
Kitchen
- Description: Tile
- Level: Main
- Area: 99 Square Feet
- Dimensions: 9 x 11
Living room
- Description: Carpet
- Level: Main
- Area: 435 Square Feet
- Dimensions: 15 x 29
Heating
- Hot Water
Cooling
- Whole House Fan
Appliances
- Included: Electric Range, Dishwasher, Refrigerator, Washer, Dryer
Features
- Windows: Window Coverings, Wood Frames
- Basement: Partially Finished
Interior area
- Total structure area: 1,497
- Total interior livable area: 2,121 sqft
- Finished area above ground: 1,497
Property
Parking
- Total spaces: 1
- Parking features: Attached
- Attached garage spaces: 1
- Details: Attached
Features
- Levels: Tri-Level
- Patio & porch: Patio
- Exterior features: Sprinkler System
- Fencing: Fenced
Lot
- Size: 7,039 Square Feet
- Features: Deciduous Trees, Paved
Details
- Additional structures: Storage
- Parcel number: 38052531409017
- Zoning: R1
- Special conditions: Private Owner
Construction
Type & style
- Home type: SingleFamily
- Property subtype: Single Family Residence
Materials
- Frame, Brick
- Roof: Composition
Condition
- New construction: No
- Year built: 1958
Utilities & green energy
- Electric: Xcel
- Gas: Xcel
- Sewer: Public Sewer
- Water: City
- Utilities for property: Natural Gas Available, Electricity Available
Community & HOA
Community
- Subdivision: Ragatz Add 2nd Filing
HOA
- Has HOA: No
Location
- Region: Sterling
Financial & listing details
- Price per square foot: $117/sqft
- Tax assessed value: $261,998
- Annual tax amount: $807
- Date on market: 8/9/2026
- Listing terms: Cash,Conventional,FHA
- Exclusions: None
- Electric utility on property: Yes
Estimated market value
$244,800
$233,000 - $257,000
$1,709/mo
Price history
| Date | Event | Price |
|---|---|---|
| 8/9/2026 | Listed for sale | $248,500$117/sqft |
Source:  REcolorado as distributed by MLS GRID #IR1066108 Report a problem REcolorado as distributed by MLS GRID #IR1066108 Report a problem | ||
Public tax history
| Year | Property taxes | Tax assessment |
|---|---|---|
| 2024 | $906 -21.8% | $17,550 -1% |
| 2023 | $1,158 +2.3% | $17,720 |
| 2022 | $1,132 +8.9% | -- |
| 2021 | $1,039 -0.4% | -- |
| 2020 | $1,043 +29.8% | -- |
| 2019 | $804 +10.6% | $24,700 +115.9% |
| 2018 | $726 | $11,440 -79.4% |
| 2017 | $726 +210.2% | $55,590 +9.6% |
| 2015 | $234 | $50,700 +6.8% |
| 2014 | $234 | $47,480 |
| 2013 | $234 | $47,480 |
| 2012 | -- | $47,480 |
| 2011 | -- | $47,480 0% |
| 2010 | -- | $47,500 |
Find assessor info on the county website
Monthly payment
Est. payment
Payment breakdown
Explore the cost of this home by adjusting the details. Changes won't be saved.Climate risks
Neighborhood: 80751
Nearby schools
GreatSchools rating
- NAAyres Elementary SchoolGrades: K-2Distance: 0.6 mi
- 4/10Sterling Middle SchoolGrades: 6-8Distance: 1.5 mi
- 3/10Sterling High SchoolGrades: 9-12Distance: 1.3 mi
Schools provided by the listing agent
- Elementary: Ayres,Campbell
- Middle: Sterling
- High: Sterling
Source: IRES as distributed by MLS GRID. This data may not be complete. We recommend contacting the local school district to confirm school assignments for this home.
- $258,5003 bd1 ba1.5k sqft906 S 10th Ave, Sterling, CO 80751Off Market

- $282,5003 bd2 ba1.4k sqft914 S 10th Ave, Sterling, CO 80751Sold

- $242,9003 bd2 ba1.4k sqft909 S 11th Ave, Sterling, CO 80751Off Market
- $225,0003 bd1 ba1.2k sqft905 S 11th Ave, Sterling, CO 80751Sold
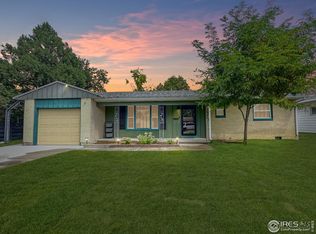
- $275,6003 bd2 ba1.6k sqft913 S 11th Ave, Sterling, CO 80751Off Market
- $315,0004 bd2 ba2.4k sqft902 S 10th Ave, Sterling, CO 80751Sold
- $250,9003 bd2 ba3.5k sqft920 S 10th Ave, Sterling, CO 80751Off Market
- $192,7003 bd1 ba-- sqft1011 Beattie Dr, Sterling, CO 80751Off Market
A local agent can set up tours, give advice and negotiate with sellers.
Similar homes
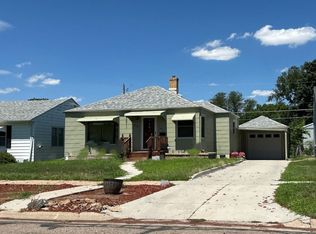
- $--2 bd3 ba1k sqft510 Elwood St, Sterling, CO 80751Auction
 ServiceLink Auction
 - $--4 bd2 ba2.3k sqft129 Taylor St, Sterling, CO 80751Auction
 Auction.com 2
 - $269,9002 bd3 ba1.7k sqft1407 S 11th Ave, Sterling, CO 80751For Sale

 MLS ID #1066163, Brianna McBride, Area Wide Realty, LLC. IRES as distributed by MLS GRID
 - $--5 bd2 ba2.6k sqft202 Beattie St, Sterling, CO 80751Auction
 Auction.com 1
 - $249,8003 bd1 ba1.2k sqft120 Parkview Dr, Sterling, CO 80751For SaleMLS ID #1064033, Jennifer Stone, eXp Realty - Northern CO. IRES as distributed by MLS GRID
- $275,0004 bd2 ba2.2k sqft602 Delmar St, Sterling, CO 80751For SaleMLS ID #1061800, Erin Debus, Town Square Realty. IRES as distributed by MLS GRID
- $210,0003 bd2 ba2k sqft708 N 4th St, Sterling, CO 80751For SaleMLS ID #1066249, Michele Owen, Sterlings Homes LLC. IRES as distributed by MLS GRID
- $261,5004 bd2 ba1.8k sqft212 Denver St, Sterling, CO 80751For SaleMLS ID #1055475, Brianna McBride, Area Wide Realty, LLC. IRES as distributed by MLS GRID
- $255,0003 bd2 ba2.3k sqft1407 Adams Cir, Sterling, CO 80751For SaleMLS ID #1058724, William Scott, Sterlings Homes LLC. IRES as distributed by MLS GRID
- $299,9004 bd2 ba1.7k sqft550 California St, Sterling, CO 80751For SaleMLS ID #1066177, Layne Crumley, Goodman Realty Company. IRES as distributed by MLS GRID
- $295,0003 bd3 ba1.3k sqft611 Douglas St, Sterling, CO 80751For SaleMLS ID #1065650, Kimberly Fuller, Choice Real Estate. IRES as distributed by MLS GRID
- $213,5003 bd2 ba1.4k sqft324 N 3rd Ave, Sterling, CO 80751For SaleMLS ID #1062455, Renee A. Selvidge, Area Wide Realty, LLC. IRES as distributed by MLS GRID
- $295,0005 bd2 ba3k sqft15935 Deerfield St, Sterling, CO 80751For SaleMLS ID #1066230, Mattie Haney, Haney Homes and Land. IRES as distributed by MLS GRID
- $250,0003 bd2 ba1.6k sqft15296 County Road 39, Sterling, CO 80751For SaleMLS ID #1049010, Stacey Martindale, CENTURY 21 Cornerstone. IRES as distributed by MLS GRID
- $264,5004 bd2 ba2.7k sqft204 Park St, Sterling, CO 80751For SaleMLS ID #1061197, Renee A. Selvidge, Area Wide Realty, LLC. IRES as distributed by MLS GRID
- $205,0004 bd2 ba1.9k sqft509 Columbine St, Sterling, CO 80751For SaleMLS ID #1062918, Adriana Otero, Best Life Realty. IRES as distributed by MLS GRID
- $--3 bd2 ba1.6k sqft410 Elm St, Sterling, CO 80751AuctionAuction.com 1
- $339,3005 bd2 ba2.4k sqft618 Elwood St, Sterling, CO 80751For SaleMLS ID #1065953, Julie Lenox, Lenox Realty LLC. IRES as distributed by MLS GRID
- $235,0003 bd1 ba1.8k sqft530 Taylor St, Sterling, CO 80751For SaleMLS ID #1048219, Jim Schaefer, Vandenbark Realty. IRES as distributed by MLS GRID
- $273,0003 bd2 ba1.6k sqft209 Springdale Rd, Sterling, CO 80751For SaleMLS ID #1047338, Patricia Mumford, Sterling R.E. Connection, LLC. IRES as distributed by MLS GRID
