Affordable one bedroom home with large full bath, comfortable living room, sizable kitchen with area for kitchen table, sufficient cabinet space and pantry plus a stove and refrigerator. The bedroom has 2 built-in closets plus a washer and dryer area. Step out back to patio enclave with fenced dog kennel area and 2 additional utility buildings. One is semi-finished, carpeted and has 3 built-in closet spaces (this area can easily be used for additional recreation or living area (winter would require electric heat; no water source), and the other building is great for storage, the mower, work bench and hobby area. There is an old kitchen area that used to be used as living space long ago. The back area could easily fenced. House sits back on the lot with long wide drive and yard area and shade trees upfront. Perfect starter home or affordable home for the budget mindful resident.
For sale
$85,000
310 N 8th Ave, Sterling, CO 80751
1beds
598sqft
Single Family Residence
Built in 1948
6,499 Square Feet Lot
$-- Zestimate®
$142/sqft
$-- HOA
What's special
- 2 days |
- 116 |
- 8 |
Likely to sell faster than
Zillow last checked:
Listing updated:
Listed by:
Michele Owen 970-522-0999,
Sterlings Homes LLC
Source: IRES as distributed by MLS GRID,MLS#: 1066347
Facts & features
Interior
Bedrooms & bathrooms
- Bedrooms: 1
- Bathrooms: 1
- Full bathrooms: 1
- Main level bathrooms: 1
Primary bedroom
- Description: Carpet
- Features: Shared Primary Bath, Full Primary Bath
- Level: Main
- Area: 81 Square Feet
- Dimensions: 9 x 9
Kitchen
- Description: Vinyl
- Level: Main
- Area: 80 Square Feet
- Dimensions: 10 x 8
Laundry
- Description: Carpet
- Level: Main
- Area: 48 Square Feet
- Dimensions: 8 x 6
Living room
- Description: Carpet
- Level: Main
- Area: 81 Square Feet
- Dimensions: 9 x 9
Recreation room
- Description: Carpet
- Level: Main
- Area: 324 Square Feet
- Dimensions: 18 x 18
Heating
- Wall Furnace
Cooling
- Ceiling Fan(s)
Appliances
- Included: Electric Range, Refrigerator, Washer, Dryer
- Laundry: Washer/Dryer Hookup
Features
- Eat-in Kitchen, Pantry
- Basement: None
Interior area
- Total structure area: 598
- Total interior livable area: 598 sqft
- Finished area above ground: 598
Property
Parking
- Parking features: Detached
- Has garage: Yes
- Details: Detached
Features
- Levels: One
- Stories: 1
- Patio & porch: Patio
- Fencing: Partial,Fenced,Wood,Chain Link,Other,Dog Run/Kennel
- Has view: Yes
- View description: City
Lot
- Size: 6,499 Square Feet
- Features: Paved, Curbs, Gutters, Sidewalks, Street Light, Alley, Fire Hydrant within 500 Feet
Details
- Additional structures: Storage
- Parcel number: 38052530409013
- Zoning: res
- Special conditions: Private Owner
Construction
Type & style
- Home type: SingleFamily
- Property subtype: Single Family Residence
Materials
- Frame, Painted/Stained
- Roof: Composition
Condition
- New construction: No
- Year built: 1948
Utilities & green energy
- Electric: XCEL
- Gas: XCEL
- Sewer: Public Sewer
- Water: City
- Utilities for property: Natural Gas Available, Electricity Available, Cable Available, Satellite Avail
Community & HOA
Community
- Security: Fire Alarm
- Subdivision: Homebuilders Add
HOA
- Has HOA: No
Location
- Region: Sterling
Financial & listing details
- Price per square foot: $142/sqft
- Tax assessed value: $46,520
- Annual tax amount: $302
- Date on market: 8/13/2026
- Listing terms: Cash,Conventional
- Exclusions: None
- Electric utility on property: Yes
- Road surface type: Asphalt
Estimated market value
Not available
Estimated sales range
Not available
Not available
Price history
| Date | Event | Price |
|---|---|---|
| 8/13/2026 | Listed for sale | $85,000-26.1%$142/sqft |
Source:  IRES as distributed by MLS GRID #1066347 Report a problem IRES as distributed by MLS GRID #1066347 Report a problem | ||
| 8/12/2025 | Listing removed | $800$1/sqft |
Source: Zillow Rentals Report a problem | ||
| 8/5/2025 | Listed for rent | $800+33.3%$1/sqft |
Source: Zillow Rentals Report a problem | ||
| 6/22/2023 | Listing removed | -- |
Source: IRES as distributed by MLS GRID #972378 Report a problem | ||
| 1/18/2023 | Listed for sale | $115,000$192/sqft |
Source: IRES as distributed by MLS GRID #972378 Report a problem | ||
| 12/30/2022 | Listing removed | -- |
Source:  RE/MAX International Report a problem RE/MAX International Report a problem | ||
| 11/2/2022 | Price change | $115,000-4.6%$192/sqft |
Source: IRES as distributed by MLS GRID #972378 Report a problem | ||
| 9/20/2022 | Price change | $120,500-3.6%$202/sqft |
Source: IRES as distributed by MLS GRID #972378 Report a problem | ||
| 8/2/2022 | Listed for sale | $125,000+733.3%$209/sqft |
Source: IRES as distributed by MLS GRID #972378 Report a problem | ||
| 4/23/2019 | Listing removed | $600$1/sqft |
Source: RE/Max Sterlings Homes Property Management, LLC Report a problem | ||
| 4/4/2019 | Listed for rent | $600$1/sqft |
Source: RE/Max Sterlings Homes Property Management, LLC Report a problem | ||
| 6/4/2014 | Sold | $15,000-39.8%$25/sqft |
Source: IRES as distributed by MLS GRID #732178 Report a problem | ||
| 4/10/2014 | Listed for sale | $24,900$42/sqft |
Source: Re/max Homestead Northeast LLC #732178 Report a problem | ||
Public tax history
| Year | Property taxes | Tax assessment |
|---|---|---|
| 2024 | $65 -70.5% | $3,120 -1% |
| 2023 | $222 +2.1% | $3,150 |
| 2022 | $217 +0.7% | -- |
| 2021 | $216 -0.4% | -- |
| 2020 | $216 -33.3% | -- |
| 2019 | $325 +11.6% | $5,120 +123.6% |
| 2018 | $291 | $2,290 -79.4% |
| 2017 | $291 +432.5% | $11,140 -3% |
| 2015 | $55 | $11,490 +3.9% |
| 2014 | $55 | $11,060 |
| 2013 | $55 | $11,060 -4.3% |
| 2012 | -- | $11,560 |
| 2011 | -- | $11,560 -1.2% |
| 2010 | -- | $11,700 |
Find assessor info on the county website
Monthly payment
Est. payment
Payment breakdown
Explore the cost of this home by adjusting the details. Changes won't be saved.Climate risks
Neighborhood: 80751
Nearby schools
GreatSchools rating
- 4/10Campbell Elementary SchoolGrades: 3-5Distance: 0.2 mi
- 4/10Sterling Middle SchoolGrades: 6-8Distance: 0.6 mi
- 3/10Sterling High SchoolGrades: 9-12Distance: 0.4 mi
Schools provided by the listing agent
- Elementary: Ayres,Campbell
- Middle: Sterling
- High: Sterling
Source: IRES as distributed by MLS GRID. This data may not be complete. We recommend contacting the local school district to confirm school assignments for this home.
- $208,4003 bd1 ba2.2k sqft318 N 8th Ave, Sterling, CO 80751Off Market
- $235,9004 bd2 ba1.4k sqft322 N 8th Ave, Sterling, CO 80751Off Market
- $110,3002 bd1 ba1.3k sqft311 N 7th Ave, Sterling, CO 80751Off Market
- $185,0002 bd1 ba1k sqft315 N 7th Ave, Sterling, CO 80751For Sale
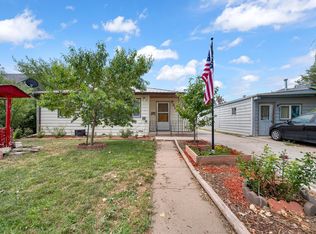
- $201,0003 bd1 ba2.2k sqft319 N 7th Ave, Sterling, CO 80751Off Market
- $194,0003 bd1 ba1.1k sqft309 N 8th Ave, Sterling, CO 80751Off Market
- $174,8002 bd1 ba845 sqft328 N 8th Ave, Sterling, CO 80751Off Market
- $163,4002 bd1 ba725 sqft315 N 8th Ave, Sterling, CO 80751Off Market
A local agent can set up tours, give advice and negotiate with sellers.
Similar homes
- $99,9001 bd1 ba544 sqft705 N 2nd St, Sterling, CO 80751For Sale
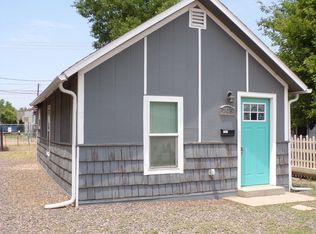
 MLS ID #1062881, Sheri LePore, Precision Homes Real Estate. IRES as distributed by MLS GRID
 - $115,0002 bd1 ba572 sqft103 S 8th Ave, Sterling, CO 80751For Sale
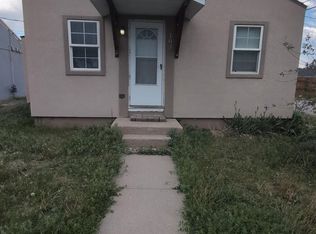 MLS ID #1062985, Michele Owen, Sterlings Homes LLC. IRES as distributed by MLS GRID
 - $119,9001 bd1 ba480 sqft406 Hamilton St, Sterling, CO 80751For Sale
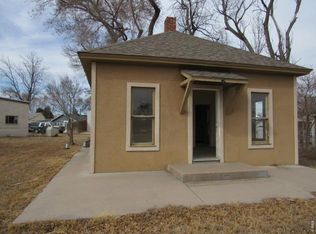 MLS ID #1053686, Reed Covelli, Peaks to Plains Properties. IRES as distributed by MLS GRID
 - $115,9002 bd1 ba802 sqft703 N 2nd St, Sterling, CO 80751For Sale
 MLS ID #1062882, Sheri LePore, Precision Homes Real Estate. IRES as distributed by MLS GRID
