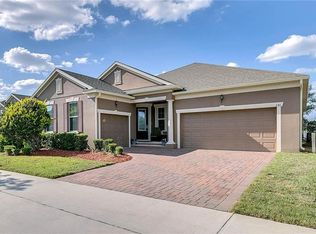
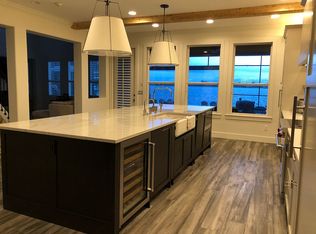
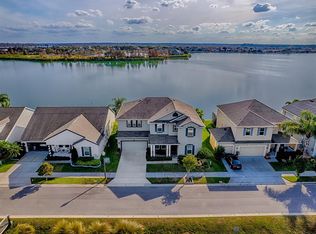
Welcome to your Private Waterfront Haven in one of Groveland’s Desirable Gated Communities with a Premium Backyard Oasis. Offering 5 spacious bedrooms, 4 full bathrooms, and 2,791 square feet of beautifully appointed living space, this 2008-built home has been substantially upgraded inside and out for effortless living. Step into an expansive open floor plan featuring rich hardwood flooring and timeless tumbled tile. The interior boasts pristine condition throughout, with newly updated bathrooms featuring custom showers and sleek, soft-close glass doors. Exceptional pride of ownership is evident in the meticulous maintenance across all home systems, including a new roof and an impeccably serviced HVAC system. The true crown jewel of this property is the engineered backyard paradise designed for relaxation and entertaining. Positioned on a 9,239 sq ft lot, the two-tier backyard overlooks the tranquil Lake Memory reservoir, anchored by a massive 75-foot seawall. The Upper Tier features custom pavers and a built-in seating area, sheltered under an entire back patio covered with a hurricane-rated wood roof. The Lower Tier features a Resort-style beach sand area and deck right along the water’s edge for effortless watercraft launching. Enjoy a fully gated community that offers resort-style amenities, including a community pool with a slide, fitness center, clubhouse, tennis court, basketball court, playground and recreational areas. This community features a private ramp for no-wake boating, and this home comes fully equipped to enjoy it immediately! Whether you’re unwinding by the water at sunset or exploring Lake Memory, this turnkey home offers an unmatchable Florida lifestyle. Welcome Home!
For sale
$765,000
237 BLUE CYPRESS DRIVE, GROVELAND, FL 34736
5beds
2,791sqft
Single Family Residence
Built in 2008
9,239 Square Feet Lot
$729,300 Zestimate®
$274/sqft
$204/mo HOA
What's special
New roofTimeless tumbled tilePremium backyard oasisExpansive open floor planSleek soft-close glass doorsRich hardwood flooringNewly updated bathrooms
- 3 days |
- 246 |
- 16 |
Zillow last checked:
Listing updated:
Listed by:
Nicole Ceron 352-801-3345,
KELLER WILLIAMS ELITE PARTNERS III REALTY 321-527-5111
Source: Stellar MLS,MLS#: G5116300 Originating MLS: Lake and Sumter
Originating MLS: Lake and Sumter
Facts & features
Interior
Bedrooms & bathrooms
- Bedrooms: 5
- Bathrooms: 4
- Full bathrooms: 4
Primary bedroom
- Features: Built-in Closet
- Level: First
- Area: 234 Square Feet
- Dimensions: 13x18
Bedroom 2
- Features: Built-in Closet
- Level: First
- Area: 342 Square Feet
- Dimensions: 19x18
Bedroom 3
- Features: Built-in Closet
- Level: First
- Area: 110 Square Feet
- Dimensions: 11x10
Bedroom 4
- Features: Built-in Closet
- Level: First
- Area: 132 Square Feet
- Dimensions: 12x11
Bedroom 5
- Features: Built-in Closet
- Level: First
- Area: 110 Square Feet
- Dimensions: 11x10
Den
- Level: First
- Area: 132 Square Feet
- Dimensions: 12x11
Dining room
- Level: First
- Area: 238 Square Feet
- Dimensions: 14x17
Kitchen
- Features: Pantry
- Level: First
- Area: 154 Square Feet
- Dimensions: 14x11
Living room
- Level: First
- Area: 306 Square Feet
- Dimensions: 18x17
Heating
- Central
Cooling
- Central Air
Appliances
- Included: Cooktop, Dishwasher, Disposal, Dryer, Microwave, Range, Refrigerator, Washer, Water Softener
- Laundry: Electric Dryer Hookup, Inside, Laundry Room, Washer Hookup
Features
- Ceiling Fan(s), Crown Molding, Eating Space In Kitchen, Open Floorplan, Split Bedroom, Thermostat, Walk-In Closet(s)
- Flooring: Tile, Hardwood
- Doors: Outdoor Shower, Sliding Doors
- Windows: Window Treatments
- Has fireplace: Yes
- Fireplace features: Gas
Interior area
- Total structure area: 4,247
- Total interior livable area: 2,791 sqft
Video & virtual tour
Property
Parking
- Total spaces: 2
- Parking features: Garage - Attached
- Attached garage spaces: 2
Features
- Levels: One
- Stories: 1
- Patio & porch: Covered, Front Porch, Screened
- Exterior features: Irrigation System, Lighting, Outdoor Shower
- Has spa: Yes
- Spa features: Above Ground, Heated
- Fencing: Fenced
- Has view: Yes
- View description: Water, Lake
- Has water view: Yes
- Water view: Water,Lake
- Waterfront features: Lake, Lake Front, Lake Privileges, No Wake Zone, Seawall
Lot
- Size: 9,239 Square Feet
Details
- Additional structures: Shed(s)
- Parcel number: 222225001000026800
- Special conditions: None
Construction
Type & style
- Home type: SingleFamily
- Property subtype: Single Family Residence
Materials
- Block
- Foundation: Slab
- Roof: Shingle
Condition
- New construction: No
- Year built: 2008
Utilities & green energy
- Electric: Photovoltaics Seller Owned
- Sewer: Public Sewer
- Water: Public
- Utilities for property: Cable Available, Electricity Available, Sewer Connected, Solar, Street Lights
Green energy
- Energy generation: Solar
Community & HOA
Community
- Features: Lake, Private Boat Ramp, Water Access, Clubhouse, Fitness Center, Gated Community - No Guard, Golf Carts OK, Playground, Pool, Sidewalks, Tennis Court(s)
- Pet fee: $0 monthly
- Subdivision: WATERSIDE POINTE PHASE 1
HOA
- Has HOA: Yes
- Services included: Community Pool, Maintenance Grounds, Pool Maintenance, Recreational Facilities
- HOA fee: $204 monthly
- HOA name: Cristine Rector
- HOA phone: 407-788-6700
Location
- Region: Groveland
Financial & listing details
- Price per square foot: $274/sqft
- Tax assessed value: $528,236
- Annual tax amount: $6,104
- Date on market: 8/12/2026
- Cumulative days on market: 3 days
- Listing terms: Cash,Conventional,FHA,VA Loan
- Ownership: Fee Simple
- Total actual rent: 0
- Electric utility on property: Yes
- Road surface type: Asphalt
Estimated market value
$729,300
$693,000 - $766,000
$2,691/mo
Price history
| Date | Event | Price |
|---|---|---|
| 8/12/2026 | Listed for sale | $765,000+118.6%$274/sqft |
Source:  Stellar MLS #G5116300 Report a problem Stellar MLS #G5116300 Report a problem | ||
| 6/30/2020 | Sold | $350,000$125/sqft |
Source: Stellar MLS #G5029712 Report a problem | ||
| 5/31/2020 | Pending sale | $350,000$125/sqft |
Source: OPTIMA ONE REALTY, INC. #G5029712 Report a problem | ||
| 5/29/2020 | Listed for sale | $350,000+1.3%$125/sqft |
Source: OPTIMA ONE REALTY, INC. #G5029712 Report a problem | ||
| 3/26/2020 | Listing removed | $345,500$124/sqft |
Source: EXP REALTY LLC #O5818285 Report a problem | ||
| 1/26/2020 | Pending sale | $345,500$124/sqft |
Source: EXP REALTY LLC #O5818285 Report a problem | ||
| 12/6/2019 | Price change | $345,500-0.1%$124/sqft |
Source: EXP REALTY LLC #O5818285 Report a problem | ||
| 11/3/2019 | Price change | $346,000-1.1%$124/sqft |
Source: EXP REALTY LLC #O5818285 Report a problem | ||
| 10/12/2019 | Listed for sale | $350,000+17.7%$125/sqft |
Source: EXP REALTY LLC #O5818285 Report a problem | ||
| 8/5/2010 | Sold | $297,480$107/sqft |
Source: Stellar MLS #O4985192 Report a problem | ||
| 6/18/2010 | Price change | $297,480-21.5%$107/sqft |
Source: Watson Realty Corp #MO4985192 Report a problem | ||
| 5/14/2010 | Price change | $379,071+35.8%$136/sqft |
Source: Watson Realty Corp #MO4985192 Report a problem | ||
| 4/3/2010 | Listed for sale | $279,071$100/sqft |
Source: Watson Realty Corp. #o4949044 Report a problem | ||
Public tax history
| Year | Property taxes | Tax assessment |
|---|---|---|
| 2025 | $6,359 +4.4% | $378,440 +2.9% |
| 2024 | $6,093 +4.7% | $367,780 +4.6% |
| 2023 | $5,821 +4.4% | $351,610 +3% |
| 2022 | $5,575 +6.9% | $341,370 +3% |
| 2021 | $5,214 +29.9% | $331,434 +26% |
| 2020 | $4,015 -1.8% | $262,943 +2.3% |
| 2019 | $4,088 +4% | $257,032 +1.9% |
| 2018 | $3,932 | $252,240 +2.1% |
| 2017 | $3,932 +1.9% | $247,052 +2.1% |
| 2016 | $3,861 -1.3% | $241,971 -3.5% |
| 2015 | $3,913 -8.4% | $250,794 +0.8% |
| 2014 | $4,272 -9.3% | $248,804 +2% |
| 2013 | $4,713 -1.5% | $243,928 |
| 2012 | $4,784 -1.9% | $243,928 -2% |
| 2011 | $4,875 -2.4% | $248,804 -3.1% |
| 2010 | $4,993 -2.7% | $256,680 -2.8% |
| 2009 | $5,131 | $264,035 |
| 2008 | -- | -- |
Find assessor info on the county website
Monthly payment
Est. payment
Payment breakdown
Explore the cost of this home by adjusting the details. Changes won't be saved.Climate risks
Neighborhood: 34736
Nearby schools
GreatSchools rating
- 5/10Aurelia Cole AcademyGrades: PK-8Distance: 2.5 mi
- 4/10South Lake High SchoolGrades: 9-12Distance: 1.5 mi
- $642,0004 bd4 ba4.1k sqft239 Blue Cypress Dr, Groveland, FL 34736Sold

- $520,8004 bd3 ba2.4k sqft235 Blue Cypress Dr, Groveland, FL 34736Off Market
- $492,5004 bd3 ba2.4k sqft241 Blue Cypress Dr, Groveland, FL 34736Off Market
- $715,3004 bd4 ba3.5k sqft233 Blue Cypress Dr, Groveland, FL 34736Off Market
- $436,7004 bd2 ba1.8k sqft243 Blue Cypress Dr, Groveland, FL 34736Off Market
- $438,9004 bd3 ba2.9k sqft602 Lake Talquin Way, Groveland, FL 34736Off Market
- $375,0003 bd2 ba1.7k sqft601 Lake Talquin Way, Groveland, FL 34736Sold
- $767,5005 bd4 ba3.5k sqft231 Blue Cypress Dr, Groveland, FL 34736Off Market
A local agent can set up tours, give advice and negotiate with sellers.
Similar homes
- $719,0004 bd4 ba2.9k sqft307 Blue Cypress Dr, Groveland, FL 34736For Sale By Owner

- $749,9994 bd3 ba2.5k sqft718 BAREFOOT BAY LOOP, GROVELAND, FL 34736For Sale

 MLS ID #G5113497, Brandon Good, OLYMPUS EXECUTIVE REALTY INC. Stellar MLS
 - $849,9004 bd4 ba2.9k sqft417 BLUE CYPRESS DRIVE, GROVELAND, FL 34736For Sale
 MLS ID #G5106247, Chrissy Keene, CHARLES RUTENBERG REALTY ORLANDO. Stellar MLS
 - $395,0004 bd2 ba1.9k sqft9385 LA SALLE STREET, GROVELAND, FL 34736For Sale
 MLS ID #O6432512, Georgina Pinango, ROMAN'S PRO REALTY LLC. Stellar MLS
 - $699,0004 bd5 ba3.7k sqft16727 ROYAL PALM DRIVE, GROVELAND, FL 34736For SaleMLS ID #O6381494, Erica Diaz, HOMEVEST REALTY. Stellar MLS
- $534,9003 bd2 ba2k sqft259 BLUE CYPRESS DRIVE, GROVELAND, FL 34736For SaleMLS ID #O6424292, Mike Long, COLDWELL BANKER REALTY. Stellar MLS
- $1,125,0005 bd4 ba3.4k sqft359 BLUE CYPRESS DRIVE, GROVELAND, FL 34736For SaleMLS ID #G5115107, Shelley Emery, TERZA REAL ESTATE. Stellar MLS
- $789,9904 bd3 ba3k sqft16907 ROYAL PALM DRIVE, GROVELAND, FL 34736New ConstructionMLS ID #O6412719, Charles Pennant, NEW HOME STAR FLORIDA LLC. Stellar MLS
- $799,9905 bd3 ba3.1k sqft17041 ROYAL PALMS DRIVE, GROVELAND, FL 34736New ConstructionMLS ID #O6412602, Charles Pennant, NEW HOME STAR FLORIDA LLC. Stellar MLS
- $450,0004 bd2 ba1.8k sqft822 KAPI DRIVE, GROVELAND, FL 34736For SaleMLS ID #O6432447, Corey Lott, NEXTHOME LOTT PREMIER REALTY. Stellar MLS
- $390,0004 bd2 ba1.9k sqft16418 Winding Blossom Dr, Groveland, FL 34736For Sale By Owner
- $535,0004 bd4 ba3.1k sqft218 TRES REYES LANE, GROVELAND, FL 34736For SaleMLS ID #G5114957, Catherine Gavin-Larive, RE/MAX PREMIER REALTY. Stellar MLS
- $749,0004 bd4 ba3.1k sqft12811 BELLERIVE DRIVE, CLERMONT, FL 34711For SaleMLS ID #O6391689, Thibaut Dailland, DAILLAND REAL ESTATE. Stellar MLS
- $710,0003 bd3 ba2.4k sqft10525 BRONSON ROAD, CLERMONT, FL 34711New ConstructionMLS ID #G5116464, Briana Cruz, ARELLANO REALTY & INVESTMENTS. Stellar MLS
- $487,0004 bd4 ba2.9k sqft721 TUNDRA LOOP, GROVELAND, FL 34736New ConstructionStellar MLS
- $769,9004 bd3 ba2.4k sqft11526 OSPREY POINTE BOULEVARD, CLERMONT, FL 34711For SaleMLS ID #G5106574, Alison Wheatley, WHEATLEY REALTY GROUP. Stellar MLS
- $529,9994 bd4 ba2.8k sqft635 NEPTUNE DRIVE, GROVELAND, FL 34736For SaleMLS ID #O6393889, Amy Moline, EXP REALTY LLC. Stellar MLS
- $415,0005 bd3 ba2.4k sqft405 KESTREL DRIVE, GROVELAND, FL 34736For SaleMLS ID #O6428144, Elizabeth Murdock, GLOBAL REALTY INTERNATIONAL. Stellar MLS
- $575,0003 bd2 ba2.5k sqft1520 LEGACY WOODS COURT, GROVELAND, FL 34736For SaleMLS ID #G5110926, Kaley Hansen, COLDWELL BANKER HUBBARD HANSEN. Stellar MLS
- $609,9905 bd3 ba2.5k sqft11318 SUMMER WIND COURT, CLERMONT, FL 34711For SaleMLS ID #G5109876, David Wilson, WHEATLEY REALTY GROUP. Stellar MLS
