Welcome to this beautifully updated 3 bedroom, 2 bath home with a dedicated office, located in a desirable gated community just minutes from Lake Nona and Orlando International Airport. This move-in-ready home features tile throughout, new appliances, fresh interior and exterior paint, and a newer HVAC system. The bright, open floor plan offers a spacious and comfortable layout perfect for everyday living and entertaining, with the added flexibility of a private office ideal for working from home or study space. Step outside to a large backyard with no rear neighbor, providing extra privacy and plenty of room for outdoor enjoyment. Conveniently located near shopping, dining, major roadways, and everything the Lake Nona area has to offer, this home is a great opportunity in an ideal location!
For sale
$419,950
2806 SCENIC LANE, KISSIMMEE, FL 34744
3beds
2,024sqft
Single Family Residence
Built in 2008
8,059 Square Feet Lot
$410,700 Zestimate®
$207/sqft
$188/mo HOA
What's special
Extra privacyDedicated officeNew appliancesBright open floor planTile throughoutSpacious and comfortable layoutNewer hvac system
- 1 day |
- 168 |
- 12 |
Zillow last checked:
Listing updated:
Listed by:
Jaime Griffith 407-361-7617,
LA ROSA REALTY LLC 321-939-3748
Source: Stellar MLS,MLS#: S5155617 Originating MLS: Osceola
Originating MLS: Osceola
Facts & features
Interior
Bedrooms & bathrooms
- Bedrooms: 3
- Bathrooms: 2
- Full bathrooms: 2
Primary bedroom
- Features: Built-in Closet
- Level: First
- Area: 208 Square Feet
- Dimensions: 16x13
Bathroom 2
- Features: Built-in Closet
- Level: First
- Area: 121 Square Feet
- Dimensions: 11x11
Bathroom 2
- Features: Built-in Closet
- Level: First
- Area: 136 Square Feet
- Dimensions: 13.6x10
Dinette
- Level: First
- Area: 99.2 Square Feet
- Dimensions: 12.4x8
Great room
- Level: First
- Area: 513.42 Square Feet
- Dimensions: 25.8x19.9
Kitchen
- Features: Pantry, Built-in Closet
- Level: First
- Area: 168.36 Square Feet
- Dimensions: 12.2x13.8
Heating
- Central
Cooling
- Central Air
Appliances
- Included: Oven, Convection Oven, Cooktop, Microwave
- Laundry: Laundry Room
Features
- Ceiling Fan(s), High Ceilings, Kitchen/Family Room Combo, Solid Surface Counters, Solid Wood Cabinets, Walk-In Closet(s)
- Flooring: Ceramic Tile
- Doors: Sliding Doors
- Windows: Window Treatments
- Has fireplace: No
Interior area
- Total structure area: 2,695
- Total interior livable area: 2,024 sqft
Video & virtual tour
Property
Parking
- Total spaces: 2
- Parking features: Garage - Attached
- Attached garage spaces: 2
Features
- Levels: One
- Stories: 1
- Exterior features: Private Mailbox, Private Yard, Rain Gutters, Sidewalk, Sprinkler Metered
Lot
- Size: 8,059 Square Feet
Details
- Parcel number: 112530252200011690
- Zoning: PD
- Special conditions: None
Construction
Type & style
- Home type: SingleFamily
- Property subtype: Single Family Residence
Materials
- Block
- Foundation: Block
- Roof: Tile
Condition
- New construction: No
- Year built: 2008
Utilities & green energy
- Sewer: Public Sewer
- Water: None
- Utilities for property: Cable Available, Cable Connected, Electricity Available, Electricity Connected
Community & HOA
Community
- Features: Deed Restrictions, Fitness Center, Gated Community - Guard, Playground, Pool
- Pet fee: $0 monthly
- Subdivision: NORTH SHORE VILLAGE
HOA
- Has HOA: Yes
- Amenities included: Gated
- HOA fee: $188 monthly
- HOA name: North Shore village - first service residential
Location
- Region: Kissimmee
Financial & listing details
- Price per square foot: $207/sqft
- Tax assessed value: $338,600
- Annual tax amount: $768
- Date on market: 8/13/2026
- Cumulative days on market: 2 days
- Listing terms: Cash,Conventional,FHA,VA Loan
- Ownership: Fee Simple
- Total actual rent: 0
- Electric utility on property: Yes
- Road surface type: Asphalt
Estimated market value
$410,700
$390,000 - $431,000
$2,585/mo
Price history
| Date | Event | Price |
|---|---|---|
| 8/14/2026 | Listed for sale | $419,950+41.3%$207/sqft |
Source:  Stellar MLS #S5155617 Report a problem Stellar MLS #S5155617 Report a problem | ||
| 4/9/2008 | Sold | $297,300$147/sqft |
Source: Public Record Report a problem | ||
Public tax history
| Year | Property taxes | Tax assessment |
|---|---|---|
| 2025 | $768 -76.8% | $338,600 +0.2% |
| 2024 | $3,316 +2.2% | $338,000 +1.2% |
| 2023 | $3,244 +4.4% | $333,900 +14.5% |
| 2022 | $3,107 +0.9% | $291,600 +32.1% |
| 2021 | $3,079 +2.1% | $220,700 +3.3% |
| 2020 | $3,015 +39.9% | $213,700 +1.9% |
| 2019 | $2,155 | $209,800 +43.2% |
| 2018 | $2,155 +4.7% | $146,522 +2.1% |
| 2017 | $2,058 +0.3% | $143,509 +2.1% |
| 2016 | $2,051 +1.5% | $140,558 +0.7% |
| 2015 | $2,020 +0.9% | $139,581 +0.8% |
| 2014 | $2,002 | $138,474 +1.5% |
| 2013 | -- | $136,428 +4.1% |
| 2012 | -- | $131,100 -0.6% |
| 2011 | -- | $131,900 -7.8% |
| 2010 | -- | $143,000 -26.1% |
| 2009 | -- | $193,600 +158.1% |
| 2008 | -- | $75,000 |
Find assessor info on the county website
Monthly payment
Est. payment
Payment breakdown
Explore the cost of this home by adjusting the details. Changes won't be saved.Climate risks
Neighborhood: 34744
Nearby schools
GreatSchools rating
- 4/10East Lake Elementary SchoolGrades: PK-5Distance: 0.5 mi
- 6/10Narcoossee Middle SchoolGrades: 6-8Distance: 3.2 mi
- 5/10Tohopekaliga High SchoolGrades: PK,9-12Distance: 0.5 mi
- $514,4005 bd4 ba3.3k sqft2804 Scenic Ln, Kissimmee, FL 34744Off Market
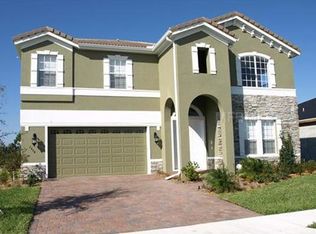
- $566,1005 bd4 ba3.7k sqft2808 Scenic Ln, Kissimmee, FL 34744Off Market
- $542,2006 bd4 ba3k sqft2802 Scenic Ln, Kissimmee, FL 34744Off Market

- $518,5005 bd3 ba3.2k sqft2810 Scenic Ln, Kissimmee, FL 34744Off Market
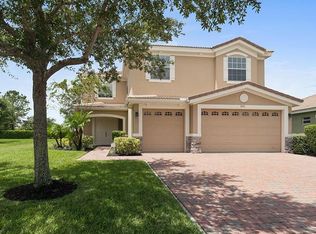
- $611,6004 bd3 ba3.4k sqft2807 Scenic Ln, Kissimmee, FL 34744Off Market
- $567,5005 bd4 ba3.7k sqft2809 Scenic Ln, Kissimmee, FL 34744Off Market
- $618,5005 bd5 ba4.3k sqft2805 Scenic Ln, Kissimmee, FL 34744Off Market
- $448,9004 bd3 ba2.4k sqft2803 Scenic Ln, Kissimmee, FL 34744Off Market
A local agent can set up tours, give advice and negotiate with sellers.
Similar homes
- $379,9003 bd2 ba1.5k sqft3807 WOOD THRUSH DRIVE, KISSIMMEE, FL 34744For Sale
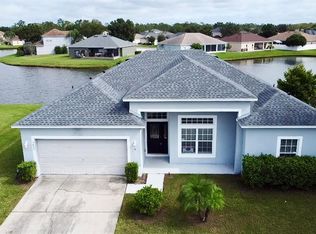
 MLS ID #O6431942, Gica Gradinaru, FLORIDA REALTY INVESTMENTS. Stellar MLS
 - $389,9003 bd2 ba1.6k sqft2916 CASABELLA DRIVE, KISSIMMEE, FL 34744For Sale
 MLS ID #S5155242, Claudia Martinez, LATIN CONNECTION REALTY GROUP. Stellar MLS
 - $399,9004 bd2 ba1.8k sqft2825 RUNNING BROOK CIRCLE, KISSIMMEE, FL 34744For Sale
 MLS ID #O6401962, Steve Pascucci, BETTER HOMES AND GARDENS REAL ESTATE MANN GLOBAL P. Stellar MLS
 - $499,9904 bd3 ba2.8k sqft3190 DASHA PALM DRIVE, KISSIMMEE, FL 34744For Sale
 MLS ID #O6433376, Luis Gutierrez, GB REALTY LLC. Stellar MLS
 - $419,0004 bd2 ba2.1k sqft3013 MANDOLIN DRIVE, KISSIMMEE, FL 34744For SaleMLS ID #O6411560, Christine Silva, KELLER WILLIAMS CLASSIC. Stellar MLS
- $418,0003 bd2 ba1.8k sqft4071 LONGWORTH LOOP, KISSIMMEE, FL 34744For SaleMLS ID #O6423960, Gea Gomez, LPT REALTY, LLC. Stellar MLS
- $408,9004 bd2 ba2.1k sqft4020 SUNNY DAY WAY, KISSIMMEE, FL 34744For SaleMLS ID #S5149650, Norquy Pagan, NONA LEGACY POWERED BY LA ROSA. Stellar MLS
- $360,0003 bd2 ba1.7k sqft3837 SPRINGLAKE VILLAGE COURT, KISSIMMEE, FL 34744For SaleMLS ID #S5149674, Tommy Harris, DALTON WADE INC. Stellar MLS
- $359,0003 bd2 ba1.6k sqft3829 SPRINGLAKE VILLAGE COURT, KISSIMMEE, FL 34744For SaleMLS ID #O6425717, Dominick Florio, RE/MAX TOWN & COUNTRY REALTY. Stellar MLS
- $415,0003 bd3 ba1.8k sqft4366 SILVER CREEK STREET, KISSIMMEE, FL 34744For SaleMLS ID #O6428451, Jenny Wemert, WEMERT GROUP REALTY LLC. Stellar MLS
- $394,0004 bd2 ba2k sqft3058 BAY LAUREL CIRCLE N, KISSIMMEE, FL 34744For SaleMLS ID #S5151672, Reinaldo Roman, ROMAN'S PRO REALTY LLC. Stellar MLS
- $484,9004 bd3 ba2.2k sqft2925 SIESTA VIEW DRIVE, KISSIMMEE, FL 34744For SaleMLS ID #S5155069, Leyda Sanchez, LPT REALTY, LLC. Stellar MLS
- $408,0003 bd2 ba2k sqft3878 WOOD THRUSH DRIVE, KISSIMMEE, FL 34744For SaleMLS ID #O6396827, Arlene Lora Alcantara, LPT REALTY, LLC. Stellar MLS
- $424,9004 bd2 ba2k sqft3012 VILLA PRECIOSA DRIVE, KISSIMMEE, FL 34744For SaleMLS ID #O6310848, Yadira Bello, COLDWELL BANKER REALTY. Stellar MLS
- $389,0003 bd2 ba1.5k sqft3570 SOUTHERN CROSS LOOP, KISSIMMEE, FL 34744For SaleMLS ID #O6333789, Jose Santana Feliciano, NORKIS & CO REALTY. Stellar MLS
- $499,9004 bd3 ba2.5k sqft2821 SCENIC LANE, KISSIMMEE, FL 34744For SaleMLS ID #O6379416, Bertrand Bouchenot, PINELOCH INVESTMENTS, INC. Stellar MLS
- $449,7774 bd3 ba2.3k sqft3001 MANDOLIN DRIVE, KISSIMMEE, FL 34744For SaleMLS ID #S5139386, Glory Montalvo, PROPERTY OUTLET INTERNATIONAL. Stellar MLS
- $439,9954 bd2 ba2.2k sqft3028 CAMINO REAL DRIVE S, KISSIMMEE, FL 34744For SaleMLS ID #O6426588, John Joseph, I HONORE REALTY. Stellar MLS
- $439,0003 bd3 ba1.8k sqft4406 SILVER CREEK STREET, KISSIMMEE, FL 34744For SaleMLS ID #O6418739, Joe Laso, FUTURE HOME REALTY INC. Stellar MLS
- $440,0003 bd3 ba2.1k sqft2716 VISTA VERDE LANE, KISSIMMEE, FL 34744For SaleMLS ID #S5134076, Daniel Patino, THE FIRM RE. Stellar MLS
