Welcome home to this beautifully situated 3-bedroom, 2.5-bath townhome in the desirable gated community of Provenance in Oviedo! Offering a thoughtfully designed living space, this home combines comfort, functionality, and a convenient Central Florida lifestyle. Step inside to a welcoming foyer that opens into a spacious great-room layout, seamlessly connecting the living room, dining area, and kitchen. The kitchen features generous counter space, a center island, solid-wood cabinetry, stainless-steel appliances that are only one year old, and a pantry—perfect for everyday living and entertaining. This home also features a New HVAC replaced in 2025, New Carpet, and New Hot Water Heater. The sliding doors off the dining area lead to a private patio, creating an ideal spot for morning coffee, weekend grilling, or relaxing at the end of the day. Upstairs, you'll find a spacious master suite featuring a large walk-in closet, ceiling fan, and a private bathroom with dual vanities and a walk-in shower. Two additional bedrooms offer great natural light, ceiling fans, and generous closet space, while the secondary bathroom includes a tub/shower combination. Additional highlights include an attached one-car garage, interior storage, ceramic tile flooring, ceiling fans, central air, and a low-maintenance lifestyle within a gated community with sidewalks and maintained grounds. Located in Oviedo with convenient access to shopping, dining, major roadways, and area schools, this home offers an excellent opportunity for homeowners looking for comfort and convenience in a sought-after Central Florida location. Don't miss the opportunity, give us a call today!
For sale
$339,999
5605 RUTHERFORD PLACE, OVIEDO, FL 32765
3beds
1,540sqft
Townhouse
Built in 2008
1,992 Square Feet Lot
$332,700 Zestimate®
$221/sqft
$300/mo HOA
What's special
Center islandAttached one-car garagePrivate patioSpacious master suiteCeiling fanInterior storageCentral air
- 2 days |
- 187 |
- 10 |
Likely to sell faster than
Zillow last checked:
Listing updated:
Listed by:
Paul Young 407-538-0066,
YOUNG REAL ESTATE 407-904-0069
Source: Stellar MLS,MLS#: O6433215 Originating MLS: Orlando Regional
Originating MLS: Orlando Regional
Facts & features
Interior
Bedrooms & bathrooms
- Bedrooms: 3
- Bathrooms: 3
- Full bathrooms: 2
- 1/2 bathrooms: 1
Primary bedroom
- Features: Walk-In Closet(s)
- Level: Second
- Area: 190 Square Feet
- Dimensions: 19x10
Bedroom 2
- Features: Walk-In Closet(s)
- Level: Second
- Area: 100 Square Feet
- Dimensions: 10x10
Bedroom 3
- Features: Walk-In Closet(s)
- Level: Second
- Area: 110 Square Feet
- Dimensions: 11x10
Dining room
- Level: First
- Area: 99 Square Feet
- Dimensions: 11x9
Kitchen
- Level: First
- Area: 150 Square Feet
- Dimensions: 15x10
Living room
- Level: First
- Area: 224 Square Feet
- Dimensions: 16x14
Heating
- Central, Electric
Cooling
- Central Air
Appliances
- Included: Dishwasher, Disposal, Dryer, Microwave, Range, Refrigerator
- Laundry: Laundry Room
Features
- Ceiling Fan(s), Stone Counters, Walk-In Closet(s)
- Flooring: Carpet, Ceramic Tile
- Doors: Sliding Doors
- Has fireplace: No
Interior area
- Total structure area: 1,903
- Total interior livable area: 1,540 sqft
Video & virtual tour
Property
Parking
- Total spaces: 1
- Parking features: Garage - Attached
- Attached garage spaces: 1
- Details: Garage Dimensions: 12x22
Features
- Levels: Two
- Stories: 2
- Exterior features: Sidewalk
Lot
- Size: 1,992 Square Feet
Details
- Parcel number: 3021315SQ00000420
- Zoning: PUD
- Special conditions: None
Construction
Type & style
- Home type: Townhouse
- Property subtype: Townhouse
Materials
- Block, Stucco
- Foundation: Slab
- Roof: Shingle
Condition
- New construction: No
- Year built: 2008
Utilities & green energy
- Sewer: Public Sewer
- Water: Public
- Utilities for property: BB/HS Internet Available, Cable Available, Public
Community & HOA
Community
- Features: Deed Restrictions, Gated Community - No Guard, Sidewalks
- Pet fee: $0 monthly
- Subdivision: PROVENANCE
HOA
- Has HOA: Yes
- Services included: Maintenance Grounds
- HOA fee: $300 monthly
- HOA name: Sentry Management
- HOA phone: 407-788-6700
Location
- Region: Oviedo
Financial & listing details
- Price per square foot: $221/sqft
- Tax assessed value: $283,986
- Annual tax amount: $3,779
- Date on market: 8/13/2026
- Cumulative days on market: 2 days
- Listing terms: Cash,Conventional,FHA,VA Loan
- Ownership: Fee Simple
- Total actual rent: 0
- Road surface type: Asphalt
Estimated market value
$332,700
$316,000 - $349,000
$2,308/mo
Price history
| Date | Event | Price |
|---|---|---|
| 8/13/2026 | Listed for sale | $339,999+63.5%$221/sqft |
Source:  Stellar MLS #O6433215 Report a problem Stellar MLS #O6433215 Report a problem | ||
| 11/6/2018 | Sold | $208,000-1%$135/sqft |
Source: Public Record Report a problem | ||
| 10/6/2018 | Pending sale | $210,000$136/sqft |
Source: Keller Williams Advantage Realty #O5736603 Report a problem | ||
| 10/4/2018 | Listed for sale | $210,000+17.8%$136/sqft |
Source: KELLER WILLIAMS ADVANTAGE REALTY #O5736603 Report a problem | ||
| 5/29/2008 | Sold | $178,232$116/sqft |
Source: Stellar MLS #O4816574 Report a problem | ||
Public tax history
| Year | Property taxes | Tax assessment |
|---|---|---|
| 2025 | $4,072 +18.8% | $271,472 +10% |
| 2024 | $3,428 +7.6% | $246,793 +10% |
| 2023 | $3,187 +13.6% | $224,357 +10% |
| 2022 | $2,806 +0.7% | $203,961 +10% |
| 2021 | $2,786 +4.7% | $185,419 +5.8% |
| 2020 | $2,662 +2.5% | $175,281 +4.2% |
| 2019 | $2,598 | $168,142 +45.4% |
| 2018 | $2,598 +97.5% | $115,631 +2.1% |
| 2017 | $1,316 +1.2% | $113,253 +1.4% |
| 2016 | $1,300 -1.9% | $111,700 +1.4% |
| 2015 | $1,326 | $110,153 +0.8% |
| 2014 | $1,326 +17.1% | $109,279 +1.5% |
| 2013 | $1,132 +8.1% | $107,664 +1.7% |
| 2012 | $1,047 -16.4% | $105,864 -10.5% |
| 2011 | $1,253 -10.7% | $118,219 -6.9% |
| 2010 | $1,403 -9% | $126,937 -6.9% |
| 2009 | $1,542 +631.6% | $136,365 +874% |
| 2008 | $211 -45.9% | $14,000 |
| 2007 | $390 | -- |
Find assessor info on the county website
Monthly payment
Est. payment
Payment breakdown
Explore the cost of this home by adjusting the details. Changes won't be saved.Climate risks
Neighborhood: 32765
Nearby schools
GreatSchools rating
- 9/10Evans Elementary SchoolGrades: PK-5Distance: 2.8 mi
- 8/10Tuskawilla Middle SchoolGrades: 6-8Distance: 1.2 mi
- 7/10Lake Howell High SchoolGrades: 9-12Distance: 1.8 mi
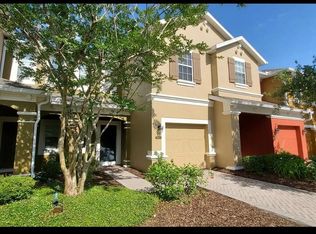
- $317,5003 bd3 ba1.5k sqft5601 Rutherford Pl, Oviedo, FL 32765Off Market
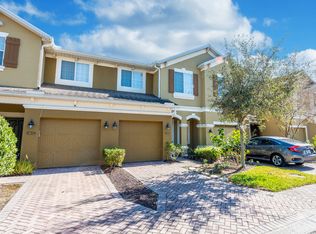
- $335,5003 bd3 ba1.7k sqft5609 Rutherford Pl, Oviedo, FL 32765Off Market
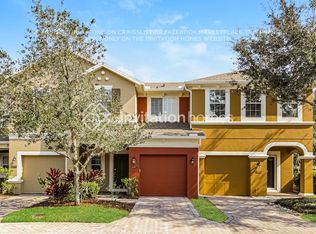
- $331,1003 bd3 ba1.8k sqft5597 Rutherford Pl, Oviedo, FL 32765Off Market
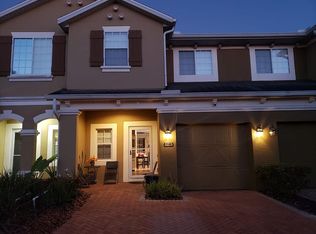
- $338,5003 bd2 ba1.8k sqft5613 Rutherford Pl, Oviedo, FL 32765Off Market
- $326,0003 bd3 ba1.7k sqft5617 Rutherford Pl, Oviedo, FL 32765Off Market
- $342,3003 bd3 ba1.8k sqft5593 Rutherford Pl, Oviedo, FL 32765Off Market
- $336,5003 bd3 ba1.8k sqft5621 Rutherford Pl, Oviedo, FL 32765Off Market
- $370,0003 bd3 ba1.8k sqft5585 Rutherford Pl, Oviedo, FL 32765For Sale
A local agent can set up tours, give advice and negotiate with sellers.
A local lender can help you make sure your offer is ready when you are.
Similar homes
- $354,0003 bd3 ba1.8k sqft5085 KINGSCREST LANE, OVIEDO, FL 32765For Sale

 MLS ID #O6428469, Kurt Emerson, ACUITY LLC. Stellar MLS
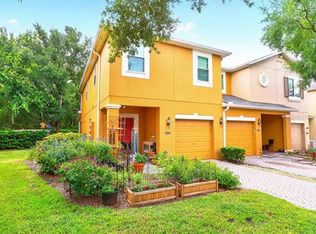
 - $370,0003 bd3 ba1.8k sqft5585 RUTHERFORD PLACE, OVIEDO, FL 32765For Sale
 MLS ID #O6429838, Jenny Wemert, WEMERT GROUP REALTY LLC. Stellar MLS
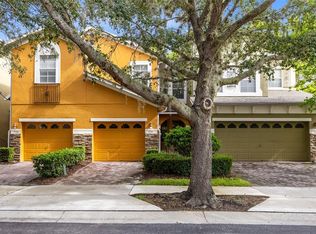
 - $338,0003 bd3 ba1.5k sqft5128 CYPRESS BRANCH POINT, OVIEDO, FL 32765For Sale
 MLS ID #O6424181, Tanya McDonnell, RE/MAX TOWN & COUNTRY REALTY. Stellar MLS
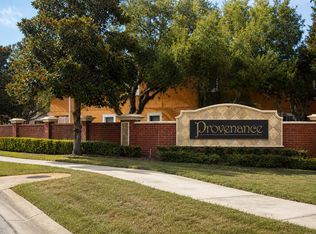
 - $403,0003 bd3 ba1.9k sqft5513 Rutherford Place, Oviedo, FL 32765For Sale
 MLS ID #B26052908, Monique M Terrelonge, Mystique Realty Group LLC. BeachesMLS
 - $360,0003 bd3 ba1.8k sqft2825 CLIFFE COURT, OVIEDO, FL 32765For SaleMLS ID #O6427055, David Bollet, REDFIN CORPORATION. Stellar MLS
- $349,9003 bd3 ba1.3k sqft196 WINDFLOWER WAY, OVIEDO, FL 32765For SaleMLS ID #O6425498, Ray Lopez, KELLER WILLIAMS ADVANTAGE 2 REALTY. Stellar MLS
- $370,0003 bd3 ba1.7k sqft1530 TALLY CIRCLE, OVIEDO, FL 32765For SaleMLS ID #O6428714, Sanjeev Malik, EXP REALTY LLC. Stellar MLS
- $349,0003 bd3 ba1.5k sqft5073 KINGSCREST LANE, OVIEDO, FL 32765For SaleMLS ID #O6411016, Daniel Machado Aguiar, WRA BUSINESS & REAL ESTATE. Stellar MLS
- $375,0003 bd3 ba1.7k sqft430 PENNY ROYAL PLACE, OVIEDO, FL 32765For SaleMLS ID #O6420738, Mary Currie, BHHS FLORIDA REALTY. Stellar MLS
- $409,9903 bd3 ba1.6k sqft1645 GREENLEAF WOODS COVE, OVIEDO, FL 32765New ConstructionMLS ID #O6433251, Larissa Suggs, KELLER WILLIAMS ADVANTAGE REALTY. Stellar MLS
- $369,5003 bd3 ba1.4k sqft198 MITCHELL CREEK WAY, OVIEDO, FL 32765For SaleMLS ID #O6414979, Jenny Wemert, WEMERT GROUP REALTY LLC. Stellar MLS
- $409,0003 bd3 ba1.3k sqft3129 RIVERBOAT WAY, OVIEDO, FL 32765For SaleMLS ID #O6430129, Brad Merrell, COLDWELL BANKER REALTY. Stellar MLS
- $384,0003 bd2 ba1.2k sqft9901 ALOMA BEND LANE, OVIEDO, FL 32765For SaleMLS ID #O6426913, Tom Marvulli, CORNERSTONE REAL ESTATE LLC. Stellar MLS
- $489,9903 bd3 ba1.7k sqft1633 GREENLEAF WOODS COVE, OVIEDO, FL 32765New ConstructionStellar MLS
- $389,9903 bd3 ba1.5k sqft1649 GREENLEAF WOOD COVE, OVIEDO, FL 32765New ConstructionMLS ID #O6423733, Larissa Suggs, KELLER WILLIAMS ADVANTAGE REALTY. Stellar MLS
- $389,9003 bd2 ba1.2k sqft9939 ALOMA BEND LANE, OVIEDO, FL 32765For SaleMLS ID #O6418475, Luis Cancel, GLOBAL BROKERS RLTY OF FLORIDA. Stellar MLS
- $290,0003 bd3 ba1.4k sqft1329 HERITAGE COMMONS DRIVE, WINTER SPRINGS, FL 32708For SaleMLS ID #O6430311, Jennifer Christ, RE/MAX TOWN & COUNTRY REALTY. Stellar MLS
- $425,0003 bd3 ba1.6k sqft3036 PILOT HOUSE PLACE, OVIEDO, FL 32765For SaleMLS ID #O6420729, Padgett McCormick, KELLY PRICE & COMPANY LLC. Stellar MLS
- $445,0003 bd3 ba1.8k sqft3040 PILOT HOUSE PLACE, OVIEDO, FL 32765For SaleMLS ID #O6426285, Christina Frucci, RE/MAX TOWN & COUNTRY REALTY. Stellar MLS
- $389,9903 bd3 ba1.5k sqft1661 GREENLEAF WOODS COVE, OVIEDO, FL 32765New ConstructionStellar MLS
