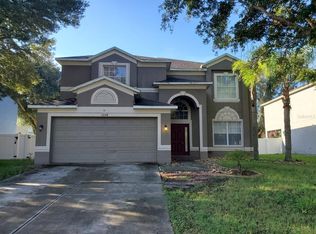
Welcome to this beautifully maintained 5-bedroom, 3-bathroom home with a 3-car garage in the highly desirable gated community of Water's Edge! Offering over 3,000 square feet of living space, this spacious home features a functional floor plan designed for both comfortable living and effortless entertaining. The first floor offers formal living and dining areas, a spacious family room, and a well-appointed kitchen featuring quartz countertops, 42-inch wood cabinetry, and a large pantry with custom shelving. A first-floor bedroom and full bathroom provide the perfect space for guests, multigenerational living, or a private home office. Upstairs, the expansive primary suite features two walk-in closets, a sitting area, and a private en-suite bath with dual vanities, a garden tub, and a separate shower. Three additional bedrooms and a full bathroom provide ample space for family and guests. Recent improvements include a new HVAC system (2026), luxury vinyl plank flooring in the upstairs common areas, and a brand-new roof to be installed before closing, offering added value and peace of mind. Built-in surround sound wiring in the main living area, along with outdoor speakers on the screened lanai, make this home ideal for entertaining. Step outside to the screened lanai overlooking the fully fenced backyard, providing the perfect setting for outdoor dining, gatherings, pets, or simply relaxing. Residents of Water's Edge enjoy exceptional resort-style amenities, including a clubhouse, a swimming pool with a splash pad, a fitness center, basketball and pickleball courts, playgrounds, a fishing pier, and scenic walking trails. Conveniently located near shopping, dining, schools, medical facilities, and major roadways, this move-in-ready home offers the perfect blend of space, comfort, and lifestyle. Schedule your private showing today!
For sale
$490,000
11153 SHELTER COVE LOOP, NEW PORT RICHEY, FL 34654
5beds
2,645sqft
Single Family Residence
Built in 2008
7,800 Square Feet Lot
$-- Zestimate®
$185/sqft
$169/mo HOA
What's special
Spacious family roomExpansive primary suiteGarden tubSeparate showerFully fenced backyardTwo walk-in closets
- 4 days |
- 145 |
- 6 |
Likely to sell faster than
Zillow last checked:
Listing updated:
Listed by:
Katia Vital Herne Richardson 954-328-4528,
MARCHAND REALTY, LLC 305-834-3086
Source: Stellar MLS,MLS#: TB8537191 Originating MLS: Suncoast Tampa
Originating MLS: Suncoast Tampa
Facts & features
Interior
Bedrooms & bathrooms
- Bedrooms: 5
- Bathrooms: 3
- Full bathrooms: 3
Primary bedroom
- Features: Dual Closets
- Level: Second
- Area: 203 Square Feet
- Dimensions: 14.5x14
Bedroom 2
- Features: Ceiling Fan(s), Built-in Closet
- Level: First
- Area: 132.25 Square Feet
- Dimensions: 11.5x11.5
Bedroom 3
- Features: Ceiling Fan(s), Built-in Closet
- Level: Second
- Area: 125 Square Feet
- Dimensions: 12.5x10
Bedroom 4
- Features: Ceiling Fan(s), Built-in Closet
- Level: Second
- Area: 125 Square Feet
- Dimensions: 12.5x10
Bedroom 5
- Features: Ceiling Fan(s), Built-in Closet
- Level: Second
- Area: 256.5 Square Feet
- Dimensions: 19x13.5
Primary bathroom
- Features: En Suite Bathroom, Linen Closet
- Level: Second
Bathroom 2
- Features: Granite Counters
- Level: First
Kitchen
- Features: Pantry
- Level: First
- Area: 123.5 Square Feet
- Dimensions: 13x9.5
Living room
- Features: No Closet
- Level: First
- Area: 109.25 Square Feet
- Dimensions: 11.5x9.5
Heating
- Electric
Cooling
- Central Air
Appliances
- Included: Disposal, Microwave, Range Hood, Refrigerator
- Laundry: Laundry Room
Features
- Ceiling Fan(s), High Ceilings, Kitchen/Family Room Combo, L Dining, Open Floorplan, PrimaryBedroom Upstairs, Stone Counters, Thermostat, Walk-In Closet(s)
- Flooring: Carpet, Ceramic Tile, Luxury Vinyl
- Windows: Window Treatments
- Has fireplace: No
Interior area
- Total structure area: 3,470
- Total interior livable area: 2,645 sqft
Property
Parking
- Total spaces: 3
- Parking features: Garage - Attached
- Attached garage spaces: 3
Features
- Levels: Two
- Stories: 2
- Exterior features: Private Mailbox, Private Yard, Sidewalk
Lot
- Size: 7,800 Square Feet
Details
- Parcel number: 1725200020000005530
- Zoning: MPUD
- Special conditions: None
Construction
Type & style
- Home type: SingleFamily
- Property subtype: Single Family Residence
Materials
- Block, Stucco
- Foundation: Slab
- Roof: Shingle
Condition
- New construction: No
- Year built: 2008
Utilities & green energy
- Sewer: Public Sewer
- Water: Public
- Utilities for property: Cable Connected, Electricity Connected, Sewer Connected, Street Lights, Water Connected
Community & HOA
Community
- Pet fee: $0 monthly
- Subdivision: WATERS EDGE 03
HOA
- Has HOA: Yes
- HOA fee: $169 monthly
Location
- Region: New Port Richey
Financial & listing details
- Price per square foot: $185/sqft
- Tax assessed value: $425,086
- Annual tax amount: $8,188
- Date on market: 8/11/2026
- Cumulative days on market: 4 days
- Ownership: Fee Simple
- Total actual rent: 0
- Electric utility on property: Yes
- Road surface type: Paved
Estimated market value
Not available
Estimated sales range
Not available
Not available
Price history
| Date | Event | Price |
|---|---|---|
| 8/11/2026 | Listed for sale | $490,000+3.2%$185/sqft |
Source:  Stellar MLS #TB8537191 Report a problem Stellar MLS #TB8537191 Report a problem | ||
| 8/16/2023 | Sold | $475,000-4.8%$180/sqft |
Source: Stellar MLS #W7856191 Report a problem | ||
| 7/14/2023 | Pending sale | $499,000$189/sqft |
Source: Stellar MLS #W7856191 Report a problem | ||
| 7/6/2023 | Listed for sale | $499,000+98.3%$189/sqft |
Source: Stellar MLS #W7856191 Report a problem | ||
| 11/12/2008 | Sold | $251,600$95/sqft |
Source: Public Record Report a problem | ||
Public tax history
| Year | Property taxes | Tax assessment |
|---|---|---|
| 2025 | $8,188 -0.1% | $425,086 +0.3% |
| 2024 | $8,192 +88.3% | $423,678 +4.7% |
| 2023 | $4,350 +8.8% | $404,711 +100.2% |
| 2022 | $3,997 +2.4% | $202,140 +6.1% |
| 2021 | $3,901 +3.4% | $190,550 +1.4% |
| 2020 | $3,774 +1.3% | $187,920 +2.3% |
| 2019 | $3,727 | $183,700 +1.9% |
| 2018 | $3,727 +1.3% | $180,284 |
| 2017 | $3,680 +2.8% | $180,284 +4.2% |
| 2016 | $3,581 +1.8% | $172,944 +0.7% |
| 2015 | $3,517 -0.7% | $171,742 -7.2% |
| 2014 | $3,544 | $185,135 +8.8% |
| 2013 | -- | $170,185 +3.1% |
| 2012 | -- | $165,055 +2.3% |
| 2011 | -- | $161,405 -5% |
| 2010 | -- | $169,848 -11.3% |
| 2009 | -- | $191,401 -24% |
| 2008 | -- | $251,702 +886.8% |
| 2007 | -- | $25,506 -40% |
| 2006 | -- | $42,510 |
Find assessor info on the county website
Monthly payment
Est. payment
Payment breakdown
Explore the cost of this home by adjusting the details. Changes won't be saved.Climate risks
Neighborhood: 34654
Nearby schools
GreatSchools rating
- 4/10Cypress Elementary SchoolGrades: PK-5Distance: 2.2 mi
- 5/10River Ridge Middle SchoolGrades: 6-8Distance: 2.2 mi
- 6/10River Ridge High SchoolGrades: PK,9-12Distance: 2.2 mi
Schools provided by the listing agent
- Elementary: Cypress Elementary-PO
- Middle: River Ridge Middle-PO
- High: River Ridge High-PO
Source: Stellar MLS. This data may not be complete. We recommend contacting the local school district to confirm school assignments for this home.
- $361,700-- bd2 ba2k sqft11147 Shelter Cove Loop, New Port Richey, FL 34654Off Market
- $336,9003 bd2 ba1.7k sqft11209 Shelter Cove Loop, New Port Richey, FL 34654Off Market
- $311,3003 bd2 ba1.5k sqft11141 Shelter Cove Loop, New Port Richey, FL 34654Off Market
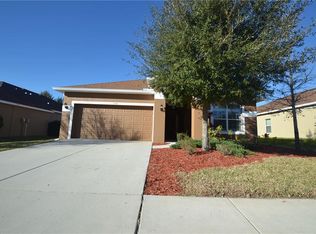
- $344,200-- bd2 ba1.8k sqft11215 Shelter Cove Loop, New Port Richey, FL 34654Off Market
- $370,4004 bd2 ba2k sqft11152 Shelter Cove Loop, New Port Richey, FL 34654Off Market
- $374,0004 bd2 ba2k sqft11135 Shelter Cove Loop, New Port Richey, FL 34654Off Market
- $331,9003 bd2 ba1.7k sqft11202 Shelter Cove Loop, New Port Richey, FL 34654Off Market
- $316,4004 bd2 ba1.8k sqft11146 Shelter Cove Loop, New Port Richey, FL 34654Off Market
A local agent can set up tours, give advice and negotiate with sellers.
Similar homes
- $499,9004 bd2 ba2.4k sqft8137 GOLDEN BEAR LOOP, PORT RICHEY, FL 34668For Sale
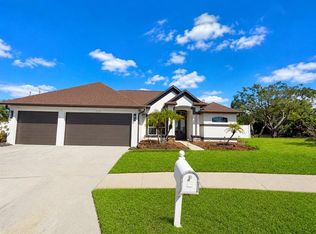
 MLS ID #TB8505631, Yuliett Monserrat Perez, BUILDING NEST REALTY LLC. Stellar MLS
 - $520,0005 bd4 ba2.4k sqft11832 LAKE BOULEVARD, NEW PORT RICHEY, FL 34655For Sale
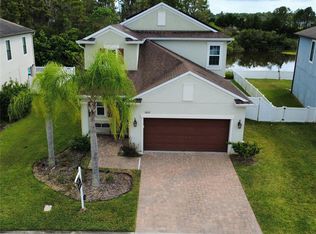 MLS ID #TB8433000, Kelsie Fernandes, CENTURY 21 RE CHAMPIONS. Stellar MLS
 - $475,0003 bd2 ba1.9k sqft3639 HURSTON STREET, NEW PORT RICHEY, FL 34655For Sale
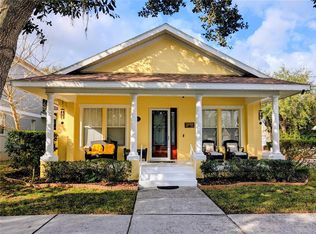 MLS ID #TB8463358, Chuck Guth, AGILE GROUP REALTY. Stellar MLS
 - $364,0006 bd3 ba2.9k sqft12148 LUFTBURROW LANE, HUDSON, FL 34669For Sale
 MLS ID #TB8537066, Terri Dipinto, BASTA REALTY SOLUTIONS. Stellar MLS
 - $469,9003 bd2 ba1.6k sqft8429 AUBURN RISE COURT, LAND O LAKES, FL 34638For SaleMLS ID #W7888351, Ralph Harvey, LISTWITHFREEDOM.COM. Stellar MLS
- $325,0003 bd2 ba1.5k sqft11248 MOLLYMAWK COURT, NEW PORT RICHEY, FL 34654For SaleMLS ID #TB8376653, Stephen Hachey, FLAT FEE MLS REALTY. Stellar MLS
- $489,9003 bd2 ba1.6k sqft17820 MONTEVERDE DRIVE, SPRING HILL, FL 34610For SaleMLS ID #TB8513469, Blanca Lopez Torres, FRIENDS REALTY LLC. Stellar MLS
- $299,9002 bd2 ba1.6k sqft11340 TEE TIME CIRCLE, NEW PORT RICHEY, FL 34654For SaleMLS ID #TB8516272, Denise Denver Samsonenko, RE/MAX MARKETING SPECIALISTS. Stellar MLS
- $489,9003 bd2 ba2.4k sqft7552 RIVER COUNTRY DRIVE, WEEKI WACHEE, FL 34607For SaleMLS ID #W7887733, Bonnie Bowersox, FLORIDA LUXURY REALTY INC. Stellar MLS
- $346,0004 bd3 ba2.3k sqft2254 MARBLE AVENUE, SPRING HILL, FL 34609For SaleMLS ID #A4702577, Troy Funk, REALTY ONE GROUP MVP. Stellar MLS
- $489,5004 bd2 ba2k sqft28719 RALEIGH PLACE, WESLEY CHAPEL, FL 33545For SaleMLS ID #O6430216, Steven Koleno, BEYCOME OF FLORIDA LLC. Stellar MLS
- $450,0003 bd2 ba1.9k sqft3618 BUFFETT STREET, NEW PORT RICHEY, FL 34655For SaleMLS ID #TB8464410, Chuck Guth, AGILE GROUP REALTY. Stellar MLS
- $498,4992 bd2 ba1.6k sqft3270 FRANCOA DRIVE, ODESSA, FL 33556For SaleMLS ID #W7886389, Jeanine Affetto, F I GREY & SON RESIDENTIAL. Stellar MLS
- $349,9004 bd3 ba2k sqft9616 LAKE CHRISTINA LANE, PORT RICHEY, FL 34668For SaleMLS ID #W7882920, Gerard Buglione, CHARLES RUTENBERG REALTY INC. Stellar MLS
- $499,0004 bd4 ba2.8k sqft25644 FRITH STREET, LAND O LAKES, FL 34639For SaleMLS ID #TB8517462, Shay Adelman, RE/MAX REALTEC GROUP INC. Stellar MLS
- $299,0002 bd2 ba1.3k sqft7800 FAIRLAWN DRIVE, HUDSON, FL 34667For SaleMLS ID #TB8538031, Debra Gross, BHHS FLORIDA PROPERTIES GROUP. Stellar MLS
- $439,9004 bd3 ba1.6k sqft15808 ARCHER STREET, HUDSON, FL 34667For SaleMLS ID #TB8503839, Teresa Montanez, CHARLES RUTENBERG REALTY INC. Stellar MLS
- $315,0002 bd2 ba1.4k sqft9236 GRAY FOX, PORT RICHEY, FL 34668For SaleMLS ID #TB8536788, Johanna Yanez Hernandez, HOME PRIME REALTY LLC. Stellar MLS
- $559,0004 bd3 ba2.8k sqft1702 SUNKISSED DRIVE, TARPON SPRINGS, FL 34689For SaleMLS ID #TB8502362, Dylan Mayeux, CHARLES RUTENBERG REALTY INC. Stellar MLS
- $439,9993 bd3 ba1.7k sqft11796 CRESTRIDGE LOOP, NEW PORT RICHEY, FL 34655For SaleMLS ID #W7874659, Robert McDugald, FUTURE HOME REALTY INC. Stellar MLS
