Some homes are measured in square feet. Others are measured in stories.
Built in the 1880s, this gorgeous three-story brick Colonial Revival has stood watch over generations of life in our community. Families have gathered around its tables, climbed its staircases, celebrated milestones within its walls, and added their own chapters to a story that began nearly 140 years ago. Now, this beautifully cared-for home is ready for its next one.
With approximately 3,200 square feet of living space, five bedrooms and four baths, there is room here to truly spread out. And we mean room. The main level offers a living room, formal dining room, library, kitchen, and family room, creating wonderful spaces for everything from quiet evenings with a book to holiday dinners with every chair around the table filled. Whether you love to entertain, need space for a busy household, or have always dreamed of an old home with rooms that actually have their own personalities, this one delivers.
Throughout the home, the past and present mingle in all the right ways. Stunning hardwood floors stretch beneath your feet, historic windows retain their beautiful vintage glass, and original architectural details and moldings are joined by a thoughtfully incorporated reclaimed staircase (second to third floor) that feels right at home here. These are the kinds of details that give an older home its soul, the slight variations and craftsmanship that simply can't be ordered from a catalog or recreated in new construction.
A gas fireplace adds another beautiful focal point, though it has not been used by the current sellers. Classic radiator heat keeps the home warm through Illinois winters, while window A/C units provide cooling in the warmer months and, according to the sellers, do the job surprisingly well.
The home has been lovingly cared for over the years, with recent improvements that include filling in an abandoned well in the basement and adding fencing around the large corner lot. Outside, the property offers plenty of breathing room while keeping upkeep manageable with attractive, low-maintenance landscaping. There's no garage, but a carport provides covered parking.
And then there is simply the feeling of the place.
Sunlight filtering through old glass. Hardwood floors that replaced a slate...situation (we have this story and more to share with you). Staircases and moldings with craftsmanship and character. Rooms large enough to fill with family and friends, yet cozy enough to find a favorite corner and make it entirely your own.
An old house isn't for someone looking for everything to be brand new and perfectly uniform. It's for someone who sees beauty in craftsmanship, appreciates the character that comes with age, and loves the idea of becoming part of a home's long history rather than being the very first chapter.
For nearly 140 years, this remarkable brick home has been gathering stories.
Maybe it's time for yours.
Active
Listed by: Bond County Realtors • Noel Harnetiaux • 618-664-8907
$229,000
322 E Main St, Greenville, IL 62246
5beds
3,200sqft
Single Family Residence
Built in 1887
7,840 Square Feet Lot
$235,900 Zestimate®
$72/sqft
$-- HOA
What's special
Gas fireplaceAttractive low-maintenance landscapingLarge corner lotFamily roomStunning hardwood floorsFormal dining roomClassic radiator heat
- 3 days |
- 315 |
- 24 |
Zillow last checked:
Listing updated:
Listed by:
Noel Harnetiaux 618-664-8907,
Bond County Realtors
Source: MARIS,MLS#: 26051688 Originating MLS: Southwestern Illinois Board of REALTORS
Originating MLS: Southwestern Illinois Board of REALTORSFacts & features
Interior
Bedrooms & bathrooms
- Bedrooms: 5
- Bathrooms: 4
- Full bathrooms: 3
- 1/2 bathrooms: 1
- Main level bathrooms: 1
Primary bedroom
- Features: Floor Covering: Carpeting
- Level: Second
- Area: 225
- Dimensions: 15x15
Bedroom 2
- Features: Floor Covering: Carpeting
- Level: Second
- Area: 165
- Dimensions: 15x11
Bedroom 3
- Features: Floor Covering: Carpeting
- Level: Second
- Area: 195
- Dimensions: 15x13
Bedroom 4
- Features: Floor Covering: Wood
- Level: Third
- Area: 225
- Dimensions: 15x15
Bedroom 5
- Features: Floor Covering: Wood
- Level: Third
- Area: 195
- Dimensions: 15x13
Primary bathroom
- Level: Second
- Area: 77
- Dimensions: 11x7
Bathroom
- Level: Main
- Area: 49
- Dimensions: 7x7
Bathroom
- Level: Second
- Area: 28
- Dimensions: 7x4
Bathroom
- Level: Third
- Area: 42
- Dimensions: 7x6
Dining room
- Features: Floor Covering: Carpeting
- Level: Main
- Area: 225
- Dimensions: 15x15
Family room
- Features: Floor Covering: Carpeting
- Level: Main
- Area: 300
- Dimensions: 15x20
Kitchen
- Features: Floor Covering: Wood
- Level: Main
- Area: 180
- Dimensions: 15x12
Laundry
- Level: Second
- Area: 72
- Dimensions: 9x8
Library
- Features: Floor Covering: Carpeting
- Level: Main
- Area: 165
- Dimensions: 15x11
Living room
- Features: Floor Covering: Carpeting
- Level: Main
- Area: 195
- Dimensions: 15x13
Heating
- Other, Radiant, Steam
Cooling
- Ceiling Fan(s), Window Unit(s)
Appliances
- Included: Dishwasher, Dryer, Microwave, Range, Refrigerator, Washer
Features
- Basement: Full,Unfinished
- Number of fireplaces: 1
- Fireplace features: Gas
Interior area
- Total structure area: 3,200
- Total interior livable area: 3,200 sqft
- Finished area above ground: 3,200
- Finished area below ground: 0
Property
Parking
- Total spaces: 1
- Parking features: Carport
- Carport spaces: 1
Features
- Levels: Two and a Half
- Patio & porch: Front Porch, See Remarks
- Fencing: Fenced
Lot
- Size: 7,840 Square Feet
- Dimensions: 72 x 99
- Features: City Lot, Corner Lot
Details
- Parcel number: 053011310004
- Special conditions: Standard
Construction
Type & style
- Home type: SingleFamily
- Architectural style: Colonial
- Property subtype: Single Family Residence
Materials
- Brick
Condition
- Year built: 1887
Utilities & green energy
- Electric: Ameren
- Sewer: Public Sewer
- Water: Public
- Utilities for property: Electricity Connected, Natural Gas Connected, Sewer Connected, Water Connected
Community & HOA
Community
- Subdivision: Whites Add
HOA
- Has HOA: No
Location
- Region: Greenville
Financial & listing details
- Price per square foot: $72/sqft
- Tax assessed value: $215,562
- Annual tax amount: $5,514
- Date on market: 8/12/2026
- Cumulative days on market: 3 days
- Listing terms: Cash,Conventional
- Electric utility on property: Yes
Estimated market value
$235,900
$215,000 - $259,000
$2,237/mo
Price history
| Date | Event | Price |
|---|---|---|
| 8/12/2026 | Listed for sale | $229,000+15.1%$72/sqft |
Source:  MARIS #26051688 Report a problem MARIS #26051688 Report a problem | ||
| 6/3/2022 | Sold | $199,000$62/sqft |
Source: MARIS #22019415 Report a problem | ||
| 4/26/2022 | Contingent | $199,000$62/sqft |
Source: MARIS #22019415 Report a problem | ||
| 4/24/2022 | Listed for sale | $199,000+24.5%$62/sqft |
Source: MARIS #22019415 Report a problem | ||
| 12/23/2010 | Listing removed | $159,900$50/sqft |
Source: Barbara Smith #3004803 Report a problem | ||
| 10/16/2010 | Listed for sale | $159,900$50/sqft |
Source: Barbara Smith #3004803 Report a problem | ||
| 8/21/2010 | Listing removed | $159,900$50/sqft |
Source: GOLD REALTY SERVICES, LTD #3004803 Report a problem | ||
| 4/9/2010 | Listed for sale | $159,900$50/sqft |
Source: GOLD REALTY SERVICES, LTD #3004803 Report a problem | ||
Public tax history
| Year | Property taxes | Tax assessment |
|---|---|---|
| 2024 | $5,514 +21% | $71,854 +22% |
| 2023 | $4,556 -8.7% | $58,881 +5.8% |
| 2022 | $4,989 +2.3% | $55,659 +17.4% |
| 2021 | $4,876 +1.5% | $47,410 |
| 2020 | $4,806 +4.8% | $47,410 +5.7% |
| 2017 | $4,586 | $44,837 |
| 2016 | -- | $44,837 |
| 2015 | $4,644 +950.1% | $44,837 -9.2% |
| 2013 | $442 -90% | $49,392 |
| 2011 | $4,428 +2.7% | $49,392 +6% |
| 2010 | $4,309 | $46,596 |
Find assessor info on the county website
Monthly payment
Est. payment
Payment breakdown
Explore the cost of this home by adjusting the details. Changes won't be saved.Climate risks
Neighborhood: 62246
Nearby schools
GreatSchools rating
- 7/10Greenville Elementary SchoolGrades: PK-5Distance: 0.8 mi
- 6/10Greenville Jr High SchoolGrades: 6-8Distance: 0.9 mi
- 9/10Bond Cty Community Unit 2 High SchoolGrades: 9-12Distance: 0.8 mi
Schools provided by the listing agent
- Elementary: Bond Dist 2
- Middle: Bond Dist 2
- High: Greenville
Source: MARIS. This data may not be complete. We recommend contacting the local school district to confirm school assignments for this home.
- $11,133-- bd1 ba1.2k sqft119 S Elm St, Greenville, IL 62246Off Market
- $---- bd-- ba-- sqft316 E Main St, Greenville, IL 62246Off Market
- $159,400-- bd1 ba1.5k sqft316 Main St, Greenville, IL 62246Off Market
- $207,9004 bd3 ba2.6k sqft311 E South Ave, Greenville, IL 62246Off Market
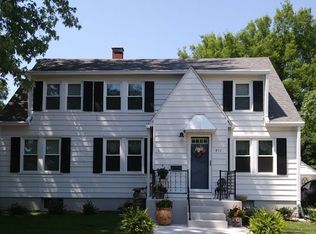
- $174,3003 bd2 ba2k sqft314 E Main St, Greenville, IL 62246Off Market
- $--1.3 acres0 E Lakewood Estates Dr, Greenville, IL 62246Off Market
- $226,600-- bd1 ba3.3k sqft108 S Spruce St, Greenville, IL 62246Off Market
- $3,500-- bd1 ba1.8k sqft315 E College Ave, Greenville, IL 62246Sold
A local agent can set up tours, give advice and negotiate with sellers.
Similar homes
- $219,0005 bd2 ba2k sqft407 Killarney Dr, Greenville, IL 62246For Sale

 MLS ID #26047891, Jamie J Simpson, Bond County Realtors. MARIS
 - $205,0003 bd2 ba3.1k sqft333 N 3rd St, Greenville, IL 62246For Sale
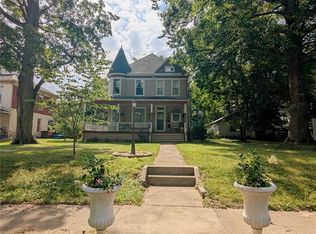 MLS ID #26046427, Noel Harnetiaux, Bond County Realtors. MARIS
 - $257,0004 bd2 ba3.1k sqft221 E Main St, Greenville, IL 62246For Sale
 MLS ID #26008936, Heather Mollett, Seven Oaks Realty. MARIS
 - $210,0003 bd2 ba2.2k sqft214 E Main St, Greenville, IL 62246For Sale
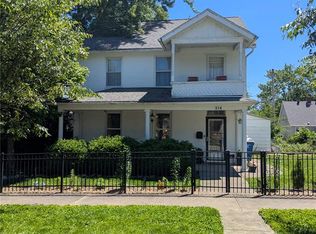 MLS ID #26030612, Noel Harnetiaux, Bond County Realtors. MARIS
 - $199,5003 bd2 ba1.6k sqft1213 Killarney Dr, Greenville, IL 62246For SaleMLS ID #26048364, Jill A Bailey, Bailey Real Estate LLC. MARIS
- $145,0004 bd2 ba2.6k sqft327 N 3rd St, Greenville, IL 62246For SaleMLS ID #26047896, Devin Lohrenz, Keller Williams Pinnacle. MARIS
- $280,0003 bd2 ba2k sqft920 E Beaumont Ave, Greenville, IL 62246For SaleMLS ID #26006169, John M Kues, Kues Bros. Realty, Ltd.. MARIS
- $150,0004 bd2 ba3.3k sqft518 W Harris Ave #A-d, Greenville, IL 62246For SaleMLS ID #26047612, Myra L Mollett, Seven Oaks Realty. MARIS
- $175,0003 bd2 ba2k sqft325 N Prairie St, Greenville, IL 62246For SaleMLS ID #26017788, Myra L Mollett, Seven Oaks Realty. MARIS
- $135,0004 bd3 ba1.7k sqft619 S 4th St, Greenville, IL 62246For SaleMLS ID #25061662, Connie Winkeler, Coldwell Banker Brown Realtors. MARIS
- $142,5003 bd3 ba1.8k sqft224 Vine St, Greenville, IL 62246For SaleMLS ID #25076631, Samantha A Hardin, Bond County Realtors. MARIS
- $279,9003 bd2 ba3.2k sqft13810 Klaus Lake Rd, Highland, IL 62249For SaleMLS ID #26048745, Ashley Cress, RE/MAX Alliance. MARIS
- $234,0004 bd3 ba2.5k sqft2021 Brian St, Vandalia, IL 62471For SaleMLS ID #26051078, Donna E Johnson, Fayette County Real Estate. MARIS
- $315,0004 bd4 ba2.1k sqft1406 Kweit Ln, Greenville, IL 62246New ConstructionMLS ID #26040148, Samantha A Hardin, Bond County Realtors. MARIS
- $250,0003 bd2 ba1.7k sqft1627 Luzerne St, Highland, IL 62249For SaleMLS ID #26051427, Kim K Johnson, Equity Realty Group, LLC. MARIS
- $235,0005 bd2 ba1.9k sqft1700 Olive St, Highland, IL 62249AuctionMLS ID #26047836, Jeb E Blasingame, Keller Williams Marquee. MARIS
- $190,0004 bd2 ba1.8k sqft714 Cypress St, Highland, IL 62249For SaleMLS ID #26049151, Craig A Wieseman, Coldwell Banker Brown Realtors. MARIS
- $265,0005 bd2 ba1.8k sqft904 13th St, Highland, IL 62249For Sale By Owner
- $250,0002 bd2 ba2k sqft304 State Ave, Pocahontas, IL 62275For SaleMLS ID #26027471, Lois M Cremin, Equity Realty Group, LLC. MARIS
- $264,9903 bd2 ba1.8k sqft3 Algonquin Ln, Pocahontas, IL 62275For Sale By Owner
