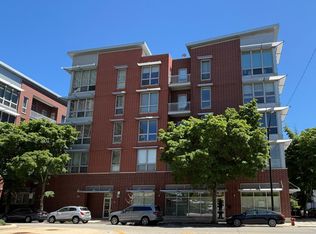
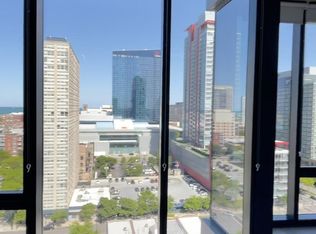
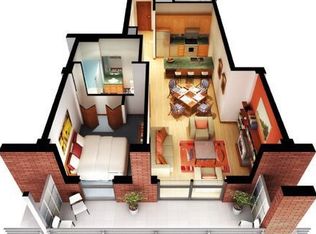
Welcome to this bright and beautifully updated 2-bedroom, 1.5-bathroom condo in the heart of Chicago's vibrant South Loop. South facing and filled with natural light, this home features floor to ceiling windows in both the open concept living area and primary bedroom. The desirable split bedroom floor plan offers privacy and functionality, while the south facing balcony provides the perfect spot to grill or soak up the sun. Thoughtfully reimagined in 2025, the kitchen and bathrooms were transformed with a more modern, high end aesthetic while maintaining a warm and inviting feel. The track lighting was also removed throughout the home and replaced with a more intentional lighting approach. The end result is a curated look that adds character and personality to each space. Additional highlights include in-unit laundry, low monthly association fees and investor friendly community. A deeded garage parking spot is available for $25K. Ideally situated with easy access to downtown, Lake Shore Drive, Soldier Field, dining, museums, parks, public transportation, and so much more.
New
$299,000
2035 S Indiana Ave APT 405, Chicago, IL 60616
2beds
836sqft
Condominium, Single Family Residence
Built in 2006
-- sqft lot
$-- Zestimate®
$358/sqft
$434/mo HOA
What's special
In-unit laundryWarm and inviting feel
- 5 days
- 966
- 103
Likely to sell faster than
Zillow last checked:
Listing updated:
Listed by:
Ruth Green 617-515-5265,
Baird & Warner
Source: MRED as distributed by MLS GRID,MLS#: 12766256
Facts & features
Interior
Bedrooms & bathrooms
- Bedrooms: 2
- Bathrooms: 2
- Full bathrooms: 1
- 1/2 bathrooms: 1
Rooms
- Room types: Balcony/Porch/Lanai
Primary bedroom
- Features: Flooring (Carpet), Window Treatments (All), Bathroom (Full)
- Level: Main
- Area: 132 Square Feet
- Dimensions: 11X12
Bedroom 2
- Features: Flooring (Carpet)
- Level: Main
- Area: 90 Square Feet
- Dimensions: 10X9
Balcony porch lanai
- Level: Main
- Area: 55 Square Feet
- Dimensions: 11X5
Dining room
- Level: Main
- Dimensions: COMBO
Kitchen
- Features: Kitchen (Eating Area-Breakfast Bar), Flooring (Hardwood)
- Level: Main
- Area: 120 Square Feet
- Dimensions: 12X10
Living room
- Features: Flooring (Hardwood), Window Treatments (All)
- Level: Main
- Area: 238 Square Feet
- Dimensions: 17X14
Heating
- Natural Gas, Forced Air
Cooling
- Central Air
Appliances
- Included: Range, Microwave, Dishwasher, Refrigerator, Washer, Dryer, Disposal, Stainless Steel Appliance(s)
- Laundry: Washer Hookup
Features
- Flooring: Hardwood
- Basement: None
Interior area
- Total structure area: 0
- Total interior livable area: 836 sqft
Property
Parking
- Total spaces: 1
- Parking features: Yes, Deeded, Attached, Garage
- Attached garage spaces: 1
Accessibility
- Accessibility features: No Disability Access
Features
- Exterior features: Balcony
Details
- Additional parcels included: 17223140371078
- Parcel number: 17223140371029
- Special conditions: List Broker Must Accompany
- Other equipment: Ceiling Fan(s)
Construction
Type & style
- Home type: Condo
- Property subtype: Condominium, Single Family Residence
Materials
- Brick
Condition
- New construction: No
- Year built: 2006
Utilities & green energy
- Sewer: Public Sewer
- Water: Lake Michigan
Community & HOA
HOA
- Has HOA: Yes
- Amenities included: Elevator in Residence
- Services included: Water, Insurance, Cable TV, Exterior Maintenance, Scavenger, Internet
- HOA fee: $434 monthly
Location
- Region: Chicago
Financial & listing details
- Price per square foot: $358/sqft
- Tax assessed value: $256,410
- Annual tax amount: $6,188
- Date on market: 10/7/2026
- Ownership: Condo
Estimated market value
Not available
Estimated sales range
Not available
Not available
Price history
| Date | Event | Price |
|---|---|---|
| 10/7/2026 | Listed for sale | $299,000+1.7%$358/sqft |
Source:  MRED as distributed by MLS GRID #12766256 Report a problem MRED as distributed by MLS GRID #12766256 Report a problem | ||
| 3/8/2018 | Sold | $294,000-1.7%$352/sqft |
Source: MRED as distributed by MLS GRID #09833351 Report a problem | ||
| 1/19/2018 | Pending sale | $299,000$358/sqft |
Source: RE/MAX Vision 212 #09833351 Report a problem | ||
| 1/15/2018 | Listed for sale | $299,000-5.1%$358/sqft |
Source: RE/MAX Vision 212 #09833351 Report a problem | ||
| 4/14/2014 | Listing removed | $1,850$2/sqft |
Source: Zillow Rental Network Report a problem | ||
| 3/25/2014 | Listed for rent | $1,850+12.1%$2/sqft |
Source: Zillow Rental Network Report a problem | ||
| 10/4/2011 | Listing removed | $1,650$2/sqft |
Source: Remax Vision #07888277 Report a problem | ||
| 9/26/2011 | Price change | $1,650-2.9%$2/sqft |
Source: Remax Vision #07888277 Report a problem | ||
| 9/3/2011 | Price change | $1,700-5.6%$2/sqft |
Source: Remax Vision #07888277 Report a problem | ||
| 8/25/2011 | Listed for rent | $1,800$2/sqft |
Source: Remax Vision #07888277 Report a problem | ||
| 8/28/2007 | Sold | $315,000$377/sqft |
Source: MRED as distributed by MLS GRID #06360746 Report a problem | ||
Public tax history
| Year | Property taxes | Tax assessment |
|---|---|---|
| 2024 | $5,080 -2.5% | $25,641 +4.1% |
| 2023 | $5,212 +2.6% | $24,620 |
| 2022 | $5,080 +2.3% | $24,620 |
| 2021 | $4,966 +10.2% | $24,620 +21.7% |
| 2020 | $4,507 +1.8% | $20,230 -8.2% |
| 2019 | $4,427 +20.5% | $22,033 |
| 2018 | $3,674 +2.8% | $22,033 +10.3% |
| 2017 | $3,574 +2.1% | $19,976 |
| 2016 | $3,501 +10.1% | $19,976 |
| 2015 | $3,180 +29.5% | $19,976 +26.4% |
| 2014 | $2,455 +2.5% | $15,802 |
| 2013 | $2,396 -12% | $15,802 -10.6% |
| 2012 | $2,723 +6.8% | $17,672 -0.5% |
| 2011 | $2,550 -1.7% | $17,758 |
| 2010 | $2,594 +4.1% | $17,758 |
| 2009 | $2,491 -6.2% | $17,758 -4.1% |
| 2008 | $2,655 | $18,509 |
Find assessor info on the county website
Monthly payment
Est. payment
Payment breakdown
Explore the cost of this home by adjusting the details. Changes won't be saved.Climate risks
Neighborhood: South Loop
Nearby schools
Schools provided by the listing agent
- Elementary: National Teachers Elementary Sch
- Middle: National Teachers Elementary Sch
- High: Phillips Academy High School
- District: 299
Source: MRED as distributed by MLS GRID. This data may not be complete. We recommend contacting the local school district to confirm school assignments for this home.
- $312,0002 bd2 ba1.2k sqft2035 S Indiana Ave APT 210, Chicago, IL 60616Sold
- $287,2001 bd1 ba824 sqft2035 S Indiana Ave APT 208, Chicago, IL 60616Off Market
- $267,4001 bd1 ba824 sqft2035 S Indiana Ave #204, Chicago, IL 60616Off Market
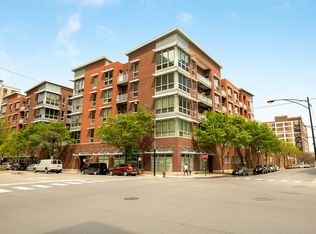
- $368,6002 bd2 ba1.2k sqft2035 S Indiana Ave APT 203, Chicago, IL 60616Off Market
Similar homes
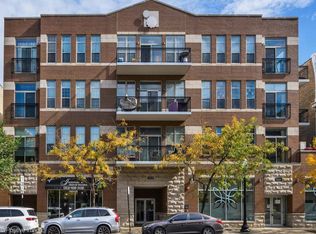
- $329,9002 bd2 ba1.1k sqft1919 S Michigan Ave Unit 302, Chicago, IL 60616New
 MLS ID #12780397, Akos Ethan Straub, Tavola Realty. MRED as distributed by MLS GRID
 - $260,0001 bd1 ba788 sqft212 E Cullerton St APT 409, Chicago, IL 60616New
 MLS ID #12781152, Vipin Gulati, GRI, RE/MAX Professionals Select. MRED as distributed by MLS GRID
 - $365,0002 bd2 ba950 sqft2035 S Indiana Ave APT 409, Chicago, IL 60616Active
 MLS ID #12776088, Alfonso Valencia, Keller Williams Preferred Realty. MRED as distributed by MLS GRID
 - $270,0001 bd2 ba750 sqft1919 S Michigan Ave Unit 208, Chicago, IL 60616Active
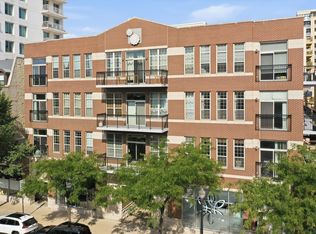 MLS ID #12768181, Kelsey Summers, Area606 Properties, LLC. MRED as distributed by MLS GRID
