This well-maintained 3-4 bedroom home offers flexible living space on over 2.5 acres, providing room to spread out and enjoy both indoor and outdoor living. The renovated kitchen features solid surface countertops and flows seamlessly into an open-concept main living area, where a pellet stove adds warmth and character. Large windows throughout the home offers an abundant of natural light.
The finished basement has a family room and a dedicated office area, ideal for a variety of needs. A four-season room with a gas fireplace creates a comfortable place to relax year-round, while the screened-in porch offers a peaceful setting to enjoy the surrounding property.
Additional features include a two-car garage with an enclosed carport for extra storage or recreational equipment, as well as an on-demand generator for added convenience. This property combines practical updates with versatile spaces, making it easy to adapt to a range of lifestyles.
Pending
$399,000
899 Allen Pond Road, Greene, ME 04236
3beds
1,948sqft
:
Get pre-qualified$2,547/mo
Single Family Residence
Built in 1975
2.62 Acres Lot
$-- Zestimate®
$205/sqft
$-- HOA
What's special
Renovated kitchenFinished basementDedicated office areaFlexible living spaceFamily roomSolid surface countertops
- 85 days |
- 76 |
- 1 |
Zillow last checked:
Listing updated:
Listed by:
Fontaine Family-The Real Estate Leader 207-784-3800
Source: Maine Listings,MLS#: 1659920
Facts & features
Interior
Bedrooms & bathrooms
- Bedrooms: 3
- Bathrooms: 2
- Full bathrooms: 1
- 1/2 bathrooms: 1
Bedroom 1
- Level: First
- Area: 144.11 Square Feet
- Dimensions: 11.06 x 13.03
Bedroom 2
- Level: First
- Area: 144.11 Square Feet
- Dimensions: 11.06 x 13.03
Bedroom 3
- Level: Basement
- Area: 144.78 Square Feet
- Dimensions: 13.09 x 11.06
Bedroom 4
- Level: Basement
- Area: 166.67 Square Feet
- Dimensions: 15.07 x 11.06
Bonus room
- Level: Basement
- Area: 120.92 Square Feet
- Dimensions: 10.06 x 12.02
Kitchen
- Level: First
- Area: 209.19 Square Feet
- Dimensions: 13.05 x 16.03
Living room
- Level: First
- Area: 210.11 Square Feet
- Dimensions: 13.05 x 16.1
Sunroom
- Level: First
- Area: 92.06 Square Feet
- Dimensions: 13.04 x 7.06
Heating
- Baseboard, Direct Vent Heater, Heat Pump, Pellet Stove
Cooling
- Heat Pump
Appliances
- Included: Dishwasher, Microwave, Gas Range, Refrigerator
Features
- 1st Floor Bedroom, Bathtub, One-Floor Living, Shower, Storage
- Flooring: Carpet, Tile, Vinyl, Wood, Luxury Vinyl
- Basement: Interior Entry,Walk-Out Access,Daylight,Finished,Full
- Has fireplace: No
Interior area
- Total structure area: 1,948
- Total interior livable area: 1,948 sqft
- Finished area above ground: 1,075
- Finished area below ground: 873
Property
Parking
- Total spaces: 2
- Parking features: Paved, 5 - 10 Spaces, Carport
- Garage spaces: 2
- Has carport: Yes
Features
- Patio & porch: Deck, Glassed-in Porch, Porch, Screened
- Has view: Yes
- View description: Trees/Woods
Lot
- Size: 2.62 Acres
- Features: Rural, Level, Open Lot, Rolling Slope, Landscaped, Wooded
Details
- Additional structures: Shed(s)
- Parcel number: GRNEM12L031003
- Zoning: Rural District
- Other equipment: DSL, Generator
Construction
Type & style
- Home type: SingleFamily
- Architectural style: Raised Ranch,Ranch,Split Level
- Property subtype: Single Family Residence
Materials
- Wood Frame, Vinyl Siding
- Foundation: Poured Concrete
- Roof: Pitched,Shingle
Condition
- Year built: 1975
Utilities & green energy
- Electric: Circuit Breakers
- Sewer: Private Sewer
- Water: Private
Community & HOA
Location
- Region: Greene
Financial & listing details
- Price per square foot: $205/sqft
- Tax assessed value: $168,100
- Annual tax amount: $3,047
- Date on market: 4/30/2026
- Road surface type: Paved
Estimated market value
Not available
Estimated sales range
Not available
Not available
Price history
| Date | Event | Price |
|---|---|---|
| 6/10/2026 | Pending sale | $399,000$205/sqft |
Source:  Maine Listings #1659920 Report a problem Maine Listings #1659920 Report a problem | ||
| 6/10/2026 | Listed for sale | $399,000$205/sqft |
Source: Maine Listings #1659920 Report a problem | ||
| 5/5/2026 | Contingent | $399,000$205/sqft |
Source: Maine Listings #1659920 Report a problem | ||
| 4/30/2026 | Listed for sale | $399,000+81.4%$205/sqft |
Source: Maine Listings #1659920 Report a problem | ||
| 5/3/2018 | Sold | $220,000$113/sqft |
Source: Maine Listings #1343150 Report a problem | ||
| 3/28/2018 | Listed for sale | $220,000$113/sqft |
Source: Berkshire Hathaway HomeServices Northeast Real Estate #1343150 Report a problem | ||
Public tax history
| Year | Property taxes | Tax assessment |
|---|---|---|
| 2024 | $3,278 | $168,100 |
| 2023 | $3,278 +9.6% | $168,100 |
| 2022 | $2,992 +4.1% | $168,100 |
| 2021 | $2,875 | $168,100 |
| 2020 | $2,875 +5.6% | $168,100 |
| 2019 | $2,723 +2.9% | $168,100 |
| 2018 | $2,646 +2.1% | $168,100 |
| 2017 | $2,592 +6.1% | $168,100 |
| 2016 | $2,444 +2% | $168,100 |
| 2015 | $2,397 +7.5% | $168,100 +1.9% |
| 2014 | $2,229 +1.6% | $164,900 |
| 2013 | $2,193 -2.1% | $164,900 |
| 2012 | $2,239 +8.8% | $164,900 +6.5% |
| 2011 | $2,057 | $154,900 +1% |
| 2009 | -- | $153,300 |
| 2008 | $1,824 | $153,300 |
Find assessor info on the county website
Monthly payment
Est. payment
Payment breakdown
Explore the cost of this home by adjusting the details. Changes won't be saved.Climate risks
Neighborhood: 04236
Nearby schools
GreatSchools rating
- 7/10Greene Central SchoolGrades: PK-6Distance: 3.8 mi
- 5/10Tripp Middle SchoolGrades: 7-8Distance: 3.7 mi
- 7/10Leavitt Area High SchoolGrades: 9-12Distance: 3.7 mi
- $329,0004 bd1 ba1.6k sqft873 Allen Pond Rd, Greene, ME 04236Off Market
- $326,0003 bd2 ba1k sqft957 Allen Pond Rd, Greene, ME 04236Sold
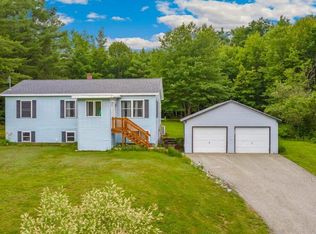
- $247,7002 bd1 ba864 sqft29 Additon Rd, Greene, ME 04236Off Market
- $450,0003 bd2 ba1.4k sqft878 Allen Pond Rd, Greene, ME 04236Sold
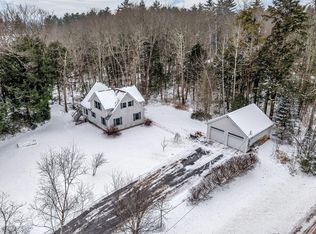
- $368,2003 bd2 ba2.2k sqft865 Allen Pond Rd, Greene, ME 04236Off Market
- $320,7003 bd1 ba1.3k sqft1104 Allen Pond Rd, Greene, ME 04236Off Market
- $298,100-- bd1 ba1k sqft19 Additon Rd, Greene, ME 04236Off Market
- $298,9003 bd1 ba1.1k sqft900 Allen Pond Rd, Greene, ME 04236Off Market
A local agent can set up tours, give advice and negotiate with sellers.
Similar homes
- $375,0003 bd2 ba1k sqft19 Sylvester Estates Drive, Greene, ME 04236Active
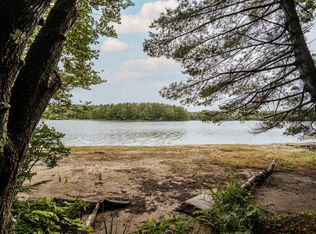
 MLS ID #1673250, Keller Williams Realty. Maine Listings
 - $360,0003 bd2 ba1.6k sqft964 Allen Pond Road, Greene, ME 04236Active
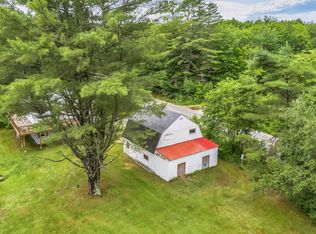 MLS ID #1668815, Tim Dunham Realty. Maine Listings
 - $369,9002 bd2 ba1.5k sqft31 Vermont Avenue, Greene, ME 04236Active
 MLS ID #1666088, The Maine Real Estate Experience. Maine Listings
 - $429,9003 bd2 ba2.1k sqft201 Bean Street, Turner, ME 04282Active
 MLS ID #1670319, Maine Real Estate Pros. Maine Listings
 - $399,9003 bd2 ba1.8k sqft41 Birch Street, Winthrop, ME 04364ActiveMLS ID #1665904, Rizzo Mattson. Maine Listings
- $359,9002 bd1 ba1k sqft373 Church Hill Road, Leeds, ME 04263ActiveMLS ID #1665494, Meservier & Associates. Maine Listings
- $369,9003 bd2 ba2k sqft179 Randall Road, Lewiston, ME 04240ActiveMLS ID #1671011, Meservier & Associates. Maine Listings
- $439,0004 bd4 ba2.6k sqft25 Delcliffe Lane, Lewiston, ME 04240ActiveMLS ID #1668405, Fontaine Family-The Real Estate Leader. Maine Listings
- $399,9004 bd2 ba2.1k sqft4 Pineway Drive, Auburn, ME 04210ActiveMLS ID #1667813, EXP Realty. Maine Listings
- $375,0004 bd2 ba2.1k sqft194 Oak Hill Road, Auburn, ME 04210ActiveMLS ID #1660441, Better Homes & Gardens Real Estate/The Masiello Group. Maine Listings
- $499,9004 bd3 ba2.6k sqft22 E Turner Drive, Turner, ME 04282ActiveMLS ID #1667727, Maine Real Estate Pros. Maine Listings
- $387,9003 bd2 ba1.6k sqft60 Brett Hill Road, Paris, ME 04281ActiveMLS ID #1663639, Bearfoot Realty. Maine Listings
- $389,9002 bd2 ba1.3k sqft800 Summer Street, Auburn, ME 04210ActiveMLS ID #1670454, Fontaine Family-The Real Estate Leader. Maine Listings
- $339,9003 bd2 ba1.6k sqft17 Heathwood Lane, Lewiston, ME 04240ActiveMLS ID #1672922, U&R Real Estate. Maine Listings
- $525,0003 bd3 ba2.1k sqft694 River Road, Leeds, ME 04263ActiveMLS ID #1661286, CENTURY 21 Advantage. Maine Listings
- $449,9004 bd2 ba2.3k sqft35 Lessard Drive, Turner, ME 04282ActiveMLS ID #1667464, Androvise Realty. Maine Listings
- $396,0005 bd2 ba1.9k sqft15 Kevin Street, Lewiston, ME 04240ActiveMLS ID #1671142, Home At Last Realty. Maine Listings
- $380,0003 bd1 ba1.4k sqft6 Jacqueline Avenue, Lewiston, ME 04240ActiveMLS ID #1670887, Home At Last Realty. Maine Listings
- $529,9003 bd3 ba2.6k sqft175 Kennebec Trail, Turner, ME 04282ActiveMLS ID #1670352, The Maine Real Estate Experience. Maine Listings
- $375,0003 bd4 ba2.4k sqft783 Paris Hill Road, Paris, ME 04281ActiveMLS ID #1667829, Keller Williams Realty. Maine Listings
