Situated on 12 acres in Millsap, this property offers functional improvements, open space, and agricultural use with existing utilities already in place. Whether you're looking for a primary residence, weekend retreat, or a property to support agricultural or recreational interests, this property provides flexibility for a variety of uses.
The barndominium offers comfortable living space and is complemented by an oversized garage and workshop with ample room for vehicles, equipment, tools, and storage. Above the garage is a finished bonus room accessed by the garage staircase and cooled by a mini split system, ideal for a game room, office, hobby space, or additional sleeping area. A separate bunk house adds flexibility to the property, whether used for guests or as a potential income-producing rental. It features a window unit for cooling and an on demand water heater. Even your four-legged family members have their own retreat with a custom dog house tucked beneath the garage stairs, complete with its own cooling system.
The acreage is currently under an agricultural exemption for hay production, with 11 acres benefiting from the ag exemption while maintaining productive pastureland. The property is well suited for horses, cattle, continued hay production, or other agricultural uses. A stocked tank with bass and perch provides fishing, while the pole barn offers covered storage for equipment, trailers, hay, or livestock. A chicken coop is already in place for hobby farming or small-scale livestock.
Located in Parker County, this property offers the peace of country living while remaining within easy driving distance of Weatherford, Mineral Wells, and Fort Worth. With 12 usable acres, established improvements, agricultural valuation, and room to grow, this property is ready for those seeking a functional rural property with the freedom to make it their own. Has water meter, RV spot with electric and water. **No deed restrictions.** 100 & 500 flood plain.
Sold
Price Unknown
899 Bennett Rd, Millsap, TX 76066
2beds
2,048sqft
Single Family Residence
Built in 2017
12.03 Acres Lot
$678,400 Zestimate®
$--/sqft
$2,881 Estimated rent
Home value
$678,400
$644,000 - $712,000
$2,881/mo
Zestimate® history
Owner options
List your home for rent
$2,881/mo
Rent Zestimate®
Find your next renter with Zillow Rental Manager. Plus, with online applications, you can quickly screen prospective tenants – for free.
$2,881/mo
Rent Zestimate®
Refinance and save
Refinancing to a lower rate could help reduce your monthly payments and save thousands over the life of the loan.
Explore your selling options
Work with a Zillow partner agent
Leverage their expertise and Zillow's premium Showcase listings to get your home seen by more buyers.
Get startedList with your own agent
Get your home in front of millions of buyers by listing it on Zillow.
Learn how to do itSell it yourself
Take full control of how buyers see your home on Zillow by listing For Sale by Owner (FSBO).
List your homeWhat's special
Productive pastureland
Zillow last checked:
Listing updated:
Listed by:
Jennifer Barter 0786977 817-313-3070,
Christie's Lone Star 817-458-1431
Bought with:
Kolby Stewart, 0639074
The Ashton Agency
Source: NTREIS,MLS#: 21312117
Facts & features
Interior
Bedrooms & bathrooms
- Bedrooms: 2
- Bathrooms: 2
- Full bathrooms: 2
Primary bedroom
- Features: Ceiling Fan(s), En Suite Bathroom, Walk-In Closet(s)
- Level: First
- Dimensions: 18 x 12
Bedroom
- Features: Ceiling Fan(s), En Suite Bathroom, Walk-In Closet(s)
- Level: First
- Dimensions: 25 x 18
Laundry
- Level: First
- Dimensions: 8 x 7
Living room
- Features: Breakfast Bar, Ceiling Fan(s), Fireplace, Kitchen Island
- Level: First
- Dimensions: 16 x 13
Heating
- Central, Fireplace(s), Propane, Pellet Stove
Cooling
- Central Air, Ceiling Fan(s), Wall Unit(s)
Appliances
- Included: Some Gas Appliances, Built-In Gas Range, Dishwasher, Electric Oven, Gas Cooktop, Gas Water Heater, Plumbed For Gas, Vented Exhaust Fan, Water Purifier
Features
- Kitchen Island, Open Floorplan, Pantry, Walk-In Closet(s)
- Flooring: Carpet, Concrete, Tile
- Has basement: No
- Number of fireplaces: 1
- Fireplace features: Gas
Interior area
- Total interior livable area: 2,048 sqft
Property
Parking
- Total spaces: 3
- Parking features: Additional Parking, Driveway, Garage Faces Front, Garage, Gravel, Gated, Heated Garage, Parking Pad, Boat, RV Access/Parking
- Attached garage spaces: 2
- Carport spaces: 1
Features
- Levels: Two
- Stories: 2
- Patio & porch: Covered
- Exterior features: Lighting, Rain Barrel/Cistern(s), Rain Gutters
- Pool features: None
- Fencing: Barbed Wire,Back Yard,Gate,Metal,Perimeter,Pipe,Wood
- On waterfront: Yes
Lot
- Size: 12.03 Acres
- Features: Acreage, Agricultural, Cleared, Hardwood Trees, Pasture, Pond on Lot, Few Trees, Retaining Wall
- Residential vegetation: Crop(s)
Details
- Additional structures: Bunkhouse, Second Garage, Garage(s), Poultry Coop, RV/Boat Storage, See Remarks
- Parcel number: R000048253
Construction
Type & style
- Home type: SingleFamily
- Architectural style: Barndominium,Detached,Farmhouse
- Property subtype: Single Family Residence
Materials
- Metal Siding
- Foundation: Slab
- Roof: Metal
Condition
- Year built: 2017
Utilities & green energy
- Sewer: Aerobic Septic, Private Sewer
- Water: Rural
- Utilities for property: Propane, Overhead Utilities, Sewer Available, Septic Available, Separate Meters, Underground Utilities, Water Available
Community & HOA
Community
- Features: Fishing
- Security: Carbon Monoxide Detector(s), Security Gate, Smoke Detector(s)
- Subdivision: None
HOA
- Has HOA: No
Location
- Region: Millsap
Financial & listing details
- Tax assessed value: $390,800
- Annual tax amount: $2,936
- Date on market: 7/15/2026
- Cumulative days on market: 30 days
- Listing terms: Cash,Conventional,FHA,VA Loan
- Exclusions: Riding lawn mower, cargo container
- Road surface type: Gravel
Price history
| Date | Event | Price |
|---|---|---|
| 8/21/2026 | Sold | -- |
Source: NTREIS #21312117 Report a problem | ||
| 8/19/2026 | Pending sale | $725,000$354/sqft |
Source: NTREIS #21312117 Report a problem | ||
| 8/17/2026 | Contingent | $725,000$354/sqft |
Source: NTREIS #21312117 Report a problem | ||
| 7/15/2026 | Listed for sale | $725,000$354/sqft |
Source: NTREIS #21312117 Report a problem | ||
Public tax history
| Year | Property taxes | Tax assessment |
|---|---|---|
| 2025 | $1,437 -11.7% | $390,800 +7.1% |
| 2024 | $1,628 +19% | $364,870 |
| 2023 | $1,368 -32.9% | $364,870 +56.9% |
| 2022 | $2,040 +0.3% | $232,600 +0% |
| 2021 | $2,035 +13.4% | $232,590 +125.8% |
| 2020 | $1,794 +2.9% | $103,000 |
| 2019 | $1,744 -48.5% | $103,000 -37.2% |
| 2018 | $3,384 +11984.6% | $164,030 +40.1% |
| 2017 | $28 -4.2% | $117,080 +33% |
| 2016 | $29 +0.9% | $88,040 |
| 2015 | $29 | $88,040 +12.8% |
| 2014 | $29 | $78,050 |
Find assessor info on the county website
Neighborhood: 76066
Nearby homes
- $--12.06 acres899 Bennett, Millsap, TX 76066Off Market
- $157,2001 bd1 ba750 sqft901 Bennett Rd, Arlington, TX 76066Off Market
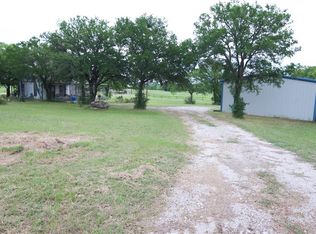
- $317,500-- bd-- ba1.8k sqft711 Bennett Rd, Millsap, TX 76066Off Market
- $210,300-- bd-- ba1.2k sqft689 Bennett Rd, Millsap, TX 76066Off Market
- $184,700-- bd-- ba1.1k sqft655 Bennett Rd, Millsap, TX 76066Off Market
- $168,700-- bd-- ba1.9k sqft615 Bennett Rd, Millsap, TX 76066Off Market
- $224,600-- bd-- ba1.2k sqft557 Bennett Rd, Millsap, TX 76066Off Market
- $258,900-- bd-- ba-- sqft600 Bennett Rd, Millsap, TX 76066Off Market
Nearby schools
GreatSchools rating
- 5/10Millsap Elementary SchoolGrades: PK-5Distance: 2.7 mi
- 6/10Millsap Middle SchoolGrades: 6-8Distance: 2.7 mi
- 6/10Millsap High SchoolGrades: 9-12Distance: 3 mi
Schools provided by the listing agent
- Elementary: Millsap
- Middle: Millsap
- High: Millsap
- District: Millsap ISD
Source: NTREIS. This data may not be complete. We recommend contacting the local school district to confirm school assignments for this home.
Get a cash offer in 3 minutes
Find out how much your home could sell for in as little as 3 minutes with a no-obligation cash offer.
Estimated market value
$678,400
Get a cash offer in 3 minutes
Find out how much your home could sell for in as little as 3 minutes with a no-obligation cash offer.
Estimated market value
$678,400
- Texas
- Parker County
- Millsap
- 76066
- 899 Bennett Rd
