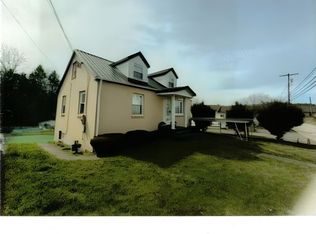
Back-on-the-market by no fault of the seller! This charming 3-bedroom, 2-bath quaint home is full of character! The spacious living room features a cozy fireplace and flows right into the large dining area. The kitchen offers a comfortable eat-in space, perfect for casual meals. Built with all brick, the home is ideally located near shopping and dining. There’s a full bathroom on each floor, and the upstairs could easily serve as two separate bedrooms. A two-stall carport in the back and a newer roof complete the list of great amenities.
For sale
Price cut: $10K (9/30)
$179,900
899 Country Club Rd, Fairmont, WV 26554
3beds
1,612sqft
Single Family Residence
Built in 1936
-- sqft lot
$177,200 Zestimate®
$112/sqft
$-- HOA
What's special
Cozy fireplaceLarge dining areaTwo-stall carportNewer roof
- 76 days
- 1,297
- 98
Zillow last checked:
Listing updated:
Listed by:
VERA SANSALONE 304-365-3575,
FLOYD REAL ESTATE, INC
Source: NCWV REIN,MLS#: 10165938
Facts & features
Interior
Bedrooms & bathrooms
- Bedrooms: 3
- Bathrooms: 2
- Full bathrooms: 2
Rooms
- Room types: Gathering Room
Primary bedroom
- Level: First
- Area: 112.26
- Dimensions: 9.83 x 11.42
Bedroom 2
- Level: First
- Area: 112.26
- Dimensions: 9.83 x 11.42
Bedroom 3
- Level: Second
- Area: 65.25
- Dimensions: 9.67 x 6.75
Dining room
- Level: First
- Area: 172.5
- Dimensions: 11.5 x 15
Family room
- Level: Second
- Area: 9.92
- Dimensions: 17 x 0.58
Kitchen
- Features: Laminate Flooring, Dining Area
- Level: First
- Area: 162.92
- Dimensions: 17 x 9.58
Living room
- Features: Fireplace
- Level: First
- Area: 298.83
- Dimensions: 13.58 x 22
Basement
- Level: Basement
Heating
- Central, Forced Air, Natural Gas
Cooling
- Central Air
Appliances
- Included: Range, Microwave, Refrigerator, Washer, Dryer, Gas Stove Connection
- Laundry: Washer Hookup
Features
- High Speed Internet, Single Level Living
- Flooring: Carpet, Laminate
- Basement: Full,Unfinished
- Attic: Interior Access Only,Scuttle
- Number of fireplaces: 1
- Fireplace features: Masonry
Interior area
- Total structure area: 2,687
- Total interior livable area: 1,612 sqft
- Finished area above ground: 1,612
- Finished area below ground: 0
Property
Parking
- Total spaces: 3
- Parking features: 3+ Cars, Carport, Off Street
- Has carport: Yes
Features
- Levels: 2
- Stories: 2
- Patio & porch: Porch
- Fencing: None
- Has view: Yes
- View description: Neighborhood
- Waterfront features: None
Lot
- Dimensions: 52 x 142 x 49 x 143
- Features: Level, Sloped
Details
- Parcel number: 2403 120003.0000
Construction
Type & style
- Home type: SingleFamily
- Architectural style: Cape Cod
- Property subtype: Single Family Residence
Materials
- Frame, Brick
- Foundation: Block
- Roof: Shingle
Condition
- Year built: 1936
Utilities & green energy
- Electric: 200 Amps, Circuit Breakers
- Sewer: Public Sewer
- Water: Public
- Utilities for property: Cable Available
Community & HOA
Community
- Features: Playground, Pool, Golf, Shopping/Mall, Health Club, Library, Medical Facility, Public Transportation
- Security: Smoke Detector(s)
HOA
- Has HOA: No
Location
- Region: Fairmont
Financial & listing details
- Price per square foot: $112/sqft
- Tax assessed value: $135,500
- Annual tax amount: $1,182
- Date on market: 7/16/2026
- Electric utility on property: Yes
Estimated market value
$177,200
$168,000 - $186,000
$1,683/mo
Price history
| Date | Event | Price |
|---|---|---|
| 9/30/2026 | Price change | $179,900-5.3%$112/sqft |
Source:  NCWV REIN #10165938 Report a problem NCWV REIN #10165938 Report a problem | ||
| 9/23/2026 | Price change | $189,900-2.6%$118/sqft |
Source: NCWV REIN #10165938 Report a problem | ||
| 8/27/2026 | Price change | $195,000-2.5%$121/sqft |
Source: NCWV REIN #10165938 Report a problem | ||
| 8/19/2026 | Listed for sale | $199,900$124/sqft |
Source: NCWV REIN #10165938 Report a problem | ||
| 8/10/2026 | Contingent | $199,900$124/sqft |
Source: NCWV REIN #10165938 Report a problem | ||
| 7/16/2026 | Listed for sale | $199,900+59.9%$124/sqft |
Source: NCWV REIN #10165938 Report a problem | ||
| 12/23/2019 | Sold | $125,000-13.7%$78/sqft |
Source: Public Record Report a problem | ||
| 12/19/2019 | Pending sale | $144,900$90/sqft |
Source: FLOYD REAL ESTATE INC. #10128294 Report a problem | ||
| 10/10/2019 | Price change | $144,900-3.3%$90/sqft |
Source: FLOYD REAL ESTATE INC. #10128294 Report a problem | ||
| 8/28/2019 | Listed for sale | $149,900$93/sqft |
Source: FLOYD REAL ESTATE INC. #10128294 Report a problem | ||
Public tax history
| Year | Property taxes | Tax assessment |
|---|---|---|
| 2025 | $1,213 +3.3% | $81,300 +2.4% |
| 2024 | $1,175 +2.5% | $79,380 +2.9% |
| 2023 | $1,146 +2.8% | $77,160 +3% |
| 2022 | $1,115 | $74,940 +3.6% |
| 2021 | -- | $72,360 +4.8% |
| 2020 | -- | $69,060 +4.4% |
| 2019 | $992 +58.7% | $66,120 +6.8% |
| 2018 | $625 +4.9% | $61,920 +2.7% |
| 2017 | $596 +107.4% | $60,300 +2.2% |
| 2016 | $287 | $58,980 -0.7% |
| 2015 | $287 -0.8% | $59,400 +0.7% |
| 2014 | $290 | $58,980 +136.3% |
| 2003 | -- | $24,960 |
| 2002 | -- | $24,960 +2% |
| 2001 | -- | $24,480 |
Find assessor info on the county website
Monthly payment
Est. payment
Payment breakdown
Explore the cost of this home by adjusting the details. Changes won't be saved.Climate risks
Neighborhood: 26554
Nearby schools
Schools provided by the listing agent
- Elementary: Jayenne Elementary
- Middle: West Fairmont Middle
- High: Fairmont Sr. High
- District: Marion
Source: NCWV REIN. This data may not be complete. We recommend contacting the local school district to confirm school assignments for this home.
Similar homes
- $185,0003 bd1 ba1.6k sqft100 Bell Run Rd, Fairmont, WV 26554For Sale
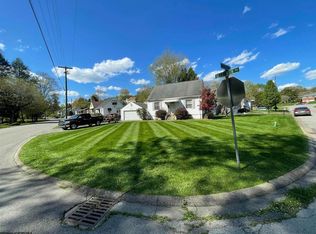 MLS ID #10167155, GABRIEL JIMMIE. NCWV REIN
 - $--2 bd1 ba1.4k sqft909 Glenn Ave, Fairmont, WV 26554AuctionServiceLink Auction
- $189,9003 bd1 ba1k sqft1529 Fairmont Ave, Fairmont, WV 26554For Sale
 MLS ID #10165872, KELLI HENDERSON. NCWV REIN
 - $175,0002 bd1 ba1.3k sqft101 Po Box, Kingmont, WV 26578For Sale By Owner