Welcome Home to Everyday Comfort and Charm***From the moment you arrive, this charming two-bedroom bungalow greets you with warmth, comfort, and an effortless sense of ease. Thoughtfully designed to maximize every inch of living space, this home pairs classic character with smart, modern updates.Your journey begins at the bright, enclosed front porch-a practical all-season space ideal for wet boots, daily essentials, or parcel deliveries. Just beyond, the cozy foyer invites you to hang your coat, set down your bags, and settle in.Natural light pours into the open living and dining area, creating a cheerful, relaxed setting for quiet evenings or dinner with friends. The kitchen is thoughtfully laid out with everything within easy reach, whether you are preparing a weekend meal or brewing morning coffee.Down the hall, the primary bedroom serves as a peaceful retreat featuring hardwood flooring and a generous walk-in closet. The second bedroom offers wonderful versatility-perfect as a home office, guest room, or nursery.Pride of ownership shines throughout with fresh paint, updated lighting, durable upgraded vinyl flooring, and improved attic insulation for year-round comfort. At the back, a sunny bonus room provides a seamless transition to the outdoors, making it effortless to let pets out or head to the yard.The fully fenced backyard is made for summer days. Planter boxes line the fence for homegrown vegetables, while the patio is set for barbecues and dining al fresco. The oversized garage is an outstanding feature, offering incredible versatility for a workshop, hobbyist, home mechanic, or extra storage.Located in historic East London, you are moments from parks, schools, shopping, public transit, and highway access.Charming, practical, and full of heart, this delightful bungalow is ready to welcome you home.
For sale
C$412,000
899 Hamilton Rd, London, ON N5Z 1W1
2beds
1baths
Single Family Residence
Built in ----
7,301 Square Feet Lot
$-- Zestimate®
C$--/sqft
C$-- HOA
What's special
Bright enclosed front porchCozy foyerGenerous walk-in closetFresh paintUpdated lightingDurable upgraded vinyl flooring
- 15 hours
- 4
- 0
Zillow last checked:
Listing updated:
Listed by:
RE/MAX ESCARPMENT REALTY INC.
Source: TRREB,MLS®#: X14123198 Originating MLS®#: Toronto Regional Real Estate Board
Facts & features
Interior
Bedrooms & bathrooms
- Bedrooms: 2
- Bathrooms: 1
Primary bedroom
- Level: Main
- Dimensions: 4.04 x 2.99
Bedroom 2
- Level: Main
- Dimensions: 2.92 x 2.39
Bathroom
- Level: Main
- Dimensions: 3.43 x 2.99
Dining room
- Level: Main
- Dimensions: 3.3 x 2.31
Foyer
- Level: Main
- Dimensions: 1.59 x 1.52
Kitchen
- Level: Main
- Dimensions: 3.3 x 2.96
Laundry
- Level: Basement
- Dimensions: 12.82 x 6.31
Living room
- Level: Main
- Dimensions: 4.39 x 3.3
Other
- Level: Main
- Dimensions: 4.17 x 2.41
Sunroom
- Level: Main
- Dimensions: 2.99 x 1.85
Utility room
- Level: Basement
- Dimensions: 2.78 x 1.96
Heating
- Heat Pump, Gas
Cooling
- Central Air
Appliances
- Included: Water Heater Owned
Features
- Primary Bedroom - Main Floor, Storage
- Flooring: Carpet Free
- Basement: Full,Unfinished
- Has fireplace: No
Interior area
- Living area range: 700-1100 null
Video & virtual tour
Property
Parking
- Total spaces: 4
- Parking features: Private Triple
- Has garage: Yes
Features
- Patio & porch: Patio, Enclosed
- Pool features: None
- Has view: Yes
- View description: City
Lot
- Size: 7,301 Square Feet
- Features: Fenced Yard, Level, Rectangular Lot
- Topography: Flat
Details
- Additional structures: Garden Shed
- Parcel number: 083420044
Construction
Type & style
- Home type: SingleFamily
- Architectural style: Bungalow
- Property subtype: Single Family Residence
Materials
- Hardboard
- Foundation: Block
- Roof: Asphalt Shingle
Utilities & green energy
- Sewer: Sewer
Community & HOA
Location
- Region: London
Financial & listing details
- Tax assessed value: C$153,000
- Annual tax amount: C$2,565
- Date on market: 10/28/2026
Price history
Price history is unavailable.
Public tax history
Tax history is unavailable.
Climate risks
Neighborhood: Hamilton Road
Nearby schools
GreatSchools rating
No schools nearby
We couldn't find any schools near this home.
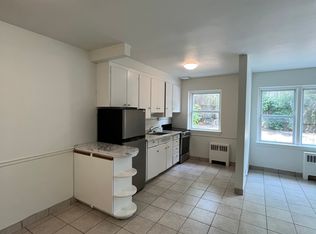
Similar homes
- C$449,0003 bd2 ba916 sqft259 East St, London, ON N5Z 2S3For Sale
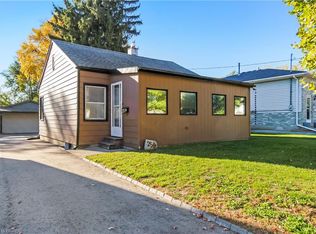 MLS ID #40872497, Kim Etherington, Salesperson, Peak Realty Ltd.. ITSO
- C$399,9003 bd2 ba-- sqft33 Glenwood Ave, London, ON N5Z 2P7For Sale
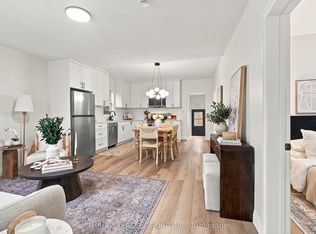 MLS ID #X14080318, THRIVE REALTY GROUP INC.. TRREB
- C$399,0003 bd3 ba-- sqft67 Hyla St, London, ON N5Z 2L1For Sale
 MLS ID #X14099176, SUTTON GROUP - SELECT REALTY. TRREB
- C$435,0003 bd1 ba-- sqft193 Saint Julien St, London, ON N5Z 2N1For Sale
 MLS ID #X14102510, CENTURY 21 FIRST CANADIAN CORP. TRREB
