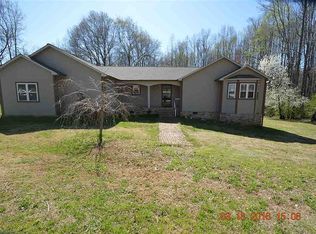
Weather charactered brick fireplaceView of the homeplacePot filler faucetOpen concept designCovered back porchQuartz countertopsFull tile shower
Country living in a convenient location. Situated on just over 28 acres with 650' of road frontage in desired Lyman, SC is this beautiful 3005 sqft custom built home. Chef's kitchen features quartz countertops, pot filler faucet, and stainless appliances including an ice maker with the good ice! Natural hardwood floors run throughout the main living areas of the home. The focal point of the living room is the weather charactered brick fireplace, and pairs so nicely with the kitchen in an open concept design. Three bedrooms and two and a half bathrooms are located on the main level. The owner's suite includes a large LVP floor bathroom with double vanities, free standing tub, and full tile shower. The owner's walk in closet is conveniently connected to the laundry room for efficiency. Upstairs is a huge flex room with closet that can be used as a fourth bedroom. Step out onto the covered back porch and relax enjoying a view of the homeplace and the 50' x 45' shop with power and water. Not to be overshadowed by the beauty of the home, the acreage offers a nice blend of open field and mature hardwoods providing an opportunity to watch the wildlife from your kitchen window.
190 days
|
549
|
28
|
Zillow last checked:
Listing updated:
Listed by:
Eric Hudson864-316-1087,
Ponce Realty Group,
Kenneth Hudson864-414-5018,
Ponce Realty Group
Source: SAR as distributed by MLS GRID,MLS#: 332722
Facts & features
Interior
Bedrooms & bathrooms
Bedrooms: 4
Bathrooms: 3
Full bathrooms: 2
1/2 bathrooms: 1
Rooms
Room types: Bonus, Main Fl Master Bedroom
Primary bedroom
Level: First
Area: 255
Dimensions: 17' x 15'
Bedroom 2
Level: First
Area: 192
Dimensions: 12' x 16'
Bedroom 3
Level: First
Area: 192
Dimensions: 12' x 16'
Bonus room
Level: Second
Area: 395.25
Dimensions: 31' x 12'9
Dining room
Level: First
Area: 102.6
Dimensions: 9' x 11.4'
Kitchen
Level: First
Area: 236.6
Dimensions: 18.2' x 13
Living room
Level: First
Area: 489
Dimensions: 27'2" x 18
Heating
Heat Pump, Electricity
Cooling
Central Air, Electricity
Appliances
Included: Electric Cooktop, Cooktop, Dishwasher, Disposal, Ice Maker, Convection Oven, Electric Oven, Self Cleaning Oven, Free-Standing Range, Range Hood, Range, Refrigerator, Gas, Tankless Water Heater
Laundry: 1st Floor, Electric Dryer Hookup, Sink, Walk-In, Washer Hookup
Features
Ceiling Fan(s), Central Vacuum, Fireplace, Soaking Tub, Ceiling - Smooth, Solid Surface Counters, Bookcases, Open Floorplan, Split Bedroom Plan, Walk-In Pantry, Pot Filler Faucet
Explore the cost of this home by adjusting the details. Changes won't be saved.
Principal & interest
$1,547
Mortgage insurance
$0
Property taxes
$170
Home insurance
$105
HOA fees
$0
Utilities
Not included
All calculations are estimates and provided by Zillow, Inc. for informational purposes only. Actual amounts may vary.
HOA fees may include property taxes on listings classified as Co-Ops. Contact the listing agent and/or owner for fee details.
Mortgage interest rates are dependent on a number of factors, including credit score, down payment, and repayment length. Interest rate data provided by Zillow Group Marketplace, Inc. as of 1/1/1970 from various mortgage lenders with which we have lead or other similar arrangements; the Estimated Payment is an average of those rates.
See how much you could borrow to make a competitive offer.
Source: SAR as distributed by MLS GRID. This data may not be complete. We recommend contacting the local school district to confirm school assignments for this home.