Nestled on a private cul-de-sac within the prestigious enclave of Mill Neck Estates, this exceptional Center Hall Colonial seamlessly blends timeless elegance with modern luxury. Featuring 5 generously sized bedrooms and 4.5 beautifully appointed baths, this remarkable residence is perfectly designed for both comfortable everyday living and sophisticated entertaining.
A grand two-story foyer welcomes you into an elegant living room centered around a classic wood-burning fireplace, while the formal dining room showcases exquisite custom millwork, creating the perfect setting for memorable gatherings.
At the heart of the home is a spacious chef’s eat-in kitchen, appointed with custom wood cabinetry, granite countertops, premium stainless steel appliances, and abundant workspace. The kitchen flows effortlessly into the expansive family room, offering an inviting space for relaxation, entertaining, and everyday living.
A sweeping staircase leads to the second level, where four spacious bedrooms with en-suite baths provide exceptional comfort and privacy. The luxurious primary suite serves as a private retreat, featuring French doors that open to a tranquil balcony overlooking picturesque views.
The finished lower level is filled with natural light and offers soaring ceilings, generous living space, abundant storage, a home gym, media room, or guest accommodations. and sliding glass doors leading directly to the backyard.
Combining refined craftsmanship, thoughtful design, and exceptional functionality, this extraordinary residence is located in one of the area's most coveted neighborhoods. A rare opportunity to own a truly spectacular home. A Truly Must See!
For sale
Price cut: $100K (8/11)
$2,299,999
899 Harbor View Road, Mill Neck, NY 11771
5beds
5,000sqft
Single Family Residence, Residential
Built in 2005
0.25 Acres Lot
$-- Zestimate®
$460/sqft
$-- HOA
What's special
Picturesque viewsAbundant workspaceHome gymSoaring ceilingsPremium stainless steel appliancesLuxurious primary suiteCustom wood cabinetry
- 148 days
- 896
- 48
Zillow last checked:
Listing updated:
Listed by:
Nest Seekers LLC 516-922-2878,
Michelle Labarbera 631-258-8045,
Andre V. Labarbera 631-258-8044,
Nest Seekers LLC
Source: OneKey® MLS as distributed by MLS GRID,MLS#: 1004278
Facts & features
Interior
Bedrooms & bathrooms
- Bedrooms: 5
- Bathrooms: 5
- Full bathrooms: 4
- 1/2 bathrooms: 1
Heating
- Forced Air, Natural Gas
Cooling
- Central Air
Appliances
- Included: Cooktop, Dishwasher, Gas Cooktop, Microwave, Oven, Refrigerator, Stainless Steel Appliance(s), Washer, Gas Water Heater, Wine Refrigerator
- Laundry: Washer/Dryer Hookup, Laundry Room
Features
- First Floor Bedroom, First Floor Full Bath, Built-in Features, Cathedral Ceiling(s), Ceiling Fan(s), Central Vacuum, Chandelier, Chefs Kitchen, Crown Molding, Double Vanity, Eat-in Kitchen, Entrance Foyer, Formal Dining, Granite Counters, High Ceilings, High Speed Internet, His and Hers Closets, Kitchen Island, Natural Woodwork, Open Kitchen, Pantry, Primary Bathroom, Recessed Lighting, Sound System, Speakers, Storage, Walk-In Closet(s), Wet Bar
- Flooring: Hardwood, Tile
- Basement: Finished,Full,Storage Space,Walk-Out Access
- Attic: Full
- Number of fireplaces: 1
- Fireplace features: Living Room
Interior area
- Total structure area: 4,390
- Total interior livable area: 5,000 sqft
Property
Parking
- Total spaces: 2
- Parking features: Attached, Driveway, Garage, Garage Door Opener
- Garage spaces: 2
- Has uncovered spaces: Yes
Features
- Levels: Three Or More
- Patio & porch: Deck, Porch
- Exterior features: Boat Slip, Dock
- Has view: Yes
- View description: Water
- Has water view: Yes
- Water view: Water
- Waterfront features: Beach Access
Lot
- Size: 0.25 Acres
- Features: Back Yard, Cul-De-Sac, Sprinklers In Front, Sprinklers In Rear, Views
Details
- Parcel number: 242529L0010470
- Special conditions: None
Construction
Type & style
- Home type: SingleFamily
- Architectural style: Colonial
- Property subtype: Single Family Residence, Residential
Materials
- Cedar
Condition
- Year built: 2005
Utilities & green energy
- Sewer: Cesspool
- Water: Public
- Utilities for property: Electricity Connected, Natural Gas Connected, Sewer Connected, Water Connected
Community & HOA
HOA
- Has HOA: No
Location
- Region: Oyster Bay
Financial & listing details
- Price per square foot: $460/sqft
- Tax assessed value: $1,553,000
- Annual tax amount: $25,179
- Date on market: 5/30/2026
- Cumulative days on market: 146 days
- Listing agreement: Exclusive Right To Sell
- Electric utility on property: Yes
Estimated market value
Not available
Estimated sales range
Not available
Not available
Price history
| Date | Event | Price |
|---|---|---|
| 8/11/2026 | Price change | $2,299,999-4.2%$460/sqft |
Source:  OneKey® MLS as distributed by MLS GRID #1004278 Report a problem OneKey® MLS as distributed by MLS GRID #1004278 Report a problem | ||
| 7/6/2026 | Price change | $2,399,999-4%$480/sqft |
Source: OneKey® MLS as distributed by MLS GRID #1004278 Report a problem | ||
| 5/30/2026 | Listed for sale | $2,499,999+78.6%$500/sqft |
Source: OneKey® MLS as distributed by MLS GRID #1004278 Report a problem | ||
| 12/21/2006 | Sold | $1,400,000$280/sqft |
Source: Agent Provided Report a problem | ||
Public tax history
| Year | Property taxes | Tax assessment |
|---|---|---|
| 2024 | -- | $1,553 |
| 2023 | -- | $1,553 |
| 2022 | -- | $1,553 |
| 2021 | $22,285 -8.2% | -- |
| 2020 | $24,275 +12.8% | $2,689 |
| 2019 | $21,524 | $2,689 |
| 2018 | $21,524 +6.4% | $2,689 |
| 2017 | $20,224 +7.9% | $2,689 |
| 2016 | $18,736 +400% | $2,689 |
| 2015 | $3,747 +6.6% | $2,689 |
| 2013 | $3,514 +6.8% | $2,689 |
| 2012 | $3,290 -75.1% | $2,689 -16% |
| 2011 | $13,214 -6.8% | $3,201 -8.2% |
| 2010 | $14,175 | $3,487 -1% |
| 2009 | -- | $3,524 +6% |
| 2008 | -- | $3,325 |
Find assessor info on the county website
Monthly payment
Climate risks
Neighborhood: Mill Neck
Nearby schools
Schools provided by the listing agent
- Elementary: Theodore Roosevelt School
- Middle: Oyster Bay High School
- High: Oyster Bay High School
Source: OneKey® MLS as distributed by MLS GRID. This data may not be complete. We recommend contacting the local school district to confirm school assignments for this home.
Similar homes
- $2,599,0006 bd7 ba5.1k sqft12 Chauncey Place, Woodbury, NY 11797For Sale
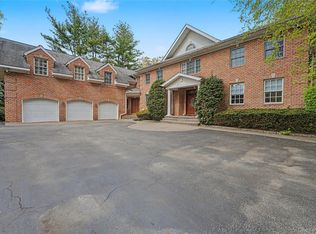
 MLS ID #1063885, Arjun Nagpal, Listing by: Property Professionals Realty. OneKey® MLS as distributed by MLS GRID
 - $2,300,0005 bd5 ba4.8k sqft3 Dionne Court, Northport, NY 11768For Sale
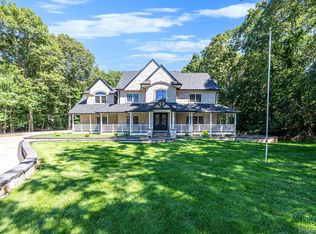 MLS ID #1051328, Brian B. McKenna, Listing by: Real Broker NY LLC. OneKey® MLS as distributed by MLS GRID
 - $2,299,9995 bd5 ba4.6k sqft2 Greenwood Lane, Woodbury, NY 11797For Sale
 MLS ID #1015209, Lyndsey M. Gallagher, Listing by: Coldwell Banker American Homes. OneKey® MLS as distributed by MLS GRID
 - $2,295,0006 bd6 ba5.5k sqft46 Old Mill Lane, Stamford, CT 06902For Sale

 MLS ID #24204113, Cora Lynch-O'meara, Brown Harris Stevens. Smart MLS
 - $2,300,0004 bd6 ba3.6k sqft10 Warnke Lane, Scarsdale, NY 10583For SaleMLS ID #1063086, Laura Miller, Listing by: Houlihan Lawrence Inc.. OneKey® MLS as distributed by MLS GRID
- $2,188,8005 bd5 ba3.6k sqft1846 Muttontown Road, Syosset, NY 11791For SaleMLS ID #1036241, Alison De Rosa, Listing by: Rare Brokerage. OneKey® MLS as distributed by MLS GRID
- $2,749,0004 bd5 ba3.2k sqft1017 Friendly Road, Upper Brookville, NY 11771For SaleMLS ID #967360, Maria Babaev CBR CIPS E-PRO SFR GR, Listing by: Douglas Elliman Real Estate. OneKey® MLS as distributed by MLS GRID
- $2,275,0006 bd5 ba3.3k sqft70 Karol Place, Muttontown, NY 11753For SaleMLS ID #1028493, Olivia M. Yu Chan, Listing by: BERKSHIRE HATHAWAY. OneKey® MLS as distributed by MLS GRID
- $2,700,0004 bd5 ba4.5k sqft8 Fiddlers Green Drive, Lloyd Harbor, NY 11743For SaleMLS ID #1058084, Cynthia Awan, Listing by: Compass Greater NY LLC. OneKey® MLS as distributed by MLS GRID
- $2,675,0005 bd5 ba4.4k sqft10 Dorchester Drive, Muttontown, NY 11545For SaleMLS ID #1045194, Ellen M. Zipes CBR, Listing by: Compass Greater NY LLC. OneKey® MLS as distributed by MLS GRID
- $2,349,0006 bd4 ba3.5k sqft39 Orchard Court, Woodbury, NY 11797For SaleMLS ID #1054993, Joanne Cohen, Listing by: Daniel Gale Sothebys Intl Rlty. OneKey® MLS as distributed by MLS GRID
- $2,199,0003 bd3 ba3k sqft89 Mill River Road, Upper Brookville, NY 11771New ConstructionMLS ID #949536, Michael J. Berman, Listing by: Automatic Real Estate Assoc. OneKey® MLS as distributed by MLS GRID
- $1,699,0004 bd3 ba3.3k sqft10 Matinecock Court, Locust Valley, NY 11560For SaleMLS ID #1059772, Regina Rogers, Listing by: Douglas Elliman Real Estate. OneKey® MLS as distributed by MLS GRID
- $2,050,0004 bd4 ba4.2k sqft7 Private Road, Huntington, NY 11743For SaleMLS ID #1036800, Linda Lugo CRS CRB CIPS E-PRO SRES, Listing by: Realty Masters North Shore. OneKey® MLS as distributed by MLS GRID
- $1,699,0004 bd3 ba3.6k sqft23 Beach Plum Drive, Centerport, NY 11721For SaleMLS ID #1063326, Michelle Wright SFR, Listing by: Signature Premier Properties. OneKey® MLS as distributed by MLS GRID
- $2,395,0005 bd5 ba6.4k sqft64 Huckleberry Hollow, Stamford, CT 06903For SaleMLS ID #24211850, Jordan Dolger, Higgins Group Real Estate. Smart MLS
- $2,599,8887 bd5 ba4.7k sqft15 Tappentown Lane, Brookville, NY 11545For SaleMLS ID #1023664, Neil J. Tevez, Listing by: Daniel Gale Sothebys Intl Rlty. OneKey® MLS as distributed by MLS GRID
- $2,575,0005 bd4 ba3.4k sqft15 Tiber Road, Oyster Bay Cove, NY 11791For SaleMLS ID #1022670, Frances Mazer CBR, Listing by: Compass Greater NY LLC. OneKey® MLS as distributed by MLS GRID
- $2,158,0004 bd4 ba4.1k sqft16 Eagle Court, White Plains, NY 10605For SaleMLS ID #1026246, John J. Buoninfante, Listing by: Real Broker NY LLC. OneKey® MLS as distributed by MLS GRID
- $2,499,0005 bd6 ba4k sqft25 Oriole Way, Dix Hills, NY 11746For SaleMLS ID #1057752, Elena M. Galluzzo, Listing by: Compass Greater NY LLC. OneKey® MLS as distributed by MLS GRID
