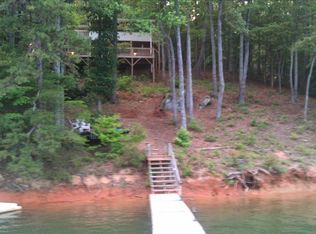
Tucked away on a peaceful cove of Lake Hiwassee in the prestigious Bear Paw community, this lakefront home offers the perfect blend of comfort, space, and natural beauty. A paved driveway welcomes you with split access, providing convenient parking at the main level and entry to the lower-level garage. Step into the expansive screened porch, where serene forest views surround you on three sides. Enter into the bright and open Great Room, with a vaulted wood ceiling, rich wood walls, and a floor-to-ceiling wood-burning fireplace. Sliding glass doors lead to a spacious deck overlooking the lake, with steps taking you down to the backyard and your private dock. The kitchen and dining area are filled with light, enhanced by plantation shutters on the windows. The kitchen has generous cabinet and counter space along with a convenient hanging pot rack. Down the hall, you'll find a laundry room with washer and dryer included, and built-in cabinets and shelving. This level also features a comfortable guest bedroom with deck access and a full bathroom. Upstairs, three more bedrooms provide plenty of space for family and friends, including one with its own private balcony, along with another full bathroom. The lower level expands your living options with a bonus room, a recreation room with access to a covered porch, and a single-car basement garage. Outside, enjoy a front yard fire pit area and a backyard that opens directly to the lake. Relax on your deck as boats drift by from the nearby marina, and take full advantage of lakeside living with your own private dock. Residents of Bear Paw Resort enjoy a wide range of amenities, including a pool, tennis and basketball courts, pickleball, marina access, a community pavilion, and miles of paved roads suitable for walking, biking, and golf cart use—all within a secure, gated community. This property offers a rare combination of location, design, and enduring views—an exceptional opportunity to own a distinctive lakefront home.
Under contract
$579,800
899 Lonesome Pine Road, Murphy, NC 28906
4beds
1,680sqft
Single Family Residence
Built in 1985
0.33 Acres Lot
$-- Zestimate®
$345/sqft
$-- HOA
What's special
Private dockVaulted wood ceilingLakefront homeConvenient hanging pot rackSingle-car basement garageRich wood wallsExpansive screened porch
- 138 days
- 200
- 7
Zillow last checked:
Listing updated:
Listed by:
Poltrock Team 828-837-6400,
ReMax Mountain Properties
Source: Hive MLS,MLS#: 98544415 Originating MLS: Mountain Lakes Board of REALTORS®
Originating MLS: Mountain Lakes Board of REALTORS®Facts & features
Interior
Bedrooms & bathrooms
- Bedrooms: 4
- Bathrooms: 2
- Full bathrooms: 2
Rooms
- Room types: Laundry, Bedroom 1, Bathroom 1, Bedroom 2, Bedroom 3, Bathroom 2, Bedroom 4, Bedroom 5, Other
Bedroom 1
- Level: Main
Bedroom 2
- Level: Upper
Bedroom 3
- Level: Upper
Bedroom 4
- Level: Upper
Bedroom 5
- Level: Basement
Bathroom 1
- Level: Main
Bathroom 2
- Level: Upper
Kitchen
- Level: Main
Laundry
- Level: Main
Laundry
- Level: Main
Other
- Description: Recreation Room
- Level: Basement
Heating
- Propane, Heat Pump
Cooling
- None
Appliances
- Included: Built-In Microwave, Washer, Refrigerator, Range, Dryer, Dishwasher
- Laundry: Dryer Hookup, Washer Hookup
Features
- Vaulted Ceiling(s), Ceiling Fan(s), Basement
- Flooring: LVT/LVP, Carpet, Parquet, Vinyl, Wood
- Basement: Partially Finished,Partial,Walk-Out Access
- Attic: None
- Number of fireplaces: 1
Interior area
- Total structure area: 1,680
- Total interior livable area: 1,680 sqft
Property
Parking
- Total spaces: 1
- Parking features: Paved, Garage
- Attached garage spaces: 1
Features
- Levels: Two
- Entry location: Basement
- Patio & porch: Porch
- Fencing: Partial
- Has view: Yes
- View description: Lake, Marina
- Has water view: Yes
- Water view: Lake,Marina
- Waterfront features: Lake Front
- Frontage type: Lakefront
Lot
- Size: 0.33 Acres
- Dimensions: 0.33
- Features: Wooded, Boat Dock
Details
- Additional structures: Storage
- Parcel number: 455410362084000
- Zoning: PD Planned Development
- Special conditions: Standard
Construction
Type & style
- Home type: SingleFamily
- Property subtype: Single Family Residence
Materials
- Wood Siding, Wood Frame
- Foundation: Other
- Roof: Metal
Condition
- New construction: No
- Year built: 1985
Utilities & green energy
- Sewer: Septic Tank
- Water: Public
- Utilities for property: Sewer Connected, Water Connected
Community & HOA
Community
- Subdivision: Bear Paw
HOA
- Has HOA: Yes
- Amenities included: Gated, Maintenance Roads, Water
- HOA name: Bear Paw Service District
- HOA phone: 828-837-6400
Location
- Region: Murphy
Financial & listing details
- Price per square foot: $345/sqft
- Tax assessed value: $260,850
- Annual tax amount: $2,967
- Date on market: 4/17/2026
- Cumulative days on market: 138 days
- Listing agreement: Exclusive Right To Sell
- Listing terms: Cash,Conventional
- Lease term: Short Term Lease
- Road surface type: Paved
Estimated market value
Not available
Estimated sales range
Not available
Not available
Price history
| Date | Event | Price |
|---|---|---|
| 8/13/2026 | Contingent | $579,800$345/sqft |
Source:  Hive MLS #98544415 Report a problem Hive MLS #98544415 Report a problem | ||
| 4/17/2026 | Listed for sale | $579,800+36.4%$345/sqft |
Source:  Mountain Lakes BOR #158043 Report a problem Mountain Lakes BOR #158043 Report a problem | ||
| 5/1/2023 | Sold | $425,000-5.5%$253/sqft |
Source: Hive MLS #98511033 Report a problem | ||
| 3/7/2023 | Pending sale | $449,800$268/sqft |
Source: Mountain Lakes BOR #144405 Report a problem | ||
| 2/27/2023 | Listed for sale | $449,800-10%$268/sqft |
Source: Mountain Lakes BOR #144405 Report a problem | ||
| 12/14/2022 | Listing removed | -- |
Source:  RE/MAX International Report a problem RE/MAX International Report a problem | ||
| 9/20/2022 | Pending sale | $499,800$298/sqft |
Source: Mountain Lakes BOR #139833 Report a problem | ||
| 2/2/2022 | Listed for sale | $499,800+19892%$298/sqft |
Source: Mountain Lakes BOR #139833 Report a problem | ||
| 3/15/2021 | Sold | $2,500$1/sqft |
Source: Public Record Report a problem | ||
Public tax history
| Year | Property taxes | Tax assessment |
|---|---|---|
| 2025 | -- | $260,850 |
| 2024 | $2,834 | $260,850 |
| 2023 | -- | $260,850 |
| 2022 | $2,824 +11.3% | $260,850 |
| 2021 | $2,537 +4.3% | $260,850 |
| 2020 | $2,433 +18.9% | $260,850 +25.8% |
| 2019 | $2,047 | $207,310 |
| 2018 | $2,047 | $207,310 |
| 2017 | $2,047 | $207,310 |
| 2016 | $2,047 | $207,310 |
| 2015 | $2,047 +3.1% | $207,310 |
| 2012 | $1,984 | $207,310 -18% |
| 2011 | -- | $252,830 |
| 2010 | -- | $252,830 |
Find assessor info on the county website
Monthly payment
Est. payment
Payment breakdown
Explore the cost of this home by adjusting the details. Changes won't be saved.Climate risks
Neighborhood: 28906
Nearby schools
Schools provided by the listing agent
- Elementary: Murphy
- Middle: Hiwassee Dam
- High: Hiwassee Dam
Source: Hive MLS. This data may not be complete. We recommend contacting the local school district to confirm school assignments for this home.
Similar homes
- $649,0003 bd3 ba2.1k sqft659 Lonesome Pine Rd, Murphy, NC 28906For Sale
 MLS ID #432895, The Dupree Real Estate Group, REMAX Town & Country - Murphy. NGBOR
 - $545,5003 bd4 ba1.7k sqft801 Village Rd, Murphy, NC 28906For Sale
 MLS ID #431496, The Dupree Real Estate Group, REMAX Town & Country - Murphy. NGBOR
 - $649,8003 bd4 ba2.1k sqft78 Hawk Nest Place, Murphy, NC 28906For Sale
 MLS ID #98544085, Poltrock Team, ReMax Mountain Properties. Hive MLS
 - $649,8003 bd3 ba2.5k sqft273 Ridgewood Drive, Murphy, NC 28906For Sale
 MLS ID #98544118, Paige McKnight, eXp Realty. Hive MLS
 - $799,9003 bd3 ba1.8k sqft87 Snowbird Lane, Murphy, NC 28906For SaleMLS ID #98544445, David Ritz, ReMax Mountain Properties. Hive MLS
- $295,0003 bd2 ba1.4k sqft1410 Village Road, Murphy, NC 28906For SaleMLS ID #100597380, Brandi Rininger, eXp Realty. Hive MLS
- $445,0003 bd3 ba2.4k sqft90 Skyland Trail, Murphy, NC 28906For SaleMLS ID #98544263, The Blake Dockery Team, REMAX Town & Country - Murphy. Hive MLS
- $602,0002 bd3 ba2.2k sqft1507 Wildcat Drive, Murphy, NC 28906For SaleMLS ID #100583506, The Blake Dockery Team, REMAX Town & Country - Murphy. Hive MLS
- $445,0003 bd3 ba1.9k sqft1792 Wolfcreek Road, Murphy, NC 28906For SaleMLS ID #100596972, Kelley Richardson, Berkshire Hathaway HomeServices - Georgia. Hive MLS
