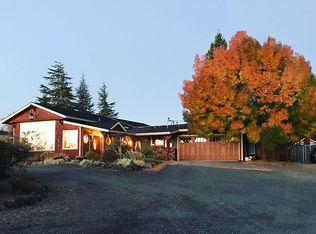
Wake up to peaceful mountain views, spend sunny afternoons by the saltwater pool, and enjoy evenings under the stars with sparkling city lights in the distance. Located just minutes from Historic Jacksonville, this private 2.5-acre retreat offers the perfect balance of country serenity and convenience. Designed for both relaxation and entertaining, the outdoor living space features a covered patio, outdoor bar, and TV area. Inside, the beautifully appointed kitchen includes a large island, granite countertops, and a walk-in pantry. The spacious primary suite is a true retreat with a private patio, hot tub, oversized walk-in closet, and soaking tub. A versatile loft offers the perfect space for a game room, craft room, home office, or kids' retreat. Complete with a three-car garage, stamped concrete, and thoughtful details throughout.
Active
Price cut: $20K (10/24)
$1,080,000
899 Old Stage Rd, Central Point, OR 97502
4beds
4baths
3,524sqft
Single Family Residence
Built in 2003
2.5 Acres Lot
$1,075,000 Zestimate®
$306/sqft
$-- HOA
What's special
Saltwater poolVersatile loftPeaceful mountain viewsCovered patioThree-car garageOutdoor barSpacious primary suite
- 128 days
- 799
- 49
Zillow last checked:
Listing updated:
Listed by:
Redfin 503-496-7620
Source: Oregon Datashare,MLS#: 220223803
Facts & features
Interior
Bedrooms & bathrooms
- Bedrooms: 4
- Bathrooms: 4
Heating
- Electric, Heat Pump
Cooling
- Central Air
Appliances
- Included: Cooktop, Dishwasher, Disposal, Double Oven, Microwave
Features
- Granite Counters, Kitchen Island, Primary Downstairs, Shower/Tub Combo, Soaking Tub, Tile Counters, Tile Shower, Wired for Data, Wired for Sound
- Flooring: Bamboo, Hardwood, Tile
- Windows: Double Pane Windows, Vinyl Frames
- Basement: None
- Has fireplace: Yes
- Fireplace features: Living Room, Wood Burning
- Common walls with other units/homes: No Common Walls
Interior area
- Total structure area: 3,524
- Total interior livable area: 3,524 sqft
Property
Parking
- Total spaces: 3
- Parking features: Asphalt, Attached, Driveway, Garage Door Opener, Shared Driveway, Storage, Workshop in Garage
- Attached garage spaces: 3
- Has uncovered spaces: Yes
Features
- Levels: Two
- Stories: 2
- Patio & porch: Covered, Front Porch, Patio
- Exterior features: Fire Pit, Outdoor Kitchen
- Has private pool: Yes
- Pool features: In Ground, Outdoor Pool, Private, Salt Water, Waterfall
- Spa features: Spa/Hot Tub
- Fencing: Fenced
- Has view: Yes
- View description: Mountain(s), City
Lot
- Size: 2.5 Acres
- Features: Landscaped, Sloped, Sprinkler Timer(s), Sprinklers In Front, Sprinklers In Rear
Details
- Parcel number: 10806158
- Zoning description: Sr-2 5
- Special conditions: Standard
Construction
Type & style
- Home type: SingleFamily
- Architectural style: Ranch
- Property subtype: Single Family Residence
Materials
- Frame
- Foundation: Concrete Perimeter
- Roof: Composition
Condition
- New construction: No
- Year built: 2003
Utilities & green energy
- Sewer: Private Sewer, Sand Filter, Septic Tank, Standard Leach Field
- Water: Private, Well
Community & HOA
Community
- Security: Carbon Monoxide Detector(s), Smoke Detector(s)
HOA
- Has HOA: No
Location
- Region: Central Point
Financial & listing details
- Price per square foot: $306/sqft
- Tax assessed value: $1,026,540
- Annual tax amount: $7,612
- Date on market: 6/20/2026
- Cumulative days on market: 128 days
- Listing terms: Cash,Conventional,FHA,VA Loan
- Inclusions: , Kitchen Appliances
- Exclusions: Washer, Dryer, Flagpole
- Road surface type: Paved
Estimated market value
$1,075,000
$1.02M - $1.13M
$4,066/mo
Price history
| Date | Event | Price |
|---|---|---|
| 10/24/2026 | Price change | $1,080,000-1.8%$306/sqft |
Source:  Oregon Datashare #220223803 Report a problem Oregon Datashare #220223803 Report a problem | ||
| 10/9/2026 | Listed for rent | $5,000$1/sqft |
Source: Zillow Rentals Report a problem | ||
| 9/16/2026 | Price change | $1,100,000-2.2%$312/sqft |
Source: Oregon Datashare #220223803 Report a problem | ||
| 8/9/2026 | Price change | $1,125,000-0.9%$319/sqft |
Source: Oregon Datashare #220223803 Report a problem | ||
| 7/24/2026 | Price change | $1,135,000-2.2%$322/sqft |
Source: Oregon Datashare #220223803 Report a problem | ||
| 6/20/2026 | Listed for sale | $1,160,000-3.3%$329/sqft |
Source: Oregon Datashare #220223803 Report a problem | ||
| 9/15/2023 | Listing removed | $1,199,999+4.8%$341/sqft |
Source: Oregon Datashare #220142279 Report a problem | ||
| 11/29/2022 | Listing removed | $1,145,000$325/sqft |
Source: Oregon Datashare #220148313 Report a problem | ||
| 11/9/2022 | Price change | $1,145,000-0.4%$325/sqft |
Source: Oregon Datashare #220148313 Report a problem | ||
| 8/17/2022 | Price change | $1,150,000-2.5%$326/sqft |
Source: Oregon Datashare #220148313 Report a problem | ||
| 8/1/2022 | Price change | $1,179,999-1.7%$335/sqft |
Source: Oregon Datashare #220148313 Report a problem | ||
| 6/20/2022 | Listed for sale | $1,199,999$341/sqft |
Source: Oregon Datashare #220148313 Report a problem | ||
| 5/16/2022 | Listing removed | -- |
Source: Oregon Datashare #220142279 Report a problem | ||
| 4/1/2022 | Price change | $1,199,9990%$341/sqft |
Source: Oregon Datashare #220142279 Report a problem | ||
| 3/31/2022 | Listed for sale | $1,200,000+126.4%$341/sqft |
Source: Oregon Datashare #220142279 Report a problem | ||
| 9/13/2012 | Sold | $530,000-6.9%$150/sqft |
Source: Oregon Datashare #102924985 Report a problem | ||
| 6/12/2012 | Listed for sale | $569,000-5%$161/sqft |
Source: RE/MAX IDEAL BROKERS, INC. #2924985 Report a problem | ||
| 12/8/2011 | Price change | $599,000-3.4%$170/sqft |
Source: RE/MAX IDEAL BROKERS, INC. #2924985 Report a problem | ||
| 10/1/2011 | Price change | $619,900-1.6%$176/sqft |
Source: RE/MAX IDEAL BROKERS, INC. #2924985 Report a problem | ||
| 9/3/2011 | Listed for sale | $629,900-29.9%$179/sqft |
Source: RE/MAX IDEAL BROKERS, INC. #2924985 Report a problem | ||
| 3/4/2011 | Listing removed | $899,000$255/sqft |
Source: John L Scott Real Estate #2915735 Report a problem | ||
| 9/2/2010 | Price change | $899,000-2.8%$255/sqft |
Source: John L Scott Real Estate #2915735 Report a problem | ||
| 7/17/2010 | Price change | $925,000-2.5%$262/sqft |
Source: John L Scott Real Estate #2915735 Report a problem | ||
| 4/10/2010 | Listed for sale | $949,000$269/sqft |
Source: Windermere Investors Marketplace, Inc. #2911588 Report a problem | ||
Public tax history
| Year | Property taxes | Tax assessment |
|---|---|---|
| 2024 | $7,454 +2.9% | $609,530 +3% |
| 2023 | $7,247 +3.5% | $591,780 |
| 2022 | $7,001 +2.8% | $591,780 +3% |
| 2021 | $6,814 -2.7% | $574,550 +6.1% |
| 2020 | $7,004 +2.4% | $541,580 +3% |
| 2019 | $6,843 | $525,810 +3% |
| 2018 | $6,843 +2.6% | $510,500 |
| 2017 | $6,670 +1.7% | $510,500 +6.1% |
| 2016 | $6,561 +1.9% | $481,210 |
| 2015 | $6,436 +4.4% | $481,210 +6.1% |
| 2014 | $6,166 +8.3% | $453,600 +3% |
| 2013 | $5,695 +3.4% | $440,390 +3% |
| 2012 | $5,508 +1.8% | $427,570 +3% |
| 2011 | $5,410 +1.9% | $415,120 +3% |
| 2010 | $5,310 +2.6% | $403,030 +3% |
| 2009 | $5,175 +2.7% | $391,300 +3% |
| 2008 | $5,040 +8.9% | $379,910 +7.9% |
| 2007 | $4,629 +14% | $352,240 +3% |
| 2006 | $4,060 +3.2% | $341,990 +3% |
| 2005 | $3,934 +124.4% | $332,030 +126% |
| 2004 | $1,753 | $146,900 |
Find assessor info on the county website
Monthly payment
Est. payment
Payment breakdown
Explore the cost of this home by adjusting the details. Changes won't be saved.Climate risks
Neighborhood: 97502
Nearby schools
Schools provided by the listing agent
- Elementary: Jacksonville Elem
- Middle: McLoughlin Middle
- High: South Medford High
Source: Oregon Datashare. This data may not be complete. We recommend contacting the local school district to confirm school assignments for this home.
Similar homes
- $795,0004 bd4 ba2.8k sqft3583 Ross Ln, Central Point, OR 97502For Sale
 MLS ID #220229575, Keri Cossette, John L. Scott Medford. Oregon Datashare
 - $895,0005 bd5 ba2.7k sqft2244 Hillside Dr, Central Point, OR 97502For Sale
 MLS ID #220220584, David J Case, Windermere Van Vleet Jacksonville. Oregon Datashare
 - $1,145,0004 bd3 ba4.6k sqft831 Juanita Way, Jacksonville, OR 97530For Sale
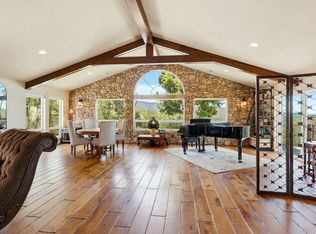 MLS ID #220224700, Gayle Pobuda, Expert Properties Inc.. Oregon Datashare
 - $749,9003 bd4 ba2k sqft2340 Hillside Dr, Central Point, OR 97502For Sale
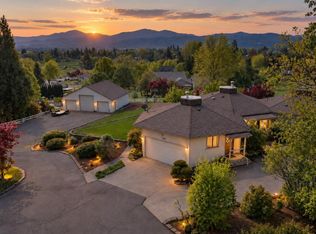 MLS ID #220219924, Jordan Kramer, John L. Scott Medford. Oregon Datashare
 - $1,095,0004 bd4 ba3.9k sqft229 Mariposa Ter, Medford, OR 97504For SaleMLS ID #220224723, Kandace Eubank, John L. Scott Medford. Oregon Datashare
- $1,075,0004 bd3 ba2.7k sqft3153 Pepperwood Dr, Medford, OR 97504For SaleMLS ID #220222441, Skye Flora, John L. Scott Medford. Oregon Datashare
- $567,9004 bd2 ba2.1k sqft5948 Shady Brook Dr, Central Pt, OR 97502For SaleMLS ID #220229649, Keith M Kenney, LPT Realty, LLC. Oregon Datashare
- $619,0003 bd3 ba2.1k sqft2657 Old Stage Rd, Central Pt, OR 97502For SaleMLS ID #220227086, Sara Jo Robbins, John L. Scott Medford. Oregon Datashare
- $825,0005 bd4 ba3.4k sqft791 Oregon 238, Jacksonville, OR 97530For SaleMLS ID #220227271, Terry Rasmussen, John L. Scott Medford. Oregon Datashare
- $1,100,0005 bd4 ba4.4k sqft1544 Satellite Dr, Medford, OR 97504For SaleMLS ID #220226252, Sheri Sonnen, RE/MAX Platinum. Oregon Datashare
- $1,175,0004 bd4 ba4.8k sqft6590 Hillcrest Rd, Medford, OR 97504For SaleMLS ID #220228549, Alex M Aaronson, John L. Scott Medford. Oregon Datashare
- $1,025,0004 bd4 ba3.4k sqft4000 Little Applegate Rd, Jacksonville, OR 97530For SaleMLS ID #220221529, Matt Meives, Cascade Hasson Sotheby's International Realty. Oregon Datashare
- $1,285,0005 bd4 ba4.1k sqft2583 Oak View Cir, Medford, OR 97504For SaleMLS ID #220219034, Diane Major, Oregon Opportunities Real Estate. Oregon Datashare
- $725,0004 bd2 ba2.1k sqft2094 Knowles Rd, Medford, OR 97501For SaleMLS ID #220228603, Katherine Empasis, Cascade Hasson Sotheby's International Realty. Oregon Datashare
- $1,295,0004 bd3 ba4.3k sqft3752 Devils Garden Rd, Medford, OR 97504For SaleMLS ID #220223369, Rutledge Property Group, eXp Realty, LLC. Oregon Datashare
- $669,0003 bd2 ba1.8k sqft5485 Kane Creek Rd, Central Pt, OR 97502For SaleMLS ID #220227218, Lisa Geer, eXp Realty, LLC. Oregon Datashare
- $1,275,0004 bd4 ba3.9k sqft1013 Roxy Ann Rd, Medford, OR 97504For SaleMLS ID #220222557, Logan Odom, John L. Scott Medford. Oregon Datashare
- $994,0004 bd4 ba3.5k sqft3371 Annapolis Dr, Medford, OR 97504For SaleMLS ID #220209354, Therese MacGregor, Coldwell Banker Professional Group. Oregon Datashare
- $1,175,0003 bd6 ba4.8k sqft631 Seventh Fairway Dr, Medford, OR 97504For SaleMLS ID #220222792, Lucas Scott, John L. Scott Medford. Oregon Datashare
- $790,0004 bd3 ba2.2k sqft640 Carriage Ln, Jacksonville, OR 97530For SaleMLS ID #220228879, Kimberly McMurtrey, John L Scott Ashland. Oregon Datashare
