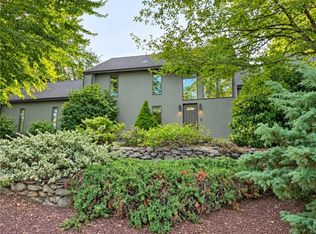
For the first time in decades, this special property is being offered for sale, presenting a rare opportunity to own a home that has been cherished by the same family for generations. Set in one of Cranston’s most desirable locations, this property offers a combination of convenience, privacy, acreage. Situated close to major highways yet tucked away on 3 acres, the property is zoned and taxed as a two-family home while currently being utilized as a single-family, offering existing density and the potential to explore additional opportunities such as ADU approval or possible subdivision, subject to city approvals. The home features 4 bedrooms plus a dedicated office, 2 full bathrooms, and 1 half bath, including a first-floor primary bedroom and first-floor laundry. At the heart of the home is a spacious, sun-drenched kitchen with skylights and a fireplace, flowing seamlessly into the living room and eat-in kitchen area. Additional highlights include a brand-new roof installed this summer, a detached 3 car garage, and fully paid-off solar panels that generate monthly income. A truly rare opportunity to own a property rich in family history, with exceptional space, flexibility, and future possibilities in one of Cranston’s most sought-after locations.
Active
$799,999
899 Pippin Orchard Rd, Cranston, RI 02921
4beds
3,559sqft
Single Family Residence
Built in 1943
2.96 Acres Lot
$-- Zestimate®
$225/sqft
$-- HOA
What's special
- 7 days
- 888
- 71
Zillow last checked:
Listing updated:
Listed by:
Olivia White 401-490-1139,
The Hennessy Group
Source: StateWide MLS RI,MLS#: 1427546
Facts & features
Interior
Bedrooms & bathrooms
- Bedrooms: 4
- Bathrooms: 3
- Full bathrooms: 2
- 1/2 bathrooms: 1
Bathroom
- Features: Bath w Tub, Bath w Shower Stall, Bath w Tub & Shower
Heating
- Oil, Baseboard
Cooling
- Central Air
Appliances
- Included: Dishwasher, Dryer, Microwave, Refrigerator, Washer
Features
- Wall (Plaster), Ceiling Fan(s)
- Flooring: Ceramic Tile, Hardwood, Laminate, Carpet
- Basement: None,Interior and Exterior,Unfinished
- Attic: Attic Stairs
- Number of fireplaces: 1
- Fireplace features: Brick, Free Standing
Interior area
- Total structure area: 2,493
- Total interior livable area: 3,559 sqft
- Finished area above ground: 2,493
- Finished area below ground: 1,066
Property
Parking
- Total spaces: 8
- Parking features: Detached
- Garage spaces: 3
Lot
- Size: 2.96 Acres
Details
- Parcel number: CRANM34L26U
Construction
Type & style
- Home type: SingleFamily
- Architectural style: Cape Cod
- Property subtype: Single Family Residence
Materials
- Plaster, Aluminum Siding
- Foundation: Concrete Perimeter
Condition
- New construction: No
- Year built: 1943
Utilities & green energy
- Electric: 200+ Amp Service
- Sewer: Private Sewer
- Water: Well
Green energy
- Energy efficient items: Doors, Insulation, Lighting, Thermostat
- Energy generation: Solar
Community & HOA
Community
- Features: Golf, Highway Access, Private School, Public School
- Subdivision: Western Cranston
HOA
- Has HOA: No
Location
- Region: Cranston
Financial & listing details
- Price per square foot: $225/sqft
- Tax assessed value: $508,800
- Annual tax amount: $7,062
- Date on market: 11/2/2026
Estimated market value
Not available
Estimated sales range
Not available
Not available
Price history
| Date | Event | Price |
|---|---|---|
| 11/6/2026 | Listed for sale | $799,999$225/sqft |
Source:  StateWide MLS RI #1427546 Report a problem | ||
Public tax history
| Year | Property taxes | Tax assessment |
|---|---|---|
| 2025 | $7,062 +2% | $508,800 |
| 2024 | $6,925 -2.2% | $508,800 +35.9% |
| 2023 | $7,078 +2.1% | $374,500 |
| 2022 | $6,932 +2.8% | $374,500 |
| 2021 | $6,741 | $374,500 +12% |
| 2020 | $6,741 -2.9% | $334,300 |
| 2019 | $6,943 +2.4% | $334,300 |
| 2018 | $6,783 +4.3% | $334,300 +17.9% |
| 2017 | $6,506 +2.2% | $283,600 |
| 2016 | $6,367 | $283,600 |
| 2015 | $6,367 +8.2% | $283,600 +6.9% |
| 2014 | $5,883 -3% | $265,400 |
| 2013 | $6,062 | $265,400 |
| 2012 | $6,062 -9.4% | $265,400 -19.6% |
| 2011 | $6,692 +3.6% | $330,300 |
| 2010 | $6,461 +2.4% | $330,300 |
| 2009 | $6,312 -2.2% | $330,300 -21.5% |
| 2008 | $6,452 | $420,600 |
| 2007 | $6,452 +5.2% | $420,600 |
| 2006 | $6,132 +9.9% | $420,600 +75% |
| 2004 | $5,582 +3.7% | $240,300 |
| 2003 | $5,383 | $240,300 |
Find assessor info on the county website
Monthly payment
Est. payment
Payment breakdown
Explore the cost of this home by adjusting the details. Changes won't be saved.Climate risks
Neighborhood: 02921
Similar homes
- $739,0003 bd3 ba3.3k sqft190 Hope Rd, Cranston, RI 02921For Sale

 MLS ID #1426293, Stephanie Soscia, Premier Homes Realty, LLC. StateWide MLS RI
- $639,9003 bd4 ba3.3k sqft22 Chicory Ln, Cranston, RI 02921For Sale
 MLS ID #1426797, Feng Lei, Green Island Realty, Inc.. StateWide MLS RI
- $729,9003 bd4 ba2.5k sqft104 Alpine Estates Dr, Cranston, RI 02921For Sale
 MLS ID #1421452, Ann McCrory, RI Real Estate Services. StateWide MLS RI
- $699,9004 bd2 ba2k sqft37 Nelson Rd, Cranston, RI 02921For Sale
 MLS ID #1421202, Samuel Albert, Innovations Realty. StateWide MLS RI
- $629,9004 bd3 ba2.5k sqft533 Scituate Ave, Cranston, RI 02921For SaleMLS ID #1427398, Jay Rezendes, RE/MAX ONE. StateWide MLS RI
- $699,0004 bd3 ba2.3k sqft155 Trout Brook Ln, Scituate, RI 02831For SaleMLS ID #1427893, Sweeney Advisory Group, Mott & Chace Sotheby's Intl.. StateWide MLS RI
- $579,0003 bd3 ba2k sqft30 Gianna Dr, Cranston, RI 02921For SaleMLS ID #1428044, Mark Leeman, RE/MAX ONE. StateWide MLS RI
- $784,0004 bd3 ba4.5k sqft230 Oaklawn Ave, Cranston, RI 02920For SaleMLS ID #1423856, Elijah Riley, Smith and Oak Real Estate Co.. StateWide MLS RI
- $849,9004 bd4 ba1.9k sqft87 Glenmere Dr, Cranston, RI 02920New ConstructionMLS ID #1425658, Ted Newcomer, Realty Quarters. StateWide MLS RI
- $829,9003 bd4 ba2.9k sqft7 White Birch Rd, Cranston, RI 02920For SaleMLS ID #1425817, Marie Puleo Flaherty, RE/MAX ONE. StateWide MLS RI
- $850,0004 bd4 ba3.7k sqft26 Trout Brook Ln, Scituate, RI 02831For SaleMLS ID #1424138, Feng Lei, Green Island Realty, Inc.. StateWide MLS RI
- $575,0003 bd2 ba2.1k sqft44 Azalea Ct, Cranston, RI 02921For SaleMLS ID #1427556, Lindsay Pettinelli, Churchill & Banks Co., LLC. StateWide MLS RI
- $629,9003 bd2 ba2.5k sqft9 Washington Dr, Johnston, RI 02919For SaleMLS ID #1428145, Jason Quinn, JPAR Prime Real Estate. StateWide MLS RI
- $449,9003 bd2 ba2.1k sqft90 Locust Glen Dr, Cranston, RI 02921For SaleMLS ID #1427870, James Luth, HERE Realty. StateWide MLS RI
- $549,9003 bd2 ba3k sqft1572 Phenix Ave, Cranston, RI 02921For SaleMLS ID #1426321, Jodie Lynn Marinosci Smith, RE/MAX Preferred. StateWide MLS RI
- $799,9004 bd3 ba2.5k sqft443 Seven Mile Rd, Hope, RI 02831New ConstructionMLS ID #1427018, Lane Ceceri Group, Lane Ceceri Group. StateWide MLS RI
- $699,9003 bd3 ba3.1k sqft19 Hilton Dr, Johnston, RI 02919For SaleMLS ID #1426663, Ralph Dorval, RE/MAX Results. StateWide MLS RI
- $640,0003 bd4 ba3.2k sqft10 Di Fazio Dr, Johnston, RI 02919For SaleMLS ID #1421259, Fawaad Qamar, Circle 100 Real Estate. StateWide MLS RI
- $700,0003 bd3 ba1.8k sqft550 Seven Mile Rd, Scituate, RI 02831For SaleMLS ID #1425735, Joseph Caprara, REMAX Revolution. StateWide MLS RI
