Absolute privacy, beautiful nature views...Nearly 34 acres a short drive to world-class ski hills and championship golf - this seller's pride and joy is your Northern Michigan dream property. Privately set 600 feet off the road, this beautiful 2022 log home sits on wooded land with maintained ATV-drivable trails, multiple deer blinds, and food plots. The southeast corner touches state land, providing endless recreation opportunities. Nub's Nob, Boyne Highlands ski resorts, and championship golf courses are just a short drive away. Built with authentic full-log construction showcasing exposed-wood interiors and solid-timber craftsmanship. Soaring vaulted ceilings and an open floor plan create dramatic space, while oversized floor-to-ceiling windows capture southwest views. The kitchen features custom cabinetry, granite surfaces, island workspace, and modern appliances. The first-floor owner's suite offers main-level living with generous walk-in closet and tiled shower. Two additional bedrooms occupy upper and lower levels, with the walkout lower level offering ample recreation space. Quality construction includes ICF foundation, CertainTeed Northgate roof, Trex decking, and Andersen Series E windows. Wood floors and authentic log walls create an inviting retreat with craftsman details and large gas fireplace. The 26x38 three-bay pole building with 10-foot and two 8-foot doors provides storage for vehicles and equipment. High-speed fiber internet available. Located 2 miles north of Stutsmansville Road, seven miles from downtown Harbor Springs - the perfect balance of privacy and access to premier four-season recreation. Check out the virtual tour: https://my.matterport.com/show/?m=BwTeMj4ZfAg&mls=1
For sale
Price cut: $34K (9/24)
$1,095,000
899 S State Rd, Harbor Springs, MI 49740
3beds
2,370sqft
SingleFamily
Built in 2022
33.91 Acres Lot
$1,072,200 Zestimate®
$462/sqft
$-- HOA
What's special
Modern appliancesAuthentic full-log constructionExposed-wood interiorsIsland workspaceSolid-timber craftsmanshipFood plotsTrex decking
- 310 days
- 962
- 65
Zillow last checked:
Listing updated:
Listed by:
Trish Hartwick,
Coldwell Banker Schmidt - Petoskey 231-347-7600
Source: Northern Michigan MLS,MLS#: 478449
Facts & features
Interior
Bedrooms & bathrooms
- Bedrooms: 3
- Bathrooms: 2
- Full bathrooms: 2
Primary bedroom
- Area: 194.54
- Dimensions: 13.7 x 14.2
Bedroom
- Area: 276.9
- Dimensions: 19.5 x 14.2
Bedroom 1
- Area: 155.44
- Dimensions: 13.4 x 11.6
Dining room
- Area: 102.01
- Dimensions: 10.1 x 10.1
Family room
- Area: 852.41
- Dimensions: 27.4 x 31.11
Kitchen
- Area: 102.11
- Dimensions: 10.1 x 10.11
Living room
- Area: 348.6
- Dimensions: 16.6 x 21
Heating
- Forced Air, LP Gas
Cooling
- Ceiling Fan(s)
Appliances
- Included: Dishwasher, Refrigerator, Washer, Dryer, Range
Features
- Cathedral Ceiling(s)
- Flooring: Wood
- Basement: Full,Walk-Out Access,Finished
- Has fireplace: Yes
- Fireplace features: Gas
Interior area
- Total interior livable area: 2,370 sqft
Video & virtual tour
Property
Parking
- Parking features: Detached Garage
- Has garage: Yes
- Covered spaces: 3
Features
- Levels: Two Or More
- Patio & porch: Deck
Lot
- Size: 33.91 Acres
- Features: Paved, Near Snowmobile Trails, Borders State Land
Details
- Additional structures: Shed(s)
- Parcel number: 061202300026
Construction
Type & style
- Home type: SingleFamily
Materials
- Wood Frame/Site Built, Log
Condition
- Year built: 2022
Utilities & green energy
- Sewer: Septic Tank
- Water: Well
Community & HOA
HOA
- Has HOA: No
Location
- Region: Harbor Springs
Financial & listing details
- Price per square foot: $462/sqft
- Tax assessed value: $335,100
- Annual tax amount: $8,140
- Date on market: 12/16/2025
Estimated market value
$1,072,200
$1.02M - $1.13M
$4,023/mo
Price history
| Date | Event | Price |
|---|---|---|
| 9/24/2026 | Price change | $1,095,000-3%$462/sqft |
Source:  Northern Michigan MLS #478449 Report a problem Northern Michigan MLS #478449 Report a problem | ||
| 5/23/2026 | Price change | $1,129,000-1.7%$476/sqft |
Source: Northern Michigan MLS #478449 Report a problem | ||
| 3/2/2026 | Price change | $1,148,000-1.9%$484/sqft |
Source: Northern Michigan MLS #478449 Report a problem | ||
| 2/2/2026 | Price change | $1,170,000-2.1%$494/sqft |
Source: Northern Michigan MLS #478449 Report a problem | ||
| 1/6/2026 | Price change | $1,195,000-4.4%$504/sqft |
Source: Northern Michigan MLS #478449 Report a problem | ||
| 12/16/2025 | Listed for sale | $1,250,000-9.1%$527/sqft |
Source: Northern Michigan MLS #478449 Report a problem | ||
| 11/13/2025 | Listing removed | $1,375,000$580/sqft |
Source: Berkshire Hathaway HomeServices Michigan and Northern Indiana Real Estate #476945 Report a problem | ||
| 8/21/2025 | Price change | $1,375,000-3.5%$580/sqft |
Source: Northern Michigan MLS #476945 Report a problem | ||
| 6/26/2025 | Listed for sale | $1,425,000+3.6%$601/sqft |
Source: Northern Michigan MLS #476945 Report a problem | ||
| 6/29/2024 | Listing removed | $1,375,000$580/sqft |
Source: Northern Michigan MLS #473429 Report a problem | ||
| 4/8/2024 | Listed for sale | $1,375,000+1566.7%$580/sqft |
Source: Northern Michigan MLS #473429 Report a problem | ||
| 7/24/2018 | Sold | $82,500$35/sqft |
Source: Public Record Report a problem | ||
Public tax history
| Year | Property taxes | Tax assessment |
|---|---|---|
| 2026 | $8,140 +3% | $335,100 +4.8% |
| 2025 | $7,905 | $319,600 +572.8% |
| 2021 | -- | $47,500 +3.7% |
| 2020 | -- | $45,800 -11.4% |
| 2019 | -- | $51,700 |
| 2018 | -- | $51,700 |
| 2017 | -- | $51,700 +1.6% |
| 2016 | -- | $50,900 |
| 2015 | -- | $50,900 |
Find assessor info on the county website
Monthly payment
Est. payment
Payment breakdown
Explore the cost of this home by adjusting the details. Changes won't be saved.Climate risks
Neighborhood: 49740
Nearby schools
Similar homes
- $1,425,0003 bd3 ba2.7k sqft4840 Turfway Trl, Harbor Springs, MI 49740For Sale
 MLS ID #481115, David Shuman. Northern Michigan MLS
 - $1,240,0004 bd4 ba2.1k sqft2588 Cottage Ln, Harbor Springs, MI 49740For Sale
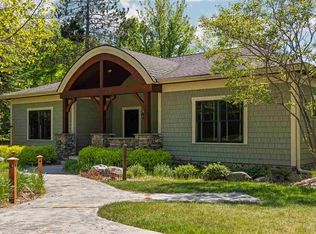 MLS ID #478888, William Winslow. Northern Michigan MLS
 - $880,0002 bd2 ba2.2k sqft2088 W Townline Rd, Harbor Springs, MI 49740For Sale
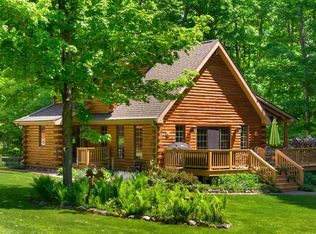 MLS ID #479920, John Carr. Northern Michigan MLS
 - $1,260,0004 bd4 ba2k sqft2585 Cottage Ln, Harbor Springs, MI 49740For Sale
 MLS ID #478889, William Winslow. Northern Michigan MLS
