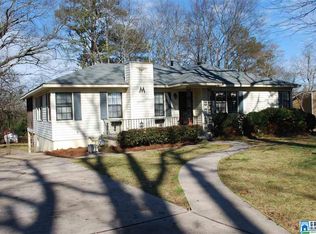
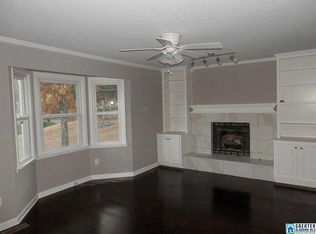
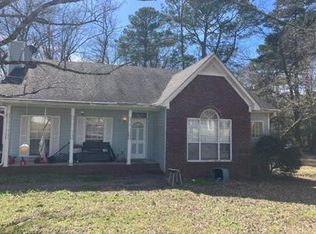
Welcome home to this beautifully COMPLETELY REMODELED 3-BEDROOM, 2-FULL-BATH HOME situated on approximately 0.3 ACRES on a quiet street! Step inside to discover BRAND-NEW HARDWOOD FLOORS, GRANITE COUNTERTOPS, STAINLESS STEEL APPLIANCES, AND UPDATED LIGHT FIXTURES throughout. The main level features a spacious LIVING ROOM, DINING ROOM, AND EAT-IN KITCHEN, creating the perfect layout for everyday living and entertaining. The UPDATED BASEMENT provides even more space with TWO ADDITIONAL BONUS ROOMS ideal for an office, playroom, gym, guest space, or entertainment area, plus a downstairs laundry area. Outside, enjoy AMPLE DRIVEWAY PARKING, A LARGE WELL-MANICURED BACKYARD, FIRE PIT AREA, AND KIDDIE PLAYGROUND THAT REMAINS. There is plenty of room for family gatherings, outdoor fun, and entertaining.
For sale
$239,900
964 Hillcrest Ave, Birmingham, AL 35235
3beds
1,353sqft
Single Family Residence
Built in 1954
0.37 Acres Lot
$237,300 Zestimate®
$177/sqft
$-- HOA
What's special
Completely remodeledUpdated basementDownstairs laundry areaQuiet streetAmple driveway parkingDining roomEat-in kitchen
- 2 days |
- 113 |
- 3 |
Zillow last checked:
Listing updated:
Listed by:
Candis Austin OFFIC:205-397-6500,
EXP Realty LLC
Source: GALMLS,MLS#: 21462095
Facts & features
Interior
Bedrooms & bathrooms
- Bedrooms: 3
- Bathrooms: 2
- Full bathrooms: 2
Rooms
- Room types: Bedroom, Bonus Room, Kitchen, Master Bedroom
Primary bedroom
- Level: First
Bedroom 1
- Level: First
Bedroom 2
- Level: First
Kitchen
- Features: Stone Counters
- Level: First
Living room
- Level: First
Basement
- Area: 702
Heating
- Central
Cooling
- Central Air
Appliances
- Included: Dishwasher, Microwave, Electric Oven, Refrigerator, Stainless Steel Appliance(s), Stove-Electric, Electric Water Heater
- Laundry: Electric Dryer Hookup, Washer Hookup, In Basement, Basement Area, Laundry (ROOM), Yes
Features
- None, Crown Molding, Smooth Ceilings, Linen Closet, Separate Shower, Tub/Shower Combo
- Flooring: Hardwood
- Basement: Full,Finished,Daylight
- Attic: None
- Has fireplace: No
Interior area
- Total interior livable area: 1,353 sqft
- Finished area above ground: 1,353
- Finished area below ground: 0
Video & virtual tour
Property
Parking
- Parking features: Driveway
- Has uncovered spaces: Yes
Features
- Levels: One and One Half
- Stories: 1.5
- Patio & porch: Porch
- Pool features: None
- Has view: Yes
- View description: None
- Waterfront features: No
Lot
- Size: 0.37 Acres
Details
- Parcel number: 1200313006028.000
- Special conditions: N/A
Construction
Type & style
- Home type: SingleFamily
- Property subtype: Single Family Residence
Materials
- HardiPlank Type
- Foundation: Basement
Condition
- Year built: 1954
Utilities & green energy
- Water: Public
- Utilities for property: Sewer Connected
Community & HOA
Community
- Subdivision: Huffman Highlands
Location
- Region: Birmingham
Financial & listing details
- Price per square foot: $177/sqft
- Tax assessed value: $158,800
- Annual tax amount: $2,110
- Price range: $239.9K - $239.9K
- Date on market: 8/14/2026
Estimated market value
$237,300
$225,000 - $249,000
$1,230/mo
Price history
| Date | Event | Price |
|---|---|---|
| 8/14/2026 | Listed for sale | $239,900+108.6%$177/sqft |
Source:  GALMLS #21462095 Report a problem GALMLS #21462095 Report a problem | ||
| 3/26/2026 | Sold | $115,000-23.3%$85/sqft |
Source: GALMLS #21445434 Report a problem | ||
| 3/11/2026 | Contingent | $150,000$111/sqft |
Source: GALMLS #21445434 Report a problem | ||
| 3/5/2026 | Listed for sale | $150,000-9.1%$111/sqft |
Source: GALMLS #21445434 Report a problem | ||
| 7/23/2021 | Sold | $165,000+106.3%$122/sqft |
Source: GALMLS #1295056 Report a problem | ||
| 5/5/2021 | Sold | $80,000-11%$59/sqft |
Source: Public Record Report a problem | ||
| 7/6/2016 | Sold | $89,900+59.1%$66/sqft |
Source: Public Record Report a problem | ||
| 11/3/2015 | Sold | $56,500-24.7%$42/sqft |
Source: GALMLS #730046 Report a problem | ||
| 9/27/2015 | Listed for sale | $75,000$55/sqft |
Source: Keller Williams - Birmingham - Vestavia #730046 Report a problem | ||
Public tax history
| Year | Property taxes | Tax assessment |
|---|---|---|
| 2025 | $2,110 +7% | $29,100 +7% |
| 2024 | $1,972 | $27,200 |
| 2023 | $1,972 -0.9% | $27,200 -0.9% |
| 2022 | $1,989 | $27,440 +193.2% |
| 2021 | -- | $9,360 +14.1% |
| 2020 | -- | $8,200 -12% |
| 2019 | -- | $9,320 +25.6% |
| 2018 | -- | $7,420 |
| 2017 | -- | $7,420 -46.6% |
| 2016 | $1,008 -6.3% | $13,900 -6.3% |
| 2015 | $1,076 +143.4% | $14,840 +1.5% |
| 2014 | $442 -13% | $14,620 |
| 2013 | $508 | $14,620 +100% |
| 2012 | $508 -6.9% | $7,310 -6.9% |
| 2011 | $545 | $7,850 |
| 2010 | $545 | $7,850 |
| 2009 | $545 -2% | $7,850 -2% |
| 2008 | $557 +1.4% | $8,010 +1.4% |
| 2007 | $549 +2.9% | $7,900 +2.9% |
| 2006 | $534 +4.2% | $7,680 +4.2% |
| 2005 | $512 +2.5% | $7,370 -48.7% |
| 2004 | $500 +3.9% | $14,380 +3.9% |
| 2003 | $481 +23.1% | $13,840 +146.3% |
| 2002 | $390 | $5,620 |
| 2001 | $390 | $5,620 |
| 2000 | $390 | $5,620 |
Find assessor info on the county website
Monthly payment
Est. payment
Payment breakdown
Explore the cost of this home by adjusting the details. Changes won't be saved.Climate risks
Neighborhood: Huffman
Nearby schools
GreatSchools rating
- 1/10Huffman AcademyGrades: PK-5Distance: 1.8 mi
- 3/10Huffman Middle SchoolGrades: 6-8Distance: 0.5 mi
- 2/10Huffman High School-MagnetGrades: 9-12Distance: 1.2 mi
Schools provided by the listing agent
- Elementary: Huffman Academy
- Middle: Huffman
- High: Huffman
Source: GALMLS. This data may not be complete. We recommend contacting the local school district to confirm school assignments for this home.
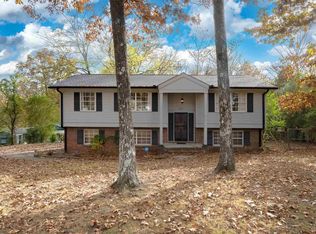
- $152,8003 bd2 ba1.3k sqft968 Hillcrest Ave, Birmingham, AL 35235Off Market
- $191,8003 bd2 ba1.2k sqft972 Hillcrest Ave, Birmingham, AL 35235Off Market
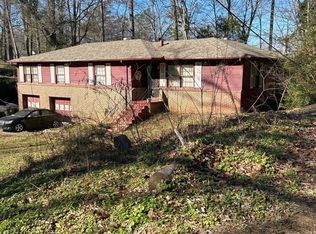
- $170,0004 bd2 ba1.8k sqft961 Hillcrest Ave, Birmingham, AL 35235Sold
- $167,5003 bd2 ba1.1k sqft957 Hillcrest Ave, Birmingham, AL 35235Sold

- $177,9003 bd2 ba1.6k sqft945 Gene Reed Rd, Birmingham, AL 35235Off Market
- $140,4003 bd2 ba688 sqft969 Hillcrest Ave, Birmingham, AL 35235Off Market
- $82,5001 bd1 ba1.3k sqft964 Rose Dr, Birmingham, AL 35235Off Market
- $232,9005 bd3 ba2.5k sqft976 Hillcrest Ave, Birmingham, AL 35235Off Market
A local agent can set up tours, give advice and negotiate with sellers.
A local lender can help you make sure your offer is ready when you are.
Similar homes
- $--3 bd3 ba1.8k sqft860 School Ave, Birmingham, AL 35235Auction
 ServiceLink Auction
 - $239,9003 bd2 ba1.6k sqftSpectrum And At&t, Birmingham, AL 35235For Sale

 MLS ID #21458804, Tesa Foster, Real Broker LLC. GALMLS
 - $--3 bd2 ba1.6k sqft433 15th Ter NW, Birmingham, AL 35215AuctionAuction.com 2
- $--3 bd2 ba1.5k sqft705 Jackson Cir, Birmingham, AL 35235Auction
 Auction.com 1
 - $129,9003 bd2 ba1.3k sqft956 Reedwood Ln, Birmingham, AL 35235For SaleMLS ID #21461655, Jessyca McKnight, A Prime Location Real Estate. GALMLS
- $234,0004 bd2 ba1.9k sqft1724 Serene Dr, Birmingham, AL 35215For SaleMLS ID #21462022, Bella Hernandez, Keller Williams. GALMLS
- $214,9004 bd2 ba1.9k sqft1424 High Point Ter, Birmingham, AL 35235For SaleMLS ID #21460489, Robert Salmons, Entera Realty LLC. GALMLS
- $199,9003 bd2 ba1.5k sqftSpectrum, Birmingham, AL 35235For SaleMLS ID #21457413, Henry Swain, Lokation Real Estate LLC. GALMLS
- $255,0003 bd2 ba1.3k sqft1036 Medina Dr, Birmingham, AL 35235For SaleMLS ID #21450988, Jessica McKnight, Barnes & Associates. GALMLS
- $--3 bd2 ba1.3k sqft1140 Rainbow Dr NE, Birmingham, AL 35215AuctionAuction.com 1
- $184,0003 bd2 ba1.4k sqftTbd, Birmingham, AL 35235For SaleMLS ID #21455674, Traci McDanal, Real Broker LLC. GALMLS
- $249,9004 bd3 ba1.9k sqft816 Pine Forest Cir, Birmingham, AL 35235For SaleMLS ID #21458930, Kelley Shaw Smith, RE/MAX on Main. GALMLS
- $219,0003 bd2 ba1.5k sqft1404 Highland Dr, Birmingham, AL 35235For SaleMLS ID #21450474, Ann Lloyd, NextHome Heritage. GALMLS
- $199,9003 bd2 ba1.3k sqft945 Ridgewood Cir, Birmingham, AL 35235For SaleMLS ID #21451342, Yvonne Harris, Trelora Realty, INC. GALMLS
- $199,9003 bd2 ba1.7k sqft948 Ridgewood Cir, Birmingham, AL 35235For SaleMLS ID #21433409, Joy Groce, eXp Realty, LLC Central. GALMLS
- $250,9003 bd2 ba1.9k sqft1309 High Point Ter, Birmingham, AL 35235For SaleMLS ID #21431032, Charline Wu, Better Homes. GALMLS
- $219,9002 bd2 ba1.8k sqft1077 Brookstone Ln, Birmingham, AL 35235For SaleMLS ID #21455349, Janice Smith, Dominion Property Services, In. GALMLS
- $169,9003 bd2 ba1.4k sqft844 Sherwood Forest Dr, Birmingham, AL 35235For SaleMLS ID #21448849, Yolanda Dye, Dalton Wade Real Estate Group. GALMLS
- $--3 bd1 ba1.3k sqft129 Von Dale Dr, Birmingham, AL 35215AuctionAuction.com 1
- $180,0003 bd2 ba1.6k sqft976 N Martinwood Dr, Birmingham, AL 35235For SaleMLS ID #21455964, John Ray, John Ray Realty. GALMLS
