Spacious Bucktown 3 bed 2 bath Condo! Including one garage space and one exterior parking space! Open concept living / dining area with lots of natural light east, north and west exposures, high ceilings, hardwood floors throughout, crown molding, gas fireplace, and recessed lighting. Private enclosed balcony off the living area on and an extremely large freshly stained attached garage rooftop off the rear primary bedroom. Kitchen has 42" cabinets, island with breakfast bar, ss appliances, granite counter tops, tile backsplash and under cabinet lighting. The primary bedroom has an en-suite with a double vanity, marble tile, a separate steam shower and whirlpool tub, and a large walk-in closet. In-unit full size side by side washer & dryer. Interior staircase to the attached garage. Living room and kitchen are smart home enabled with Lutron light switches. Bathroom and kitchen over island light fixtures were just replaced! Fabulous location close to shopping, restaurants, transportation (50 bus line), just a hop onto the i90, and Mid-town Athletic Club, and so much more! LOW HOA $213/month.Self Managed Building. Investor friendly (no short term rentals).
New
$585,000
2358 N Damen Ave APT A1, Chicago, IL 60647
3beds
--sqft
Condominium, Single Family Residence
Built in 2006
-- sqft lot
$-- Zestimate®
$--/sqft
$213/mo HOA
What's special
Gas fireplaceHigh ceilingsIsland with breakfast barRecessed lightingCrown moldingMarble tileGranite countertops
- 3 days |
- 547 |
- 43 |
Zillow last checked:
Listing updated:
Listed by:
Marzena Frausto (312)836-4263,
Redfin Corporation
Source: MRED as distributed by MLS GRID,MLS#: 12729468
Facts & features
Interior
Bedrooms & bathrooms
- Bedrooms: 3
- Bathrooms: 2
- Full bathrooms: 2
Rooms
- Room types: Storage, Walk In Closet
Primary bedroom
- Features: Flooring (Hardwood), Bathroom (Full)
- Level: Main
- Area: 204 Square Feet
- Dimensions: 17X12
Bedroom 2
- Features: Flooring (Hardwood)
- Level: Main
- Area: 160 Square Feet
- Dimensions: 16X10
Bedroom 3
- Features: Flooring (Hardwood)
- Level: Main
- Area: 160 Square Feet
- Dimensions: 16X10
Dining room
- Features: Flooring (Hardwood)
- Level: Main
- Dimensions: COMBO
Kitchen
- Features: Kitchen (Island, Granite Counters), Flooring (Hardwood)
- Level: Main
- Area: 168 Square Feet
- Dimensions: 14X12
Laundry
- Features: Flooring (Vinyl)
- Level: Main
- Area: 18 Square Feet
- Dimensions: 3X6
Living room
- Features: Flooring (Hardwood)
- Level: Main
- Area: 154 Square Feet
- Dimensions: 14X11
Storage
- Features: Flooring (Hardwood)
- Level: Main
- Area: 56 Square Feet
- Dimensions: 7X8
Walk in closet
- Features: Flooring (Hardwood)
- Level: Main
- Area: 42 Square Feet
- Dimensions: 7X6
Heating
- Natural Gas, Forced Air
Cooling
- Central Air
Appliances
- Included: Range, Microwave, Dishwasher, Refrigerator, Washer, Dryer, Disposal, Humidifier
- Laundry: Washer Hookup, Gas Dryer Hookup, In Unit, Laundry Closet
Features
- Walk-In Closet(s)
- Flooring: Hardwood
- Doors: ENERGY STAR Qualified Doors, French Doors, Sliding Doors, 6 Panel Door(s)
- Windows: Blinds, Double Pane Windows, Drapes, Screens
- Basement: None
- Number of fireplaces: 1
- Fireplace features: Gas Log, Gas Starter, Living Room
Interior area
- Total structure area: 0
Property
Parking
- Total spaces: 2
- Parking features: Garage Door Opener, Yes, Garage Owned, Attached, Off Alley, Owned, Garage
- Attached garage spaces: 1
- Has uncovered spaces: Yes
Accessibility
- Accessibility features: No Disability Access
Features
- Patio & porch: Roof Deck, Deck
- Exterior features: Balcony
Details
- Parcel number: 14311100441001
- Special conditions: None
- Other equipment: Intercom, Ceiling Fan(s)
Construction
Type & style
- Home type: Condo
- Property subtype: Condominium, Single Family Residence
Materials
- Brick
Condition
- New construction: No
- Year built: 2006
Utilities & green energy
- Electric: Circuit Breakers, 200+ Amp Service
- Sewer: Public Sewer
- Water: Lake Michigan
Community & HOA
Community
- Security: Carbon Monoxide Detector(s)
HOA
- Has HOA: Yes
- Amenities included: Security Door Lock(s)
- Services included: Water, Parking, Insurance, Exterior Maintenance
- HOA fee: $213 monthly
Location
- Region: Chicago
Financial & listing details
- Tax assessed value: $429,000
- Annual tax amount: $8,647
- Date on market: 8/12/2026
- Ownership: Condo
Estimated market value
Not available
Estimated sales range
Not available
Not available
Price history
| Date | Event | Price |
|---|---|---|
| 8/12/2026 | Listed for sale | $585,000+41% |
Source:  MRED as distributed by MLS GRID #12729468 Report a problem MRED as distributed by MLS GRID #12729468 Report a problem | ||
| 6/23/2020 | Sold | $415,000-2.4% |
Source: MRED as distributed by MLS GRID #10721162 Report a problem | ||
| 5/26/2020 | Pending sale | $425,000 |
Source: Compass #10721162 Report a problem | ||
| 5/21/2020 | Price change | $425,000-0.9% |
Source: Compass #10721162 Report a problem | ||
| 2/24/2020 | Price change | $429,000-2.3% |
Source: CENTURY 21 Affiliated #10598590 Report a problem | ||
| 2/4/2020 | Price change | $439,000-2.4% |
Source: CENTURY 21 Affiliated #10598590 Report a problem | ||
| 12/30/2019 | Listed for sale | $450,000+10% |
Source: Century 21 Affiliated #10598590 Report a problem | ||
| 7/28/2007 | Sold | $409,000 |
Source: MRED as distributed by MLS GRID #06559350 Report a problem | ||
Public tax history
| Year | Property taxes | Tax assessment |
|---|---|---|
| 2024 | $8,648 -14.7% | $42,900 -10.4% |
| 2023 | $10,141 +2.6% | $47,892 |
| 2022 | $9,884 +2.3% | $47,892 |
| 2021 | $9,662 +14.4% | $47,892 +17.1% |
| 2020 | $8,448 +1.8% | $40,889 -8.3% |
| 2019 | $8,302 +2.1% | $44,599 |
| 2018 | $8,131 +10.9% | $44,599 +19.1% |
| 2017 | $7,332 +4.8% | $37,434 |
| 2016 | $6,997 +9.7% | $37,434 |
| 2015 | $6,379 +33.5% | $37,434 +32.2% |
| 2014 | $4,777 +2.3% | $28,314 |
| 2013 | $4,671 +0.8% | $28,314 |
| 2012 | $4,633 -8.5% | $28,314 -14.8% |
| 2011 | $5,061 -1.1% | $33,251 |
| 2010 | $5,115 +4.2% | $33,251 |
| 2009 | $4,907 -8.6% | $33,251 -15.3% |
| 2008 | $5,367 | $39,263 |
Find assessor info on the county website
Monthly payment
Est. payment
Payment breakdown
Explore the cost of this home by adjusting the details. Changes won't be saved.Climate risks
Neighborhood: Bucktown
Nearby schools
GreatSchools rating
- 7/10Pulaski International School of ChicagoGrades: PK-8Distance: 0.5 mi
- 1/10Clemente Community Academy High SchoolGrades: 9-12Distance: 1.6 mi
Schools provided by the listing agent
- District: 299
Source: MRED as distributed by MLS GRID. This data may not be complete. We recommend contacting the local school district to confirm school assignments for this home.
- $--3 bd2 ba-- sqft2358 N Damen Ave, Chicago, IL 60647Off Market
- $575,0003 bd2 ba6.6k sqft2358 N Damen Ave APT A3, Chicago, IL 60647Sold
- $--3 bd2 ba1.3k sqft2358 N Damen Ave APT 2, Chicago, IL 60647Off Market

- $575,0003 bd2 ba-- sqft2358 N Damen Ave APT 3, Chicago, IL 60647Sold
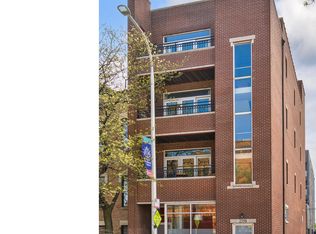
- $655,3003 bd2 ba-- sqft2358 N Damen Ave #3A, Chicago, IL 60647Off Market
- $---- bd-- ba-- sqft2356 N Damen Ave STE 2F, Chicago, IL 60647Off Market
- $464,2002 bd1 ba1.2k sqft2356 N Damen Ave #2, Chicago, IL 60647Off Market
- $--1 bd1 ba1.2k sqft2356 N Damen Ave #1, Chicago, IL 60647Off Market
A local agent can set up tours, give advice and negotiate with sellers.
A local lender can help you make sure your offer is ready when you are.
Similar homes
- $585,0002 bd2 ba-- sqft2333 W Saint Paul Ave APT 129, Chicago, IL 60647New
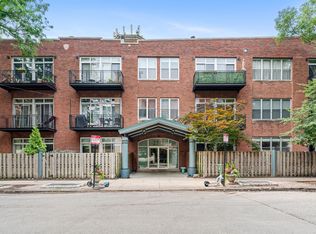 MLS ID #12719710, Kimber Galvin, Berkshire Hathaway HomeServices Chicago. MRED as distributed by MLS GRID
 - $585,0002 bd2 ba1.6k sqft2333 W Saint Paul Ave APT 202, Chicago, IL 60647New
 MLS ID #12732308, Kinjal Shah, Mark Allen Realty ERA Powered. MRED as distributed by MLS GRID
 - $650,0003 bd2 ba1.9k sqft2026 W Cortland St, Chicago, IL 60647New
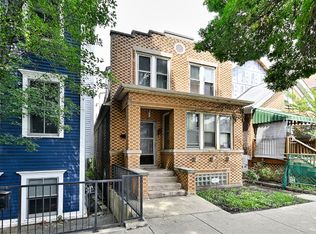 MLS ID #12732551, Richard Babula, Chicagoland Brokers Inc.. MRED as distributed by MLS GRID
 - $575,0002 bd2 ba1.4k sqft1872 N Damen Ave APT 3S, Chicago, IL 60647Active
 MLS ID #12714340, Kate Gaffey, Fulton Grace Realty. MRED as distributed by MLS GRID
 - $550,0002 bd2 ba-- sqft2220 N Seeley Ave #2, Chicago, IL 60647ActiveMLS ID #12718656, Tim Lorimer, Compass. MRED as distributed by MLS GRID
- $499,0002 bd2 ba1.4k sqft1701 N Damen Ave APT 101, Chicago, IL 60647NewMLS ID #12732425, Bari Levine, @properties Christie's International Real Estate. MRED as distributed by MLS GRID
- $584,9003 bd2 ba1.9k sqft2618 W Diversey Ave APT 402, Chicago, IL 60647ActiveMLS ID #12709506, Tatiana Rea, @properties Christie's International Real Estate. MRED as distributed by MLS GRID
- $600,0003 bd2 ba-- sqft2242 W Belmont Ave Unit 4E, Chicago, IL 60618NewMLS ID #12720538, Brian O'Neill, Real Broker LLC. MRED as distributed by MLS GRID
- $574,9902 bd2 ba1.4k sqft2040 W Belmont Ave APT 308, Chicago, IL 60618NewMLS ID #12731720, Christopher Pertile, Compass. MRED as distributed by MLS GRID
- $649,0002 bd2 ba-- sqft2047 N Mozart St Unit 3, Chicago, IL 60647NewMLS ID #12729960, Pasquale Recchia, @properties Christie's International Real Estate. MRED as distributed by MLS GRID
- $639,9002 bd2 ba-- sqft1760 W Wrightwood Ave APT 305, Chicago, IL 60614NewMLS ID #12730629, Jeffrey Beck, @properties Christie's International Real Estate. MRED as distributed by MLS GRID
- $--2 bd2 ba1.4k sqft1077 N Hermitage Ave #3, Chicago, IL 60622AuctionAuction.com 2
- $549,9002 bd2 ba-- sqft(Undisclosed Address), Chicago, IL 60614NewMLS ID #12725168, Laura Topp, ABR,ABRM, Berkshire Hathaway HomeServices Chicago. MRED as distributed by MLS GRID
- $799,0003 bd3 ba-- sqft2133 N Campbell Ave #1B, Chicago, IL 60647NewMLS ID #12730010, Pasquale Recchia, @properties Christie's International Real Estate. MRED as distributed by MLS GRID
- $425,0002 bd2 ba1.1k sqft2045 W Concord Pl APT 307, Chicago, IL 60647NewMLS ID #12730998, Matt Laricy, Americorp, Ltd. MRED as distributed by MLS GRID
- $585,0002 bd2 ba-- sqft1117 N Wood St #2, Chicago, IL 60622NewMLS ID #12730502, Deborah Ryder, American International Realty. MRED as distributed by MLS GRID
- $585,0002 bd2 ba1.1k sqft1866 N Sheffield Ave #A, Chicago, IL 60614NewMLS ID #12729303, Sarah Abu-Taleb, Compass. MRED as distributed by MLS GRID
- $725,0002 bd3 ba1.7k sqft1701 W Terra Cotta Pl #E, Chicago, IL 60614NewMLS ID #12731963, Julie Sawicki, @properties Christie's International Real Estate. MRED as distributed by MLS GRID
- $679,0002 bd2 ba-- sqft1741 N Wilmot Ave, Chicago, IL 60647NewMLS ID #12720078, Rachelle Rasich, eXp Realty. MRED as distributed by MLS GRID
- $675,0003 bd2 ba1.6k sqft2513 N Milwaukee Ave APT 3N, Chicago, IL 60647ActiveMLS ID #12712282, Rachel Martell, Jameson Sotheby's Intl Realty. MRED as distributed by MLS GRID
