Discover classic charm completely reimagined for modern living with this stunning, turn-key home in Cornelia. Offering the perfect blend of character, premium updates, and easy-care living, this property is completely move-in ready. From the moment you arrive, the incredible curb appeal catches your eye, showcasing all-new siding, fresh exterior trim, and a crisp, new exterior paint job. Step inside to find a beautifully modernized interior that feels brand new. The entire home features fresh paint, new lighting fixtures, and gorgeous new flooring flowing throughout a highly functional layout. Designed for modern lifestyles, the floor plan features a dedicated office space perfect for working from home, alongside a versatile flex room that can easily adapt into a hobby space, media room, or play area. The heart of the home is the renovated kitchen, which boasts brand-new cabinetry, quartz countertops, and a suite of new stainless-steel appliances. The main living space seamlessly connects the home's fresh aesthetic with cozy comfort, anchored by a classic fireplace that serves as a beautiful focal point. Situated on a freshly subdivided, manageable 1-acre lot, this property gives you a spacious yard for outdoor activities, gardening, or relaxing without the heavy maintenance of large acreage. Families will also appreciate the property's prime location within the Habersham County School District.
Active
$299,900
2209 Duncan Bridge Rd, Cornelia, GA 30531
2beds
1,612sqft
Single Family Residence
Built in 1975
1 Acres Lot
$373,600 Zestimate®
$186/sqft
$-- HOA
What's special
Beautifully modernized interiorClassic fireplaceNew lighting fixturesDedicated office spaceRenovated kitchenHighly functional layoutAll-new siding
- 1 day
- 237
- 28
Zillow last checked:
Listing updated:
Listed by:
Bryan Ashworth 404-925-2958,
Slate Group Realty LLC
Source: GAMLS,MLS#: 10876432
Facts & features
Interior
Bedrooms & bathrooms
- Bedrooms: 2
- Bathrooms: 2
- Full bathrooms: 2
- Main level bathrooms: 2
- Main level bedrooms: 2
Rooms
- Room types: Laundry, Office
Kitchen
- Features: Solid Surface Counters
Heating
- Central
Cooling
- Central Air
Appliances
- Included: Dishwasher, Microwave
- Laundry: Other
Features
- Master On Main Level, Other
- Flooring: Vinyl
- Basement: None
- Number of fireplaces: 1
- Fireplace features: Family Room
- Common walls with other units/homes: No Common Walls
Interior area
- Total structure area: 1,612
- Total interior livable area: 1,612 sqft
- Finished area above ground: 1,612
- Finished area below ground: 0
Property
Parking
- Total spaces: 2
- Parking features: Carport
- Has carport: Yes
Features
- Levels: One
- Stories: 1
- Patio & porch: Deck
- Fencing: Fenced
- Body of water: None
Lot
- Size: 1 Acres
- Features: Private
Details
- Additional structures: Shed(s)
- Parcel number: 048 012
Construction
Type & style
- Home type: SingleFamily
- Architectural style: Ranch
- Property subtype: Single Family Residence
Materials
- Concrete
- Foundation: Block
- Roof: Composition
Condition
- Resale
- New construction: No
- Year built: 1975
Utilities & green energy
- Sewer: Septic Tank
- Water: Public
- Utilities for property: Cable Available, Electricity Available, Water Available
Community & HOA
Community
- Features: None
- Subdivision: None
HOA
- Has HOA: No
- Services included: None
Location
- Region: Cornelia
Financial & listing details
- Price per square foot: $186/sqft
- Tax assessed value: $353,565
- Annual tax amount: $1,628
- Date on market: 10/21/2026
- Listing agreement: Exclusive Right To Sell
- Electric utility on property: Yes
Estimated market value
$373,600
$299,000 - $441,000
$1,933/mo
Price history
| Date | Event | Price |
|---|---|---|
| 10/21/2026 | Listed for sale | $299,900-25%$186/sqft |
Source:  FMLS GA #7857137 Report a problem | ||
| 4/17/2026 | Sold | $400,000$248/sqft |
Source: Public Record Report a problem | ||
Public tax history
| Year | Property taxes | Tax assessment |
|---|---|---|
| 2025 | $1,960 +323.5% | $141,426 +33.8% |
| 2024 | $463 +87.6% | $105,692 +7.1% |
| 2023 | $247 | $98,668 +39.5% |
| 2022 | -- | $70,752 +5.5% |
| 2021 | -- | $67,048 +6.7% |
| 2020 | -- | $62,852 |
| 2019 | $570 | $62,852 -54% |
| 2018 | $570 | $136,690 +159.5% |
| 2017 | $570 +5.3% | $52,684 -58% |
| 2016 | $541 +14.8% | $125,510 |
| 2015 | $471 +1.9% | $125,510 +0.8% |
| 2014 | $463 | $124,550 +138.1% |
| 2013 | $463 | $52,300 -61.8% |
| 2012 | -- | $136,940 -12.7% |
| 2011 | -- | $156,870 -9.5% |
| 2010 | -- | $173,280 |
Find assessor info on the county website
Monthly payment
Est. payment
Payment breakdown
Explore the cost of this home by adjusting the details. Changes won't be saved.Climate risks
Neighborhood: 30531
Nearby schools
Schools provided by the listing agent
- Elementary: Level Grove
- Middle: South Habersham
- High: Habersham Central
Source: GAMLS. This data may not be complete. We recommend contacting the local school district to confirm school assignments for this home.
Similar homes
- $--3 bd2 ba1.4k sqft181 Fernbank Dr, Cornelia, GA 30531Auction
 Auction.com 2
- $269,0003 bd2 ba1.2k sqft375 Wilbanks St, Baldwin, GA 30511Active
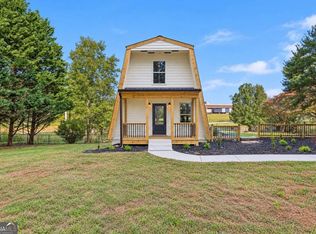
 MLS ID #10875176, Wesley Forrester, Anchor Real Estate Advisors. GAMLS
- $275,0003 bd2 ba1.4k sqft223 Lakeview Dr, Cornelia, GA 30531Active
 MLS ID #10853964, Tonya Sosebee, Virtual Properties Realty.Net. GAMLS
- $279,0003 bd3 ba1.5k sqft468 Magnolia Grove Pl, Cornelia, GA 30531Active Under Contract
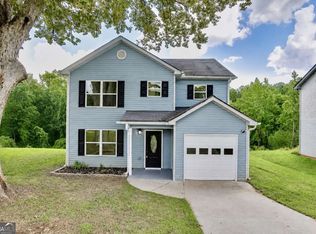 MLS ID #10826583, Susan H Ayers, Clickit Realty Inc.. GAMLS
- $269,9004 bd2 ba1.5k sqft909 Smith Loop Rd, Demorest, GA 30535ActiveMLS ID #10877281, Amanda Stewart, Keller Williams Lanier Partners. GAMLS
- $359,0004 bd3 ba2.1k sqft130 Huntington Manor Ct, Cornelia, GA 30531ActiveMLS ID #10871241, Pat Burke, Keller Williams Lanier Partners. GAMLS
- $375,0003 bd2 ba2.4k sqft240 Bent Oak Dr, Cornelia, GA 30531ActiveMLS ID #10789172, Dorinda Marshall, Keller Williams Lanier Partners. GAMLS
- $334,9503 bd3 ba1.7k sqft617 Huntington Ln, Cornelia, GA 30531ActiveMLS ID #10851048, Steve L Mitchum, BHHS Georgia Properties. GAMLS
- $304,9003 bd2 ba1.5k sqft314 Highland Pointe Dr, Alto, GA 30510ActiveMLS ID #10846230, Chad Buffington, Buffington Real Estate Group. GAMLS
- $307,5003 bd2 ba1.5k sqft142 Sugar Creek Dr, Cornelia, GA 30531ActiveMLS ID #10817090, Briana Webb, Keller Williams Lanier Partners. GAMLS
- $299,9003 bd2 ba1.4k sqft152 Eastside Dr, Demorest, GA 30535ActiveMLS ID #10855201, David Zavala, K & A Realty Group LLC. GAMLS
- $339,9003 bd2 ba1.4k sqft219 Mallard Pond Cir, Alto, GA 30510ActiveMLS ID #10870008, Shannon Pace, Virtual Properties Realty.com. GAMLS
- $334,9004 bd3 ba2.2k sqft304 Magnolia Villas Dr, Cornelia, GA 30531ActiveMLS ID #10852876, Gerald Tilenis, Chattahoochee Realty of Georgia. GAMLS
- $299,9004 bd2 ba1.2k sqft937 Sam Craven Rd, Cleveland, GA 30528ActiveMLS ID #10856306, The Ward Team, Ward Properties of North GA. GAMLS
- $325,0003 bd2 ba2.1k sqft570 Baldwin Falls Rd, Baldwin, GA 30511ActiveMLS ID #10868913, Alice Venter, K & A Realty Group LLC. GAMLS
- $299,0003 bd2 ba1.5k sqft177 Highland Pointe Dr, Alto, GA 30510ActiveMLS ID #10837058, J. Michele Ramsey, UC Premier Properties. GAMLS
- $309,0003 bd3 ba1.8k sqft415 Ivory Dr, Baldwin, GA 30511ActiveMLS ID #10782583, Catherine Lopez, RE/MAX Signature. GAMLS
- $279,5003 bd2 ba1.4k sqft1064 Garner Rd, Cornelia, GA 30531ActiveMLS ID #10854344, Jennifer Hill, Nacoochee Real Estate. GAMLS
- $359,9004 bd3 ba2.1k sqft275 Huntington Manor Ct #18, Cornelia, GA 30531ActiveMLS ID #10848440, Amanda Stewart, Keller Williams Lanier Partners. GAMLS
