Bright 2BD/1BA brick condo in the popular Irving Park neighborhood, with high ceilings and hardwood floors throughout. The living room has a charming accent brick wall and a coat closet. Open-concept kitchen with cherry cabinets, granite counters, a breakfast bar, SS appliances, a New dishwasher, and New in-unit laundry. Updated bathroom with white subway tile, a shower enclosure, a glass sliding shower door, updated tile, and a large vanity. The steel-and-wood back deck off the kitchen is ideal for grilling, entertaining, or simply enjoying some time outside. The large storage area is a limited common element. Incredibly convenient location with great parking; close to the Blue Line, expressway, restaurants, shopping, and schools. This is one not to miss!
New
$295,000
3318 W Byron St #1, Chicago, IL 60618
2beds
663sqft
Condominium, Single Family Residence
Built in 1928
-- sqft lot
$-- Zestimate®
$445/sqft
$303/mo HOA
What's special
Charming accent brick wallHigh ceilingsUpdated bathroomNew dishwasherOpen-concept kitchenBreakfast barGranite counters
- --
- 80
- views
- 3
- saves
Zillow last checked:
Listing updated:
Listed by:
Rene Nelson (847)338-4001,
Compass
Source: MRED as distributed by MLS GRID,MLS#: 12775468
Facts & features
Interior
Bedrooms & bathrooms
- Bedrooms: 2
- Bathrooms: 1
- Full bathrooms: 1
Rooms
- Room types: Deck
Primary bedroom
- Features: Flooring (Hardwood), Window Treatments (Blinds)
- Level: Main
- Area: 132 Square Feet
- Dimensions: 12X11
Bedroom 2
- Features: Flooring (Hardwood), Window Treatments (Blinds)
- Level: Main
- Area: 110 Square Feet
- Dimensions: 11X10
Deck
- Level: Main
- Area: 100 Square Feet
- Dimensions: 20X5
Dining room
- Features: Flooring (Hardwood)
- Level: Main
- Dimensions: COMBO
Kitchen
- Features: Kitchen (Eating Area-Breakfast Bar, Granite Counters), Flooring (Hardwood)
- Level: Main
- Area: 132 Square Feet
- Dimensions: 12X11
Laundry
- Level: Main
- Area: 18 Square Feet
- Dimensions: 6X3
Living room
- Features: Flooring (Hardwood), Window Treatments (Blinds)
- Level: Main
- Area: 156 Square Feet
- Dimensions: 13X12
Heating
- Natural Gas, Forced Air
Cooling
- Central Air
Appliances
- Included: Range, Microwave, Dishwasher, Refrigerator, Freezer, Washer, Dryer, Stainless Steel Appliance(s)
- Laundry: In Unit
Features
- Basement: Unfinished,Storage Space,Full
Interior area
- Total structure area: 0
- Total interior livable area: 663 sqft
Property
Accessibility
- Accessibility features: No Disability Access
Details
- Parcel number: 13232050491008
- Special conditions: None
Construction
Type & style
- Home type: Condo
- Property subtype: Condominium, Single Family Residence
Materials
- Brick
Condition
- New construction: No
- Year built: 1928
Utilities & green energy
- Sewer: Public Sewer
- Water: Lake Michigan, Public
Community & HOA
HOA
- Has HOA: Yes
- Amenities included: Storage
- Services included: Water, Insurance, Snow Removal
- HOA fee: $303 monthly
Location
- Region: Chicago
Financial & listing details
- Price per square foot: $445/sqft
- Tax assessed value: $209,120
- Annual tax amount: $4,215
- Date on market: 10/10/2026
- Ownership: Condo
Estimated market value
Not available
Estimated sales range
Not available
Not available
Price history
| Date | Event | Price |
|---|---|---|
| 7/10/2023 | Sold | $215,000+7.5%$324/sqft |
Source:  MRED as distributed by MLS GRID #11807659 Report a problem MRED as distributed by MLS GRID #11807659 Report a problem | ||
| 6/16/2023 | Contingent | $200,000$302/sqft |
Source: MRED as distributed by MLS GRID #11807659 Report a problem | ||
| 6/14/2023 | Listed for sale | $200,000+7.5%$302/sqft |
Source: MRED as distributed by MLS GRID #11807659 Report a problem | ||
| 8/13/2020 | Sold | $186,000-3.4%$281/sqft |
Source: MRED as distributed by MLS GRID #10735622 Report a problem | ||
| 7/9/2018 | Sold | $192,500-0.8%$290/sqft |
Source: Public Record Report a problem | ||
| 7/17/2007 | Sold | $194,000$293/sqft |
Source: Public Record Report a problem | ||
Public tax history
| Year | Property taxes | Tax assessment |
|---|---|---|
| 2024 | $4,215 +57.6% | $20,912 +12.4% |
| 2023 | $2,675 +10.2% | $18,599 |
| 2022 | $2,427 -4.6% | $18,599 |
| 2021 | $2,543 -19.1% | $18,599 +8.4% |
| 2020 | $3,143 -1.2% | $17,164 -10.6% |
| 2019 | $3,181 -0.6% | $19,208 -1.9% |
| 2018 | $3,201 +63.2% | $19,589 +57.3% |
| 2017 | $1,961 -2% | $12,457 |
| 2016 | $2,002 +10.7% | $12,457 |
| 2015 | $1,808 -0.6% | $12,457 +0.9% |
| 2014 | $1,820 | $12,341 |
Find assessor info on the county website
Monthly payment
Est. payment
Payment breakdown
Explore the cost of this home by adjusting the details. Changes won't be saved.Climate risks
Neighborhood: Irving Park
Nearby schools


Similar homes
- $330,0002 bd1 ba960 sqft3300 W Irving Park Rd Unit J5, Chicago, IL 60618For Sale By Owner

- $329,9002 bd1 ba950 sqft3335 W Belle Plaine Ave APT 3A, Chicago, IL 60618Active
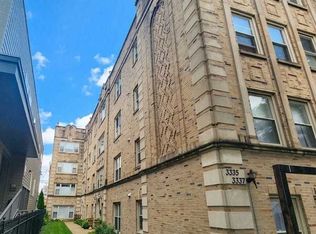 MLS ID #12766460, Caesar Skiba, Landmark Realtors. MRED as distributed by MLS GRID
 - $--1 bd2 ba800 sqft3142 W Cullom Ave APT 2W, Chicago, IL 60618Auction
 Auction.com 2
 - $284,0002 bd1 ba900 sqft539 W Brompton Ave APT 1B, Chicago, IL 60657Active
 MLS ID #12761628, Melanie Roman, RE/MAX 1st Service. MRED as distributed by MLS GRID
