Welcome home to this spacious, beautifully maintained 2-bedroom, 2-bath ranch townhome in Traditions of Olympia Fields, an active adult restricted community offering maintenance-free, stairless living! Meticulously cared for by its original owner, this move-in-ready home features an open, light-filled floor plan with gleaming cherry hardwood floors, custom paint, recessed lighting, and real wood blinds throughout. Large living and dining room area features a gas fireplace with mantel, custom built-in cabinetry and bookshelves, and flows seamlessly into a sunroom/sitting area with patio doors leading to a private patio and expansive open green space. The well-appointed kitchen offers granite countertops, custom 42-inch mahogany cabinetry, abundant counter and storage space, an eat-in area with table space and a full suite of stainless steel KitchenAid appliances. The spacious primary suite features a tray ceiling, two closets, including a walk-in closet, and an en-suite bath with heated floors, whirlpool tub, and separate shower. A generously sized second bedroom and full guest bath provide additional comfortable living space. Other features include ample closet space throughout, utility/laundry room with full-size Maytag washer and dryer and utility sink, newer A/C (July 2026), and an attached 21/2-car garage. Traditions of Olympia Fields offers residents an array of amenities designed for an active and enjoyable lifestyle, including a community clubhouse with an outdoor pool, fitness room with equipment, party/game room, full kitchen, craft room, library, and bocce court - perfect for recreation, relaxation, and entertaining family and guests. Conveniently located near shopping, dining, healthcare, schools, parks, and I-57. Enjoy the ease of single-level, maintenance-free living in this lovely Olympia Fields community! Pre-approved buyers only. Pack your bags and move right in!
New
$299,000
3702 Clubhome Ln, Olympia Fields, IL 60461
2beds
2,100sqft
Townhouse, Single Family Residence
Built in 2004
6,250 Square Feet Lot
$290,500 Zestimate®
$142/sqft
$341/mo HOA
What's special
Gas fireplace with mantelGenerously sized second bedroomRecessed lightingPrivate patioOpen light-filled floor planWell-appointed kitchenExpansive open green space
- 2 days |
- 72 |
- 4 |
Zillow last checked:
Listing updated:
Listed by:
Portia Hawkins 773-507-8322,
Phenomenal Properties Inc
Source: MRED as distributed by MLS GRID,MLS#: 12731946
Facts & features
Interior
Bedrooms & bathrooms
- Bedrooms: 2
- Bathrooms: 2
- Full bathrooms: 2
Rooms
- Room types: Eating Area, Heated Sun Room, Utility Room-1st Floor
Primary bedroom
- Features: Flooring (Hardwood), Window Treatments (Blinds), Bathroom (Full, Whirlpool & Sep Shwr)
- Level: Main
- Area: 240 Square Feet
- Dimensions: 16X15
Bedroom 2
- Features: Flooring (Hardwood), Window Treatments (Blinds)
- Level: Main
- Area: 156 Square Feet
- Dimensions: 13X12
Dining room
- Features: Flooring (Hardwood), Window Treatments (Blinds)
- Level: Main
- Dimensions: COMBO
Eating area
- Features: Flooring (Ceramic Tile), Window Treatments (Blinds)
- Level: Main
- Area: 110 Square Feet
- Dimensions: 11X10
Other
- Features: Flooring (Ceramic Tile), Window Treatments (Blinds)
- Level: Main
- Area: 110 Square Feet
- Dimensions: 11X10
Kitchen
- Features: Kitchen (Eating Area-Table Space, Pantry-Closet, Breakfast Room, Custom Cabinetry, Granite Counters, Updated Kitchen), Flooring (Wood Laminate)
- Level: Main
- Area: 130 Square Feet
- Dimensions: 13X10
Laundry
- Features: Flooring (Ceramic Tile)
- Level: Main
- Area: 72 Square Feet
- Dimensions: 9X8
Living room
- Features: Flooring (Hardwood), Window Treatments (Blinds)
- Level: Main
- Area: 660 Square Feet
- Dimensions: 30X22
Other
- Features: Flooring (Ceramic Tile)
- Level: Main
- Area: 72 Square Feet
- Dimensions: 9X8
Heating
- Natural Gas, Forced Air, Radiant Floor
Cooling
- Central Air
Appliances
- Included: Range, Microwave, Dishwasher, Refrigerator, Washer, Dryer, Disposal, Stainless Steel Appliance(s), Oven, Gas Cooktop, Gas Oven
- Laundry: Main Level, Gas Dryer Hookup, In Unit, Sink
Features
- 1st Floor Bedroom, 1st Floor Full Bath, Built-in Features, Walk-In Closet(s), Bookcases, Coffered Ceiling(s), Dining Combo, Granite Counters
- Flooring: Laminate
- Doors: Sliding Doors
- Windows: Drapes, Insulated Windows, Blinds
- Basement: None
- Number of fireplaces: 1
- Fireplace features: Gas Starter, Living Room
- Common walls with other units/homes: End Unit
Interior area
- Total structure area: 0
- Total interior livable area: 2,100 sqft
Property
Parking
- Total spaces: 2.5
- Parking features: Asphalt, Garage Door Opener, Yes, Garage Owned, Attached, Garage
- Attached garage spaces: 2.5
- Has uncovered spaces: Yes
Accessibility
- Accessibility features: Door Width 32 Inches or More, Disability Access
Features
- Patio & porch: Patio
Lot
- Size: 6,250 Square Feet
- Dimensions: 50 x 125
Details
- Additional structures: Club House, Garage(s)
- Parcel number: 31141070120000
- Special conditions: None
Construction
Type & style
- Home type: Townhouse
- Property subtype: Townhouse, Single Family Residence
Materials
- Vinyl Siding, Brick
- Foundation: Concrete Perimeter
- Roof: Asphalt
Condition
- New construction: No
- Year built: 2004
Utilities & green energy
- Electric: Circuit Breakers
- Sewer: Public Sewer
- Water: Lake Michigan
- Utilities for property: Cable Available
Community & HOA
HOA
- Has HOA: Yes
- Amenities included: Pool, Clubhouse
- Services included: Insurance, Clubhouse, Exercise Facilities, Pool, Exterior Maintenance, Scavenger
- HOA fee: $341 monthly
Location
- Region: Olympia Fields
Financial & listing details
- Price per square foot: $142/sqft
- Tax assessed value: $200,000
- Annual tax amount: $6,106
- Date on market: 8/13/2026
- Ownership: Fee Simple w/ HO Assn.
Estimated market value
$290,500
$276,000 - $305,000
$2,807/mo
Price history
| Date | Event | Price |
|---|---|---|
| 8/13/2026 | Listed for sale | $299,000-13.6%$142/sqft |
Source:  MRED as distributed by MLS GRID #12731946 Report a problem MRED as distributed by MLS GRID #12731946 Report a problem | ||
| 9/25/2006 | Sold | $346,000$165/sqft |
Source: Public Record Report a problem | ||
Public tax history
| Year | Property taxes | Tax assessment |
|---|---|---|
| 2024 | $6,384 +4.6% | $20,000 +0% |
| 2023 | $6,106 -5.3% | $19,999 +14.2% |
| 2022 | $6,451 -0.6% | $17,515 |
| 2021 | $6,493 +5.6% | $17,515 |
| 2020 | $6,146 -22.6% | $17,515 -17.9% |
| 2019 | $7,939 -28.4% | $21,323 |
| 2018 | $11,095 +44.7% | $21,323 |
| 2017 | $7,670 +2.3% | $21,323 +11% |
| 2016 | $7,500 +1.8% | $19,216 |
| 2015 | $7,368 +1.7% | $19,216 |
| 2014 | $7,247 +8.9% | $19,216 -1.1% |
| 2013 | $6,655 +4.1% | $19,420 |
| 2012 | $6,393 +0.6% | $19,420 |
| 2011 | $6,353 -18.4% | $19,420 -20.1% |
| 2010 | $7,788 +2.7% | $24,298 |
| 2009 | $7,584 +8.1% | $24,298 -5% |
| 2008 | $7,013 | $25,577 |
Find assessor info on the county website
Monthly payment
Est. payment
Payment breakdown
Explore the cost of this home by adjusting the details. Changes won't be saved.Climate risks
Neighborhood: 60461
Nearby schools
GreatSchools rating
- 4/10Arcadia Elementary SchoolGrades: K-4Distance: 0.9 mi
- 5/10O W Huth Middle SchoolGrades: 7-8Distance: 1.7 mi
- 6/10Rich Township High SchoolGrades: 9-12Distance: 0.3 mi
Schools provided by the listing agent
- Elementary: Matteson Elementary School
- Middle: Matteson Elementary School
- High: Rich Township High School
- District: 162
Source: MRED as distributed by MLS GRID. This data may not be complete. We recommend contacting the local school district to confirm school assignments for this home.
- $276,9003 bd2 ba2k sqft3706 Clubhome Ln, Olympia Fields, IL 60461Off Market
- $243,0002 bd2 ba2k sqft3706 Clubhome Ln #0, Olympia Fields, IL 60461Off Market
- $270,3003 bd2 ba1.9k sqft3710 Clubhome Ln, Olympia Fields, IL 60461Off Market
- $258,7003 bd2 ba1.9k sqft3710 Clubhome Ln #0, Olympia Fields, IL 60461Off Market
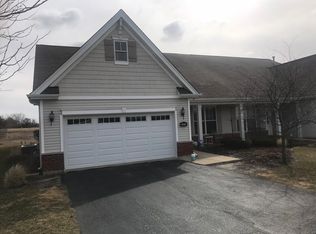
- $45,0000.28 acres3707 Clubhome Ln, Olympia Fields, IL 60461Sold
- $285,0003 bd2 ba1.9k sqft3714 Clubhome Ln, Olympia Fields, IL 60461Sold
- $12,8600.3 acres3715 Clubhome Ln, Olympia Fields, IL 60461Off Market
- $11,8400.27 acres3700 Carriage Pl, Olympia Fields, IL 60461Off Market
A local agent can set up tours, give advice and negotiate with sellers.
Similar homes
- $299,9003 bd3 ba2.8k sqft3400 Parthenon Way, Olympia Fields, IL 60461New
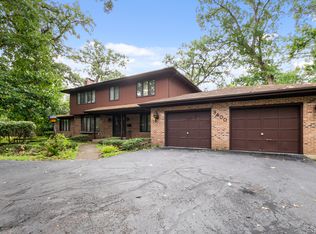 MLS ID #12728166, Danielle Moy, @properties Christie's International Real Estate. MRED as distributed by MLS GRID
 - $--4 bd2 ba1.9k sqft23 Graymoor Ln, Olympia Fields, IL 60461Auction
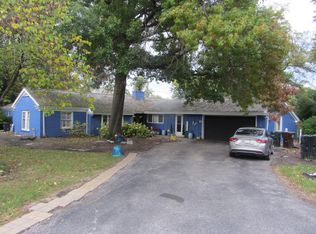 ServiceLink Auction
 - $327,0003 bd2 ba1.6k sqft2543 Oakwood Dr, Olympia Fields, IL 60461Active
 MLS ID #12724615, Michael Scanlon, eXp Realty. MRED as distributed by MLS GRID
 - $299,0004 bd4 ba2.9k sqft202 Roberts Cove Dr, Flossmoor, IL 60422New
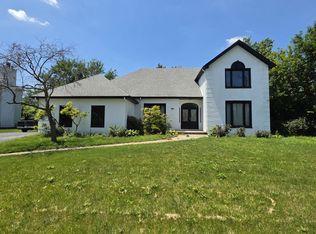 MLS ID #12731500, Michael Olszewski, Area Wide Realty. MRED as distributed by MLS GRID
 - $314,9004 bd2 ba2.1k sqft20331 Fairfield Ave, Olympia Fields, IL 60461ActiveMLS ID #12616989, Oscar Darden, Coldwell Banker Gladstone. MRED as distributed by MLS GRID
- $285,0004 bd3 ba1.4k sqft5646 Fernwood Ct, Matteson, IL 60443NewMLS ID #12733670, Loretha Lott, Keller Williams Preferred Realty. MRED as distributed by MLS GRID
- $299,9004 bd3 ba3k sqft3705 Briar Ln, Hazel Crest, IL 60429Re-activatedMLS ID #12680623, Billy Smith, ABR,CRS,GRI, A. Vision Realty and Mgmt Co.. MRED as distributed by MLS GRID
- $--3 bd3 ba2.6k sqft20724 Thornwood Dr, Olympia Fields, IL 60461AuctionAuction.com 1
- $268,9004 bd2 ba1.3k sqft4120 Sumter Dr, Matteson, IL 60443NewMLS ID #12732842, Gabriel Misters, ABR,SRS, HomeSmart Connect LLC. MRED as distributed by MLS GRID
- $--3 bd3 ba1.7k sqft135 Treehouse Rd, Matteson, IL 60443AuctionServiceLink Auction
- $339,5004 bd3 ba1.8k sqft3106 Holden Cir, Matteson, IL 60443NewMLS ID #12733522, Katherine Vences, RE/MAX Mi Casa. MRED as distributed by MLS GRID
- $249,9005 bd2 ba1.1k sqft18920 S Maple Ave, Country Club Hills, IL 60478NewMLS ID #12732573, Chris Cucci, Cucci Realty. MRED as distributed by MLS GRID
- $349,9004 bd3 ba2.5k sqft4311 187th St, Country Club Hills, IL 60478NewMLS ID #12730092, Edward Gal, At Home Realty Group, Inc.. MRED as distributed by MLS GRID
- $319,9003 bd2 ba1.3k sqft629 Dundee Ave, Flossmoor, IL 60422ActiveMLS ID #12728710, Andrea Morris, Exclusive Realtors. MRED as distributed by MLS GRID
- $--4 bd3 ba2.4k sqft2937 Kathleen Ln, Flossmoor, IL 60422AuctionServiceLink Auction
- $349,9004 bd3 ba1.9k sqft1034 Pine Ave, Olympia Fields, IL 60461ActiveMLS ID #12721087, Mary Derman, Keller Williams Preferred Rlty. MRED as distributed by MLS GRID
- $395,5004 bd3 ba2.6k sqft683 Primrose Ln, Matteson, IL 60443NewMLS ID #12733938, Yolanda Paramore, Kingdom Builders Realty, LLC. MRED as distributed by MLS GRID
- $--3 bd2 ba1.1k sqft4311 188th Pl, Country Club Hills, IL 60478AuctionXome
- $--4 bd3 ba1.9k sqft836 Rose Ln, Matteson, IL 60443AuctionAuction.com 2
- $--3 bd2 ba1.1k sqft223 Berry St, Park Forest, IL 60466AuctionAuction.com 2
