3BR/2BA home on 2.50 acres. Per county planning & development the 2.50+/- acre lot meets criteria for subdividing. This would need to be confirmed by purchaser. Offers a split bedroom layout and an open-concept family room, dining room, and kitchen. Full basement includes a finished bathroom & offers great expansion potential. A minimal/voluntary HOA fee provides access to community area by the beautiful Chattahoochee River. Enjoy picnics & swimming etc. Located just minutes to 365/985 for easy commuting.
Active
$299,000
405 Chattahoochee Way, Cornelia, GA 30531
3beds
2,912sqft
Single Family Residence
Built in 2002
2.5 Acres Lot
$295,500 Zestimate®
$103/sqft
$-- HOA
What's special
Split bedroom layoutEnjoy picnics and swimming
- 3 days
- 348
- 30
Likely to sell faster than
Zillow last checked:
Listing updated:
Listed by:
Margaret Loudermilk Turner 706-878-8518,
Lakeshore Real Estate Inc.
Source: GAMLS,MLS#: 10875138
Facts & features
Interior
Bedrooms & bathrooms
- Bedrooms: 3
- Bathrooms: 3
- Full bathrooms: 3
- Main level bathrooms: 2
- Main level bedrooms: 3
Rooms
- Room types: Family Room
Dining room
- Features: Dining Rm/Living Rm Combo
Heating
- Electric, Heat Pump
Cooling
- Ceiling Fan(s), Central Air, Electric
Appliances
- Included: Dishwasher, Electric Water Heater, Oven/Range (Combo)
- Laundry: In Hall
Features
- Master On Main Level, Split Bedroom Plan, Vaulted Ceiling(s), Walk-In Closet(s)
- Flooring: Carpet, Hardwood, Vinyl
- Basement: Bath Finished,Daylight,Exterior Entry,Full,Interior Entry
- Has fireplace: No
Interior area
- Total structure area: 2,912
- Total interior livable area: 2,912 sqft
- Finished area above ground: 1,456
- Finished area below ground: 1,456
Property
Parking
- Parking features: None
Features
- Levels: One
- Stories: 1
- Patio & porch: Patio, Porch
Lot
- Size: 2.5 Acres
- Features: Corner Lot, Level, Private, Sloped
- Residential vegetation: Cleared, Grassed, Partially Wooded
Details
- Parcel number: 026 136
Construction
Type & style
- Home type: SingleFamily
- Architectural style: Ranch
- Property subtype: Single Family Residence
Materials
- Concrete, Vinyl Siding
- Foundation: Block
- Roof: Metal
Condition
- Fixer
- New construction: No
- Year built: 2002
Utilities & green energy
- Sewer: Septic Tank
- Water: Well
- Utilities for property: Propane
Community & HOA
Community
- Features: None
- Subdivision: None
HOA
- Has HOA: No
- Services included: Other
Location
- Region: Cornelia
Financial & listing details
- Price per square foot: $103/sqft
- Tax assessed value: $423,258
- Annual tax amount: $3,859
- Date on market: 10/19/2026
- Listing agreement: Exclusive Right To Sell
Estimated market value
$295,500
$281,000 - $310,000
$2,113/mo
Price history
| Date | Event | Price |
|---|---|---|
| 10/19/2026 | Listed for sale | $299,000+821.4%$103/sqft |
Source:  GAMLS #10875138 Report a problem | ||
| 12/9/2025 | Sold | $32,449-89.2%$11/sqft |
Source: Public Record Report a problem | ||
| 10/11/2025 | Price change | $299,900-2.9%$103/sqft |
Source: GAMLS #10585427 Report a problem | ||
| 10/8/2025 | Price change | $309,000-3.4%$106/sqft |
Source: GAMLS #10585427 Report a problem | ||
| 8/21/2025 | Listed for sale | $320,000+12.3%$110/sqft |
Source: GAMLS #10585427 Report a problem | ||
| 5/26/2021 | Sold | $285,000+1.8%$98/sqft |
Source: Public Record Report a problem | ||
| 5/1/2021 | Pending sale | $279,999$96/sqft |
Source: GAMLS #8963851 Report a problem | ||
| 4/20/2021 | Listed for sale | $279,999+115.4%$96/sqft |
Source: GAMLS #8963851 Report a problem | ||
| 8/28/2008 | Sold | $130,000$45/sqft |
Source: Public Record Report a problem | ||
Public tax history
| Year | Property taxes | Tax assessment |
|---|---|---|
| 2025 | $3,588 -1.7% | $169,303 +12% |
| 2024 | $3,650 +14% | $151,104 +18% |
| 2023 | $3,202 | $128,084 +22.8% |
| 2022 | -- | $104,284 +58.8% |
| 2021 | -- | $65,668 +14.4% |
| 2020 | -- | $57,416 |
| 2019 | $1,534 | $57,416 -60% |
| 2018 | $1,534 | $143,540 +172% |
| 2017 | $1,534 +8.2% | $52,768 -60% |
| 2016 | $1,417 +3% | $131,920 |
| 2015 | $1,376 +2% | $131,920 +2.7% |
| 2014 | $1,349 | $128,420 +150% |
| 2013 | $1,349 | $51,368 -60.6% |
| 2012 | -- | $130,380 -8.1% |
| 2011 | -- | $141,850 -5.7% |
| 2010 | -- | $150,380 |
Find assessor info on the county website
Monthly payment
Est. payment
Payment breakdown
Explore the cost of this home by adjusting the details. Changes won't be saved.Climate risks
Neighborhood: 30531
Nearby schools
Schools provided by the listing agent
- Elementary: Level Grove
- Middle: South Habersham
- High: Habersham Central
Source: GAMLS. This data may not be complete. We recommend contacting the local school district to confirm school assignments for this home.


Similar homes
- $299,9003 bd3 ba2.5k sqft350 Old River Rd, Cornelia, GA 30531Active
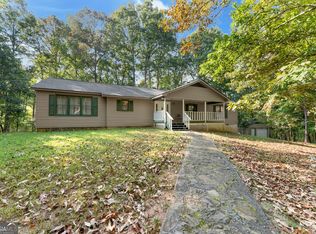
 MLS ID #10834126, M. Brandon Lovell, Keller Williams Lanier Partners. GAMLS
- $375,0003 bd2 ba2.4k sqft240 Bent Oak Dr, Cornelia, GA 30531Active
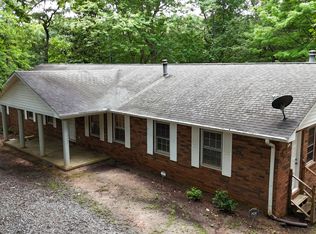 MLS ID #10789172, Dorinda Marshall, Keller Williams Lanier Partners. GAMLS
- $439,9305 bd4 ba2.3k sqft318 Waterford Cir, Cornelia, GA 30531Active
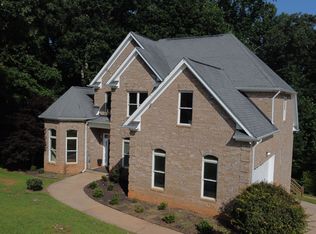 MLS ID #10825292, Kevin J Holtzclaw, GA Realty LLC. GAMLS
- $350,0004 bd5 ba3.2k sqft901 Peachtree Cv, Demorest, GA 30535Active
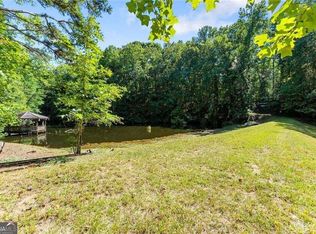 MLS ID #10833204, Tina Montrois, BHHS Georgia Properties. GAMLS
- $299,9003 bd2 ba1.4k sqft152 Eastside Dr, Demorest, GA 30535ActiveMLS ID #10855201, David Zavala, K & A Realty Group LLC. GAMLS
- $292,0003 bd2 ba1.4k sqft126 Windchime Cir, Demorest, GA 30535ActiveMLS ID #10795622, Amanda Fulmer, Keller Williams Lanier Partners. GAMLS
- $285,0003 bd1 ba1.6k sqft451 Tom Hunt Rd, Cleveland, GA 30528ActiveMLS ID #10873699, Diane Brown, The Norton Agency. GAMLS
- $295,0003 bd2 ba1.8k sqft839 Wooten Rd, Cleveland, GA 30528ActiveMLS ID #10866603, Teresa Sinclair, Southern Classic Realtors. GAMLS
- $319,9003 bd2 ba1.4k sqft177 Marvin Miles Rd, Clermont, GA 30527ActiveMLS ID #10822279, Matthew Hill, Headwaters Realty. GAMLS
- $308,9003 bd2 ba1.5k sqft692 Allen Anderson Rd, Cleveland, GA 30528ActiveMLS ID #10832240, Scott W Fader, Joseph Walter Realty, LLC. GAMLS
- $329,9003 bd2 ba1.5k sqft202 Crystal Hls, Clarkesville, GA 30523ActiveMLS ID #10854404, William R Visi Jr, BHGRE Metro Brokers. GAMLS
- $349,9003 bd2 ba2.1k sqft771 J Kennedy Rd, Clarkesville, GA 30523ActiveMLS ID #10840254, Amanda Stewart, Keller Williams Lanier Partners. GAMLS
- $325,0003 bd2 ba2.1k sqft570 Baldwin Falls Rd, Baldwin, GA 30511ActiveMLS ID #10868913, Alice Venter, K & A Realty Group LLC. GAMLS
- $299,0003 bd2 ba2.9k sqft193 Glory Ln, Mount Airy, GA 30563ActiveMLS ID #10779671, Kenneth H Savage, Savage Real Estate. GAMLS
- $349,9003 bd2 ba1.8k sqft550 Washboard Rd, Cleveland, GA 30528ActiveMLS ID #10839421, Rhonda Fields, Alco Realty Inc.. GAMLS
- $349,9004 bd4 ba2.4k sqft4031 Gainesville Hwy, Alto, GA 30510ActiveMLS ID #10839045, Page Reinkemeyer, Virtual Properties Realty.Net. GAMLS
- $390,0004 bd4 ba3.7k sqft144 Shenandoah Ln, Alto, GA 30510ActiveMLS ID #10825850, Karen B Thomas, Headwaters Realty. GAMLS
- $365,0003 bd3 ba2.2k sqft1268 Riverbend Rd, Demorest, GA 30535ActiveMLS ID #10710664, Kristen Gee, Maximum One Premier Realtors. GAMLS
- $379,9003 bd2 ba1.9k sqft1401 Alec Mountain Rd, Clarkesville, GA 30523ActiveMLS ID #10874639, Guy Spicer, Keller Williams Golden Isles. GAMLS
