If you've always wanted to move out into the country on small acreage this is the place for you! With a 30 x 40 two car garage/shed with it's own 200 amp service, a pond, and 6.5 fenced acres you can finally start that hobby farm you've always dreamed of or just enjoy the privacy of being secluded in the middle of your own little paradise. Sit out on the front porch and watch the deer or turkeys wander through the yard or grill out on the back patio overlooking your garden.
There is plenty of room inside too! This 2800 sf foot home has 5 bedrooms and 3 bathrooms, but also offers two living areas in addition to a bonus area which can be used for a home business, office, movie room or guest suite! With it's own HVAC system and it's own water heater it can operate independently of the rest of the home.
Lots of closets and a big pantry provide plenty of storage and the separate dining room and cozy living room fireplace make this a great place for entertaining friends and family. Send the kids to one end of the house and let the adults enjoy quite conversation at the other end! This home has had lots of updates in the last 15 years including, new furnace in 2017, new septic in 2018 (pumped again in 2026), and a new roof in 2012.
Showings begin Saturday August 15th.
Active
Listed by: Bond County Realtors • Crystal Grove • 618-335-1624
$375,000
685 Old National Trl, Pocahontas, IL 62275
5beds
2,800sqft
Single Family Residence
Built in 1986
6.48 Acres Lot
$-- Zestimate®
$134/sqft
$-- HOA
What's special
Big pantryFront porchSeparate dining roomLots of closets
- 22 hours |
- 178 |
- 8 |
Zillow last checked:
Listing updated:
Listed by:
Crystal Grove 618-335-1624,
Bond County Realtors
Source: MARIS,MLS#: 26051680 Originating MLS: Southwestern Illinois Board of REALTORS
Originating MLS: Southwestern Illinois Board of REALTORSFacts & features
Interior
Bedrooms & bathrooms
- Bedrooms: 5
- Bathrooms: 3
- Full bathrooms: 3
- Main level bathrooms: 3
- Main level bedrooms: 5
Primary bedroom
- Features: Floor Covering: Laminate
- Level: Main
- Area: 253
- Dimensions: 23x11
Bedroom 2
- Features: Floor Covering: Laminate
- Level: Main
- Area: 110
- Dimensions: 11x10
Bedroom 3
- Features: Floor Covering: Laminate
- Level: Main
- Area: 144
- Dimensions: 12x12
Bedroom 4
- Features: Floor Covering: Laminate
- Level: Main
- Area: 144
- Dimensions: 12x12
Bedroom 5
- Features: Floor Covering: Laminate
- Level: Main
- Area: 144
- Dimensions: 12x12
Primary bathroom
- Features: Floor Covering: Ceramic Tile
- Level: Main
- Area: 78
- Dimensions: 13x6
Bathroom
- Features: Floor Covering: Laminate
- Level: Main
- Area: 64
- Dimensions: 8x8
Bathroom 3
- Features: Floor Covering: Ceramic Tile
- Level: Main
- Area: 49
- Dimensions: 7x7
Dining room
- Features: Floor Covering: Laminate
- Level: Main
- Area: 180
- Dimensions: 15x12
Family room
- Features: Floor Covering: Laminate
- Level: Main
- Area: 285
- Dimensions: 19x15
Kitchen
- Features: Floor Covering: Ceramic Tile
- Level: Main
- Area: 210
- Dimensions: 14x15
Laundry
- Features: Floor Covering: Laminate
- Level: Main
- Area: 64
- Dimensions: 8x8
Living room
- Description: Fireplace
- Features: Floor Covering: Laminate
- Level: Main
- Area: 209
- Dimensions: 19x11
Media room
- Features: Floor Covering: Laminate
- Level: Main
- Area: 437
- Dimensions: 23x19
Other
- Description: Pantry
- Features: Floor Covering: Ceramic Tile
- Level: Main
- Area: 48
- Dimensions: 6x8
Heating
- Forced Air
Cooling
- Central Air, Wall Unit(s), Whole House Fan
Features
- Has basement: No
- Number of fireplaces: 1
Interior area
- Total structure area: 2,800
- Total interior livable area: 2,800 sqft
- Finished area above ground: 2,800
Property
Parking
- Total spaces: 2
- Parking features: Garage
- Garage spaces: 2
Features
- Levels: One
Lot
- Size: 6.48 Acres
- Features: Pond on Lot
Details
- Parcel number: 080935211001
- Special conditions: Standard
Construction
Type & style
- Home type: SingleFamily
- Architectural style: Ranch
- Property subtype: Single Family Residence
Materials
- Vinyl Siding
- Foundation: Slab
- Roof: Metal
Condition
- Year built: 1986
Utilities & green energy
- Electric: Other
- Sewer: Aerobic Septic
- Water: Public, Well
Community & HOA
Community
- Subdivision: Not In A Subdivision
HOA
- Has HOA: No
Location
- Region: Pocahontas
Financial & listing details
- Price per square foot: $134/sqft
- Tax assessed value: $166,113
- Annual tax amount: $7,485
- Date on market: 8/15/2026
- Listing terms: Cash,Conventional,FHA,USDA Loan,VA Loan
Estimated market value
Not available
Estimated sales range
Not available
Not available
Price history
| Date | Event | Price |
|---|---|---|
| 8/15/2026 | Listed for sale | $375,000+98.4%$134/sqft |
Source:  MARIS #26051680 Report a problem MARIS #26051680 Report a problem | ||
| 3/24/2021 | Listing removed | -- |
Source: Owner Report a problem | ||
| 7/16/2014 | Listing removed | $189,000$68/sqft |
Source: Owner Report a problem | ||
| 6/28/2014 | Listed for sale | $189,000+7.4%$68/sqft |
Source: Owner Report a problem | ||
| 6/3/2014 | Sold | $176,000-11.6%$63/sqft |
Source: Public Record Report a problem | ||
| 4/5/2014 | Price change | $199,000-0.5%$71/sqft |
Source: Owner Report a problem | ||
| 3/8/2014 | Price change | $199,900-28.4%$71/sqft |
Source: Equity Fifty-Five, Inc. #4212254 Report a problem | ||
| 12/13/2013 | Price change | $279,000+29.8%$100/sqft |
Source: Equity Fifty-Five, Inc. #4212254 Report a problem | ||
| 11/5/2013 | Price change | $214,900-1.9%$77/sqft |
Source: Equity Fifty-Five, Inc. #4212254 Report a problem | ||
| 10/1/2013 | Price change | $219,000-2.7%$78/sqft |
Source: Equity Fifty-Five, Inc. #4212254 Report a problem | ||
| 8/21/2013 | Listed for sale | $225,000$80/sqft |
Source: Equity Fifty-Five, Inc. #4212254 Report a problem | ||
Public tax history
| Year | Property taxes | Tax assessment |
|---|---|---|
| 2024 | $3,632 -0.6% | $55,371 |
| 2023 | $3,653 +3.2% | $55,371 +5.8% |
| 2022 | $3,540 +2.2% | $52,341 +17.4% |
| 2021 | $3,465 -3.3% | $44,583 |
| 2020 | $3,581 +1.7% | $44,583 |
| 2017 | $3,523 +41% | $44,583 |
| 2016 | $2,499 | $44,583 |
| 2015 | $2,499 +926% | $44,583 +27% |
| 2013 | $244 -88.2% | $35,108 |
| 2011 | $2,059 +1% | $35,108 +9.5% |
| 2010 | $2,039 | $32,069 |
Find assessor info on the county website
Monthly payment
Est. payment
Payment breakdown
Explore the cost of this home by adjusting the details. Changes won't be saved.Climate risks
Neighborhood: 62275
Nearby schools
GreatSchools rating
- 6/10Pocahontas CenterGrades: PK-8Distance: 2.1 mi
- 9/10Bond Cty Community Unit 2 High SchoolGrades: 9-12Distance: 7 mi
- 7/10Greenville Elementary SchoolGrades: PK-5Distance: 7.1 mi
Schools provided by the listing agent
- Elementary: Bond Dist 2
- Middle: Bond Dist 2
- High: Greenville
Source: MARIS. This data may not be complete. We recommend contacting the local school district to confirm school assignments for this home.
- $17,427-- bd1 ba-- sqft683 Old National Trl, Pocahontas, IL 62275Off Market
- $246,400-- bd-- ba-- sqft683 Old National Trl, Pocahontas, IL 62275Off Market
- $12,333-- bd1 ba-- sqft484 N Locust St, Pocahontas, IL 62246Off Market
- $278,400-- bd1 ba1.5k sqft698 Shawnee Rd, Pocahontas, IL 62275Off Market
- $167,000-- bd1 ba-- sqft686 Old National Trl, Pocahontas, IL 62275Sold
- $275,500-- bd1 ba2.1k sqft687 Old National Trl, Pocahontas, IL 62275Off Market
- $4,347-- bd-- ba-- sqftUs Rt 40, Pocahontas, IL 62275Off Market
- $305,800-- bd1 ba1.3k sqft724 Shawnee Rd, Pocahontas, IL 62275Off Market
A local agent can set up tours, give advice and negotiate with sellers.
Similar homes
- $375,0004 bd2 ba1.5k sqft371 Frey Meadows Rd, Pocahontas, IL 62275For Sale

 MLS ID #25069205, Monny K Sandifer, Coldwell Banker Brown Realtors. MARIS
 - $375,0003 bd3 ba1.6k sqft1412 Pinewood Ln, Breese, IL 62230For Sale
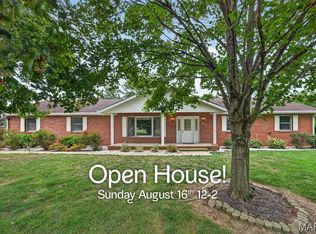 MLS ID #26051552, Mark Fruend, Equity Realty Group, LLC. MARIS
 - $250,0002 bd2 ba2k sqft304 State Ave, Pocahontas, IL 62275For Sale
 MLS ID #26027471, Lois M Cremin, Equity Realty Group, LLC. MARIS
 - $279,9003 bd2 ba3.2k sqft13810 Klaus Lake Rd, Highland, IL 62249For Sale
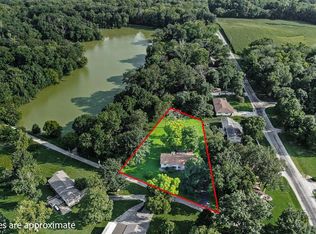 MLS ID #26048745, Ashley Cress, RE/MAX Alliance. MARIS
 - $389,9003 bd3 ba1.9k sqft1201 Joshu Ct, Greenville, IL 62246For SaleMLS ID #26047878, Jamie J Simpson, Bond County Realtors. MARIS
- $525,0003 bd3 ba2.5k sqft16 Denzel Dr, Greenville, IL 62246For SaleMLS ID #26048630, Jean Lewis, Keller Williams Pinnacle. MARIS
- $299,9003 bd2 ba1.5k sqft871 Sorento Ave, Donnellson, IL 62019ActiveMLS ID #12721720, MELISSA JARRELL, Equity Realty Group. MRED as distributed by MLS GRID
- $329,0004 bd3 ba2.7k sqft4826 Cedar Spring Dr, Highland, IL 62249For SaleMLS ID #26041461, Sarah Miller, Coldwell Banker Brown Realtors. MARIS
- $300,0003 bd3 ba2.3k sqft145 Jessica Dr, Saint Jacob, IL 62281For SaleMLS ID #26051057, Tammy R Owens, RE/MAX Alliance. MARIS
- $399,9003 bd2 ba3k sqft21610 Westview Rd, Carlyle, IL 62231For SaleMLS ID #26041584, Jenny Kreke, Homes By Janell. MARIS
- $348,0002 bd3 ba2.1k sqft75 Sundew Ln, Highland, IL 62249For SaleMLS ID #26049820, Richard Knebel, Knebel Realty. MARIS
- $415,0004 bd3 ba2.2k sqft731 W 5th St, Saint Jacob, IL 62281For SaleMLS ID #26048228, Christopher M Kelly, Real Broker LLC. MARIS
- $499,9004 bd3 ba2.4k sqft11616 Osanna Ln, Marine, IL 62061New ConstructionMLS ID #26013713, Paula Peppers, Re/Max Signature Properties. MARIS
- $324,9004 bd3 ba3k sqft1071 Randolph St, Carlyle, IL 62231For SaleMLS ID #26045835, Ed Kleber, Equity Realty Group, LLC. MARIS
- $430,0003 bd3 ba2.1k sqft6300 State Route 4, Worden, IL 62097For SaleMLS ID #26035622, Leesa D Zick, Coldwell Banker Brown Realtors. MARIS
- $339,9003 bd3 ba2.3k sqft125 Warren Mnr Unit B, Highland, IL 62249For SaleMLS ID #26046471, Monny K Sandifer, Coldwell Banker Brown Realtors. MARIS
- $219,0005 bd2 ba2k sqft407 Killarney Dr, Greenville, IL 62246For SaleMLS ID #26047891, Jamie J Simpson, Bond County Realtors. MARIS
- $319,0004 bd2 ba2.3k sqft9 Teal Dr, Shattuc, IL 62231For SaleMLS ID #26026354, Cindy Johnson, Strano & Associates. MARIS
- $389,9003 bd3 ba1.8k sqft315 Pin Oak St, Trenton, IL 62293For SaleMLS ID #26033971, Darin Revermann, Real Broker LLC. MARIS
- $498,8004 bd4 ba2.4k sqft1021 Savannah Way, Greenville, IL 62246For SaleMLS ID #26035266, Robert L Ellsworth, Wall Real Estate. MARIS
