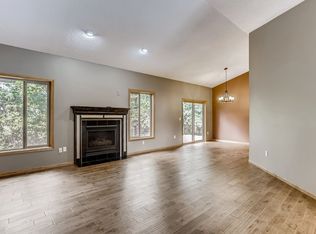
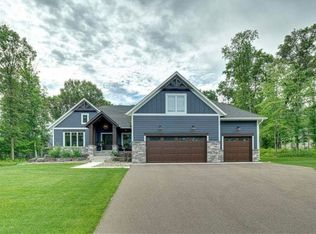
This 1,300 sq ft. smoke-free property with 2-car attached garage provides 3-levels of ample living spaces for families and professionals to find comfort through every season. The kitchen provides stainless steel appliances with vaulted ceilings, bar stool seating, and patio access to host and entertain guests. Laundry appliances on the same level as the primary bedroom makes chores effortless. Bathrooms on each floor delivers the convenience to make any level comfortable. The association regularly looks after lawn care, snow plowing, shrub trimming, and deck painting.
Effortlessly drive or walk to conveniently located shops and trails. Find the Rice Creek Regional Trail within walking distance and Golden Lake Park with beach access and fishing dock. Minutes drive away is Target, Walmart, Cub Foods, and Festival Foods with shopping malls. Uncover the bustling parts of Blaine's retail and restaurant locations including a Scheels shopping center coming soon. The professionals working in downtown have a conveniently located Metro Transit minutes away.
Tenant is responsible for gas, water, electric, trash, and winterizing utilities. No form of smoking allowed on the property. Internet may be negotiated into the leasing contact.
Townhouse for rent
Accepts Zillow applications
$2,350/moFees may apply
8A Oak Rd, # A, Circle Pines, MN 55014
3beds
1,400sqft
Price may not include required fees and charges. Price shown reflects the lease term provided. Learn more|
Townhouse
Available Thu Oct 1 2026
Cats OK
Air conditioner, central air
In unit laundry
Attached garage parking
Forced air
What's special
Bar stool seatingVaulted ceilingsBathrooms on each floor
- 6 days |
- -- |
- -- |
Zillow last checked:
Listing updated:
Travel times
Facts & features
Interior
Bedrooms & bathrooms
- Bedrooms: 3
- Bathrooms: 3
- Full bathrooms: 2
- 1/2 bathrooms: 1
Heating
- Forced Air
Cooling
- Air Conditioner, Central Air
Appliances
- Included: Dishwasher, Dryer, Freezer, Microwave Oven, Oven, Refrigerator, Washer
- Laundry: In Unit
Features
- Flooring: Carpet, Hardwood
Interior area
- Total interior livable area: 1,400 sqft
Property
Parking
- Parking features: Attached, Garage
- Has attached garage: Yes
- Details: Contact manager
Features
- Patio & porch: Patio
- Exterior features: Landscaping Services
Details
- Additional structures: Garage(s)
Construction
Type & style
- Home type: Townhouse
- Property subtype: Townhouse
Building
Management
- Pets allowed: Yes
Community & HOA
Location
- Region: Circle Pines
Financial & listing details
- Lease term: 1 Year
Nearby apartments for rent


Price history
| Date | Event | Price |
|---|---|---|
| 9/20/2026 | Price change | $2,350-7.8%$2/sqft |
Source: Zillow Rentals Report a problem | ||
| 9/14/2026 | Listed for rent | $2,550$2/sqft |
Source: Zillow Rentals Report a problem | ||
| 7/12/2019 | Sold | $200,000+43%$143/sqft |
Source:  NorthstarMLS as distributed by MLS GRID #5241647 Report a problem NorthstarMLS as distributed by MLS GRID #5241647 Report a problem | ||
| 4/29/2010 | Sold | $139,900$100/sqft |
Source:  Lake Superior Area Realtors as distributed by MLS GRID #1207253 Report a problem Lake Superior Area Realtors as distributed by MLS GRID #1207253 Report a problem | ||
Neighborhood: 55014
Nearby schools
GreatSchools rating
- NAEarly Childhood CenterGrades: PK-KDistance: 1.8 mi
- 8/10Centennial Middle SchoolGrades: 6-8Distance: 2.1 mi
- 10/10Centennial High SchoolGrades: 9-12Distance: 0.7 mi